20
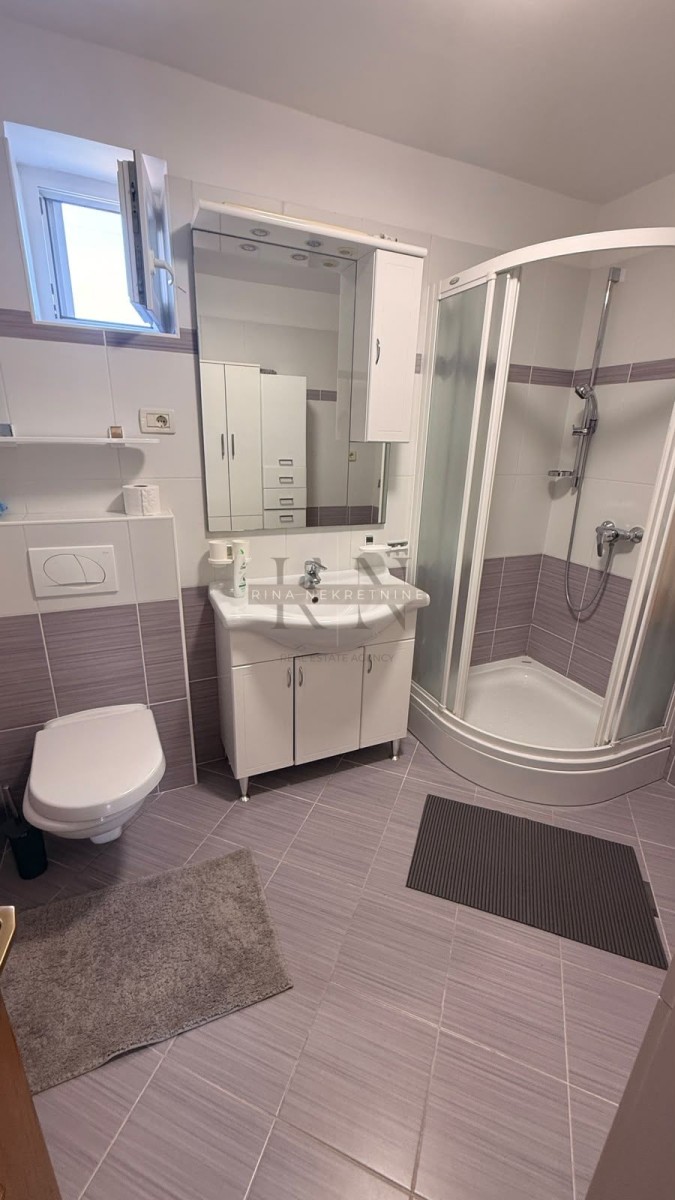
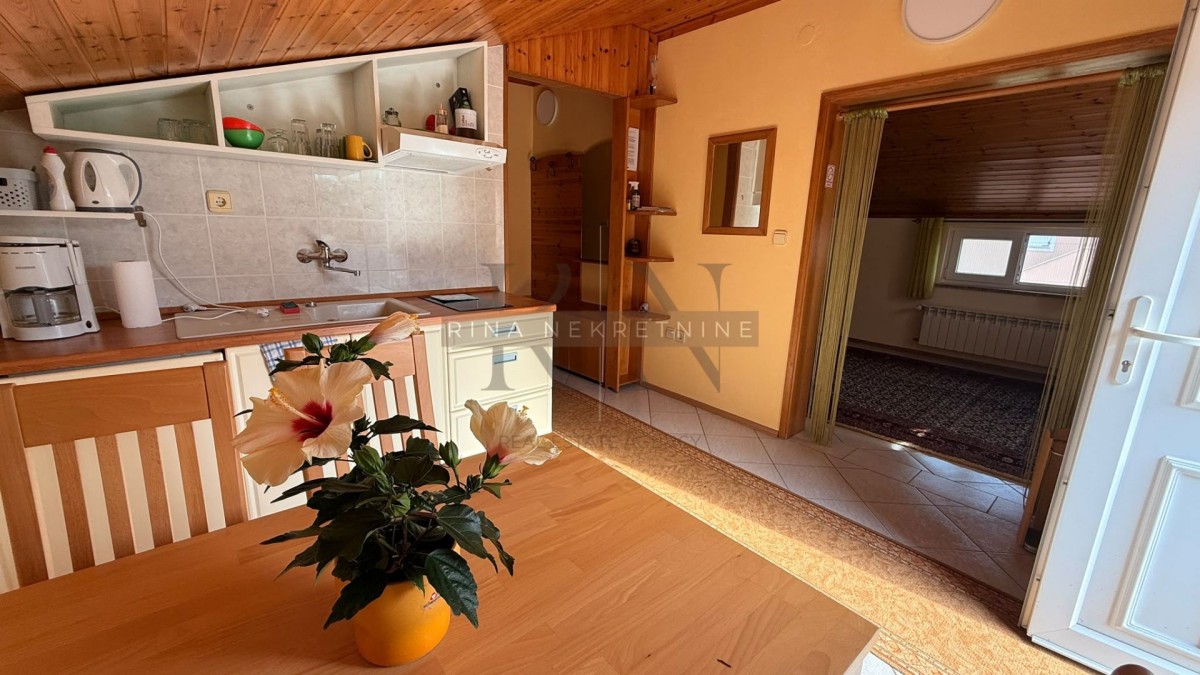
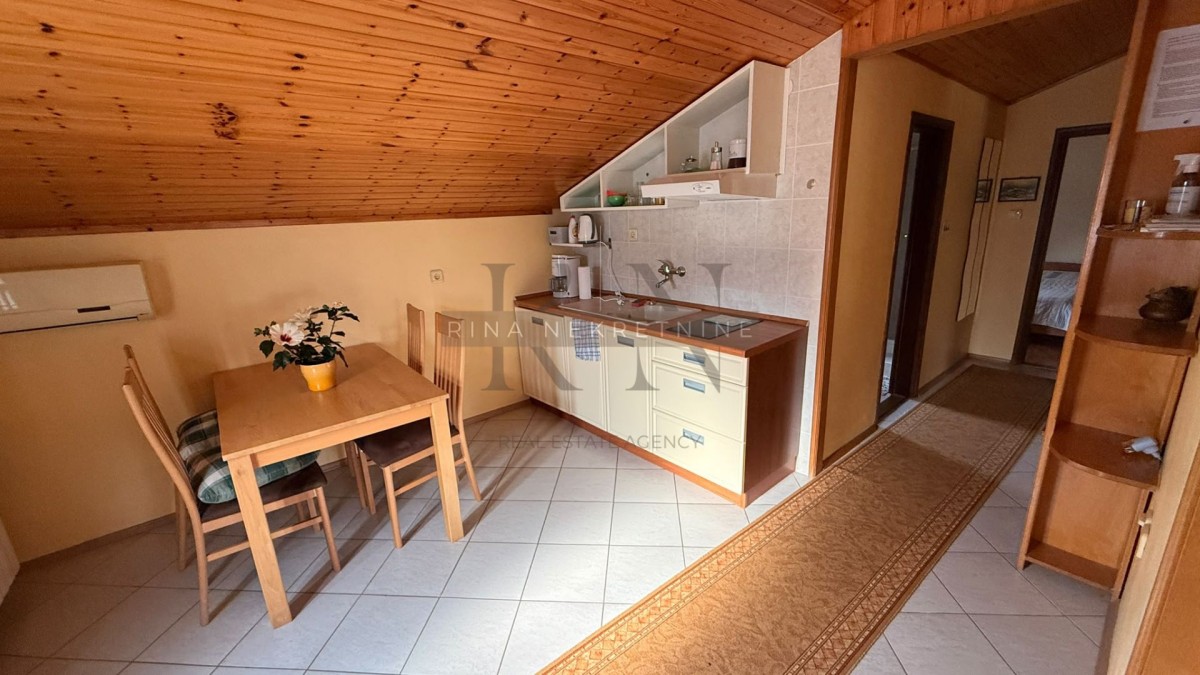
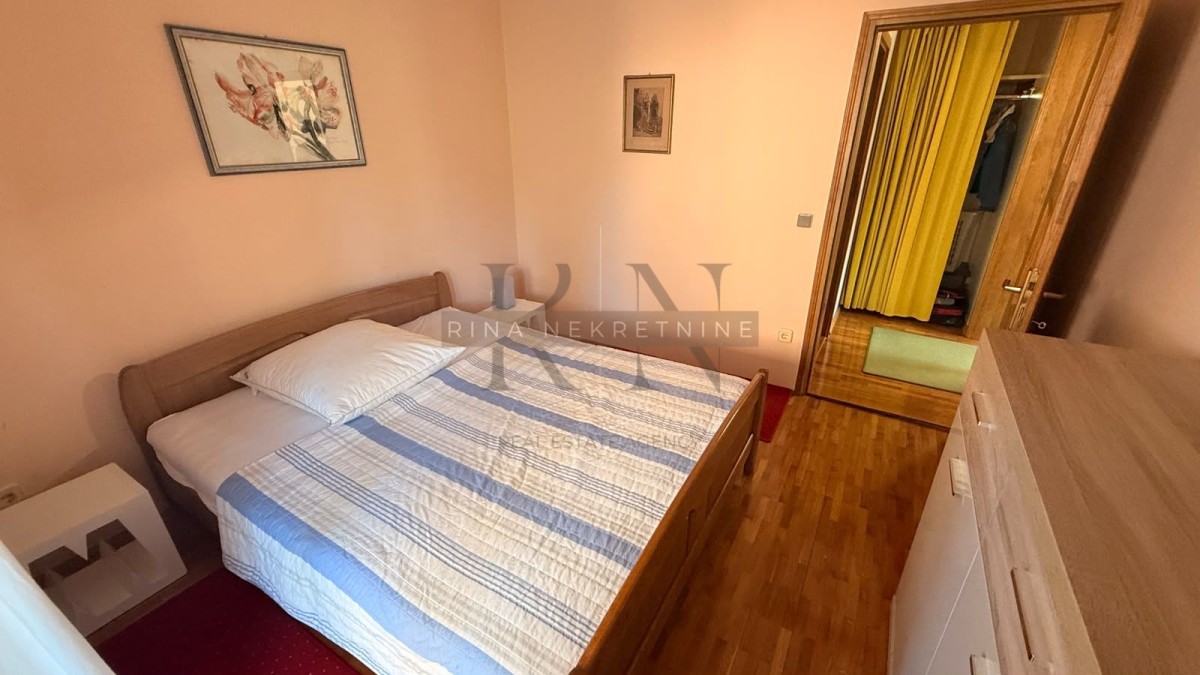
Poreč – House with 3 Apartments, 700 m from the Beach
Building size
264 m2
Plot size
312 m2
Number of bedrooms
6
Number of bathrooms
3
Poreč, Perci
770.000 €
2.917 €/m2
- Garden size : 312 m2
- Distance from see : 700 m
- Number of floors : 2
- Number of bedrooms : 6
- Number of rooms : 10
- Number of bathrooms : 3
- Parking : Yes
- Year of construction : 2012
- Energy efficiency : Not specified
REAL ESTATE DESCRIPTION
POREČ – HOUSE WITH 3 APARTMENTS, 700 M FROM THE BEACH
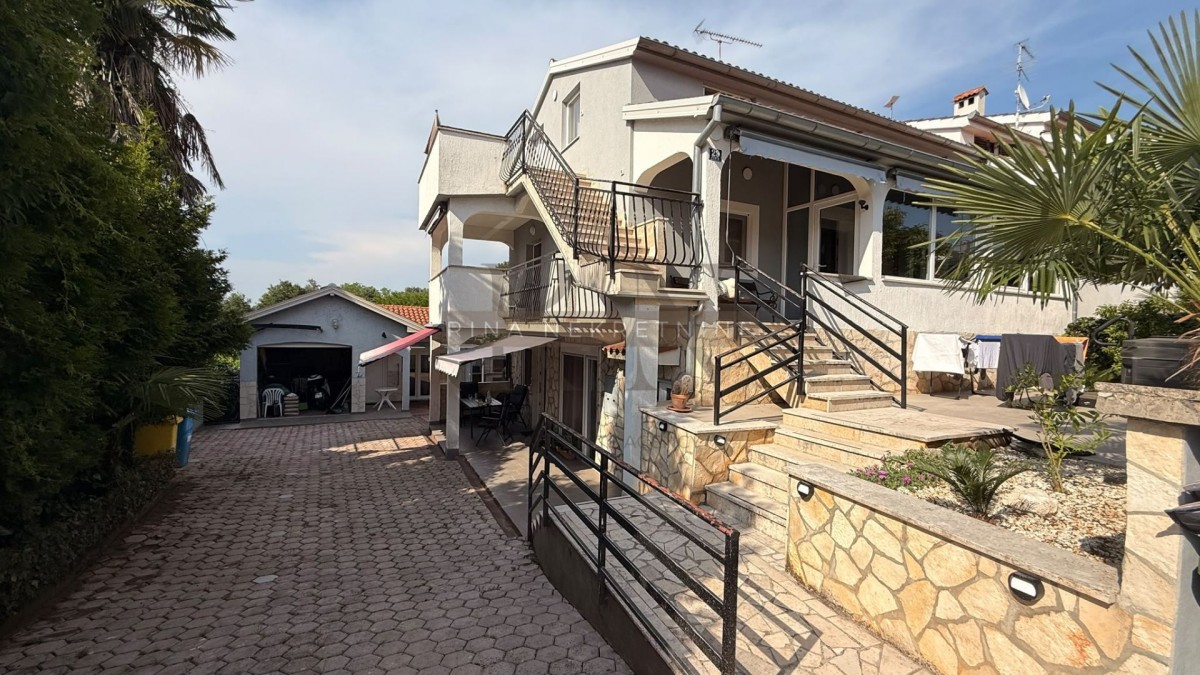
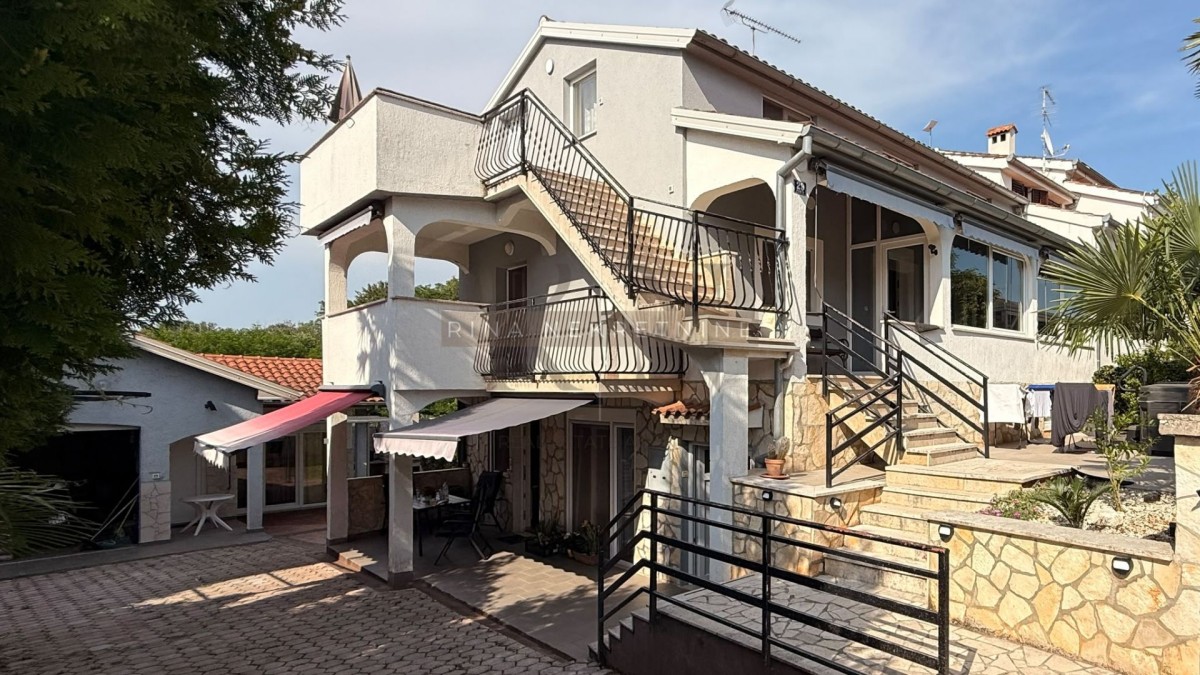
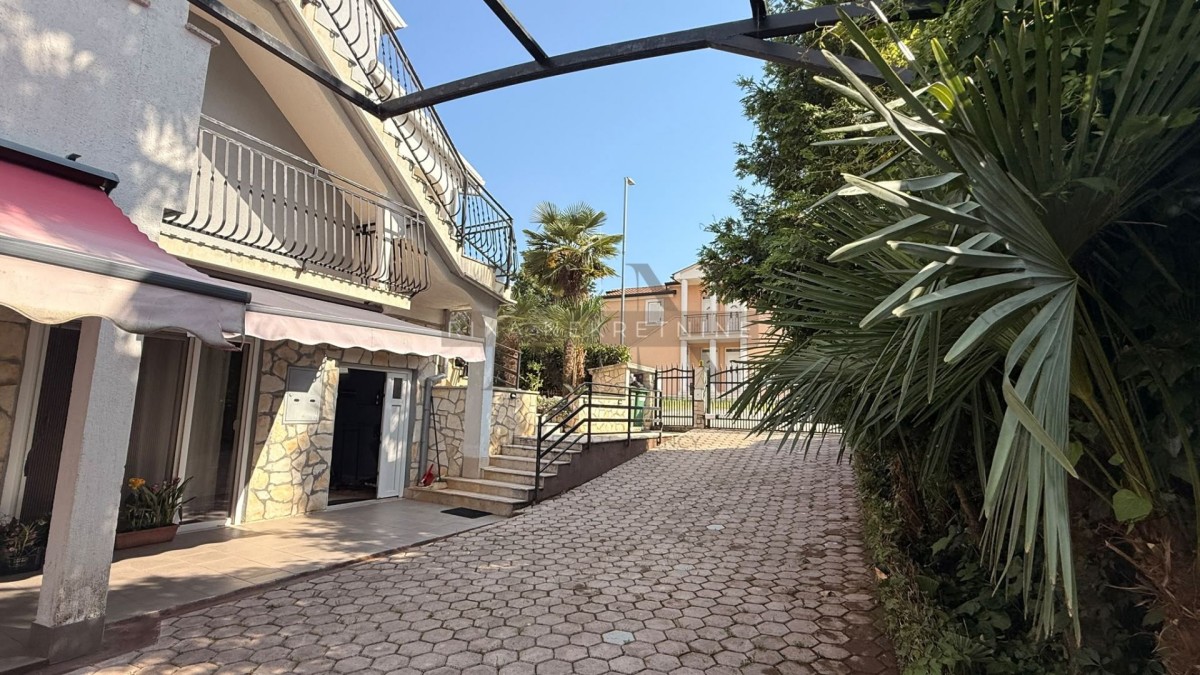
In a sought-after location in Poreč, only 700 m from well-maintained beaches, a spacious house with three separate residential units, an auxiliary building and a beautifully landscaped garden is for sale.
The property is situated on a 460 m² plot. The house extends over three levels – ground floor, first floor and attic. The ground floor and first floor each have 96 m², while the attic has a floor area of 96 m², corresponding to approximately 72 m² of calculated area when applying a coefficient of 0.75 due to the sloped ceilings. The total calculated area of the three levels is therefore approximately 264 m².
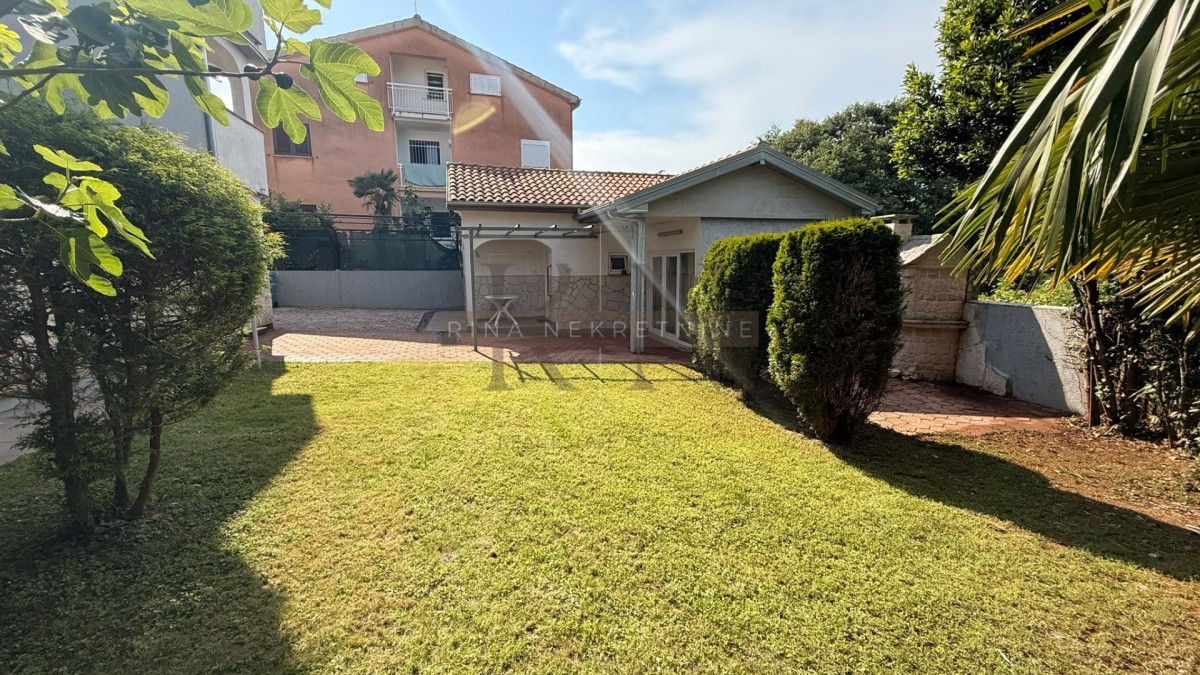
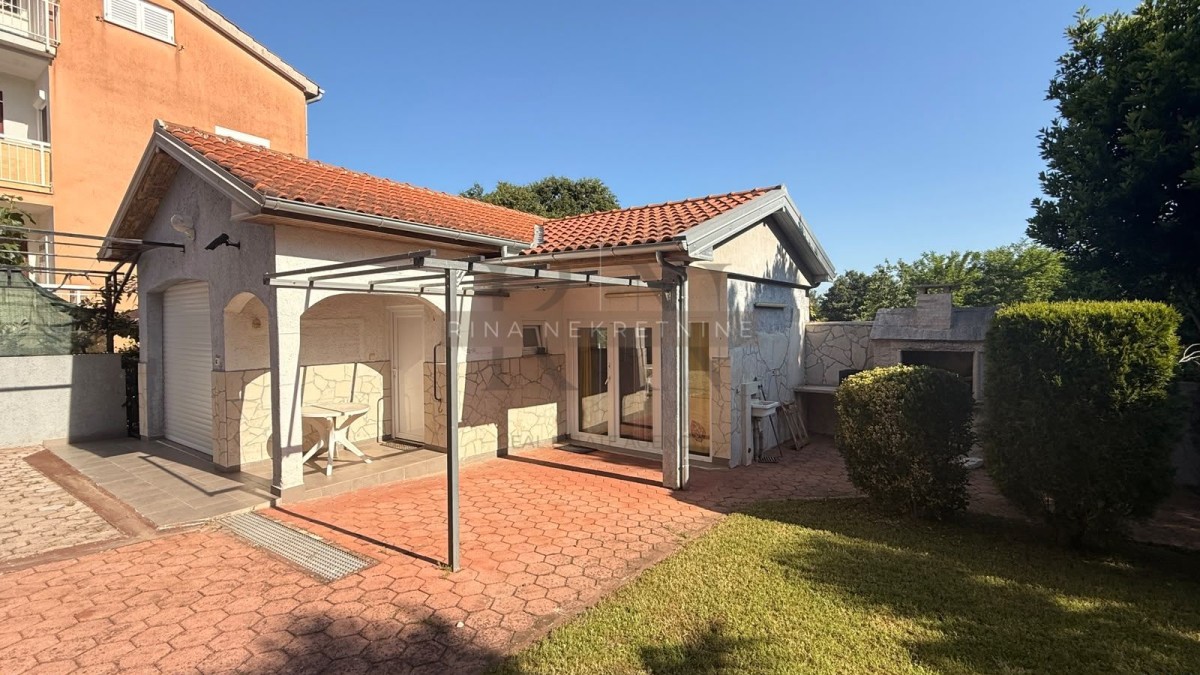
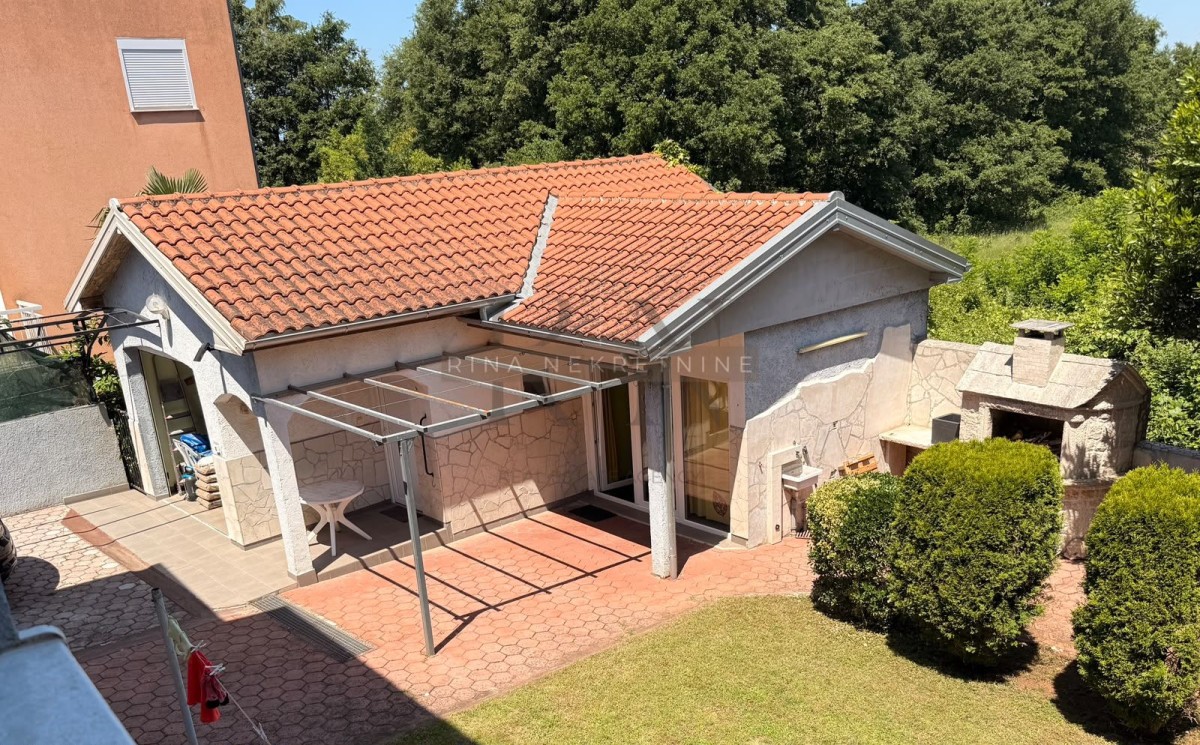
The property also includes a 52 m² auxiliary building, while the remaining area consists of the courtyard and landscaped garden.
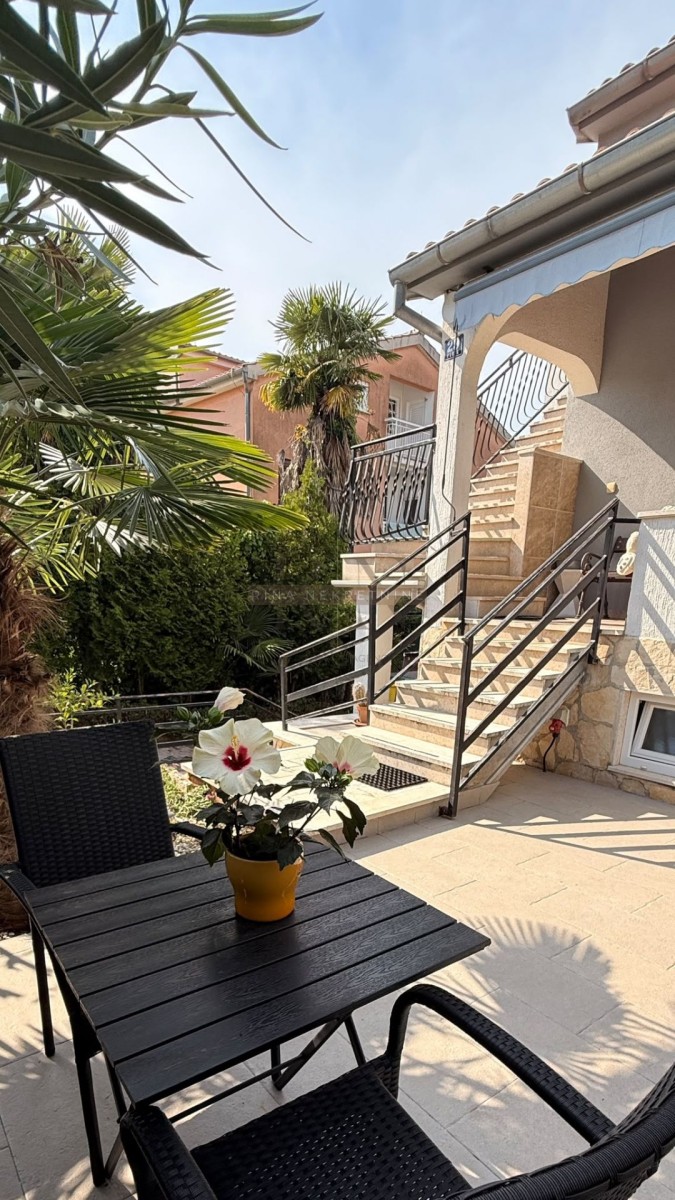
Each floor accommodates a separate residential unit, and a particular advantage of the house is the external staircase, which provides independent access to each apartment without passing through the other residential areas.
GROUND FLOOR
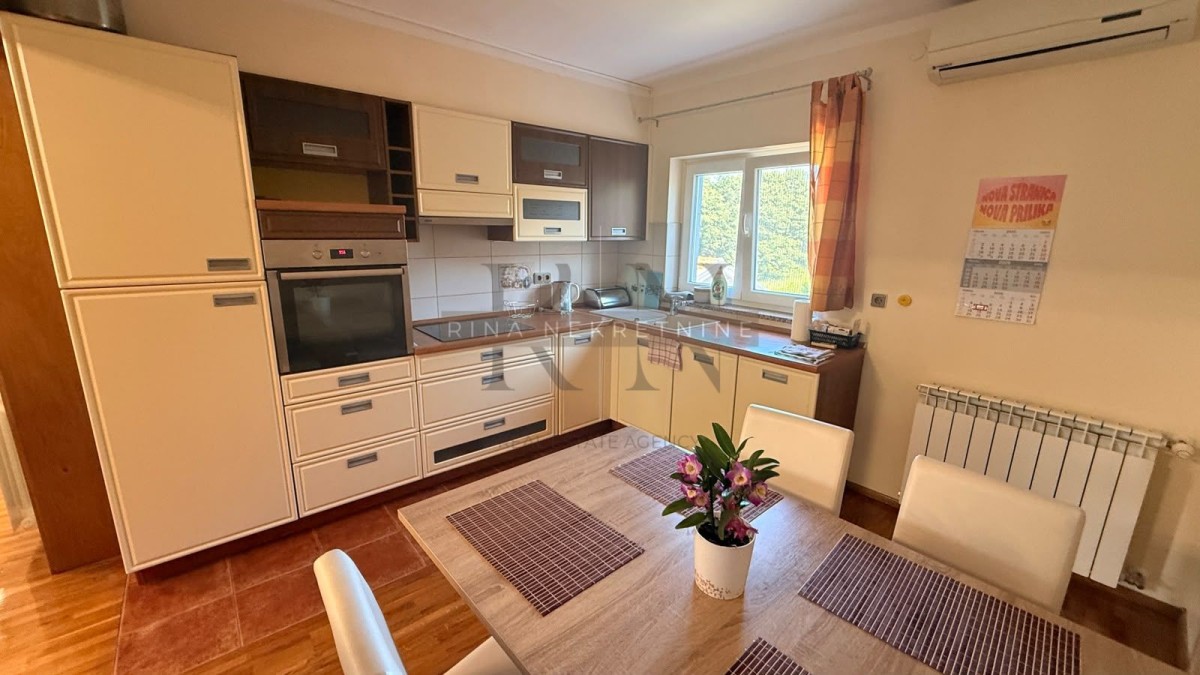
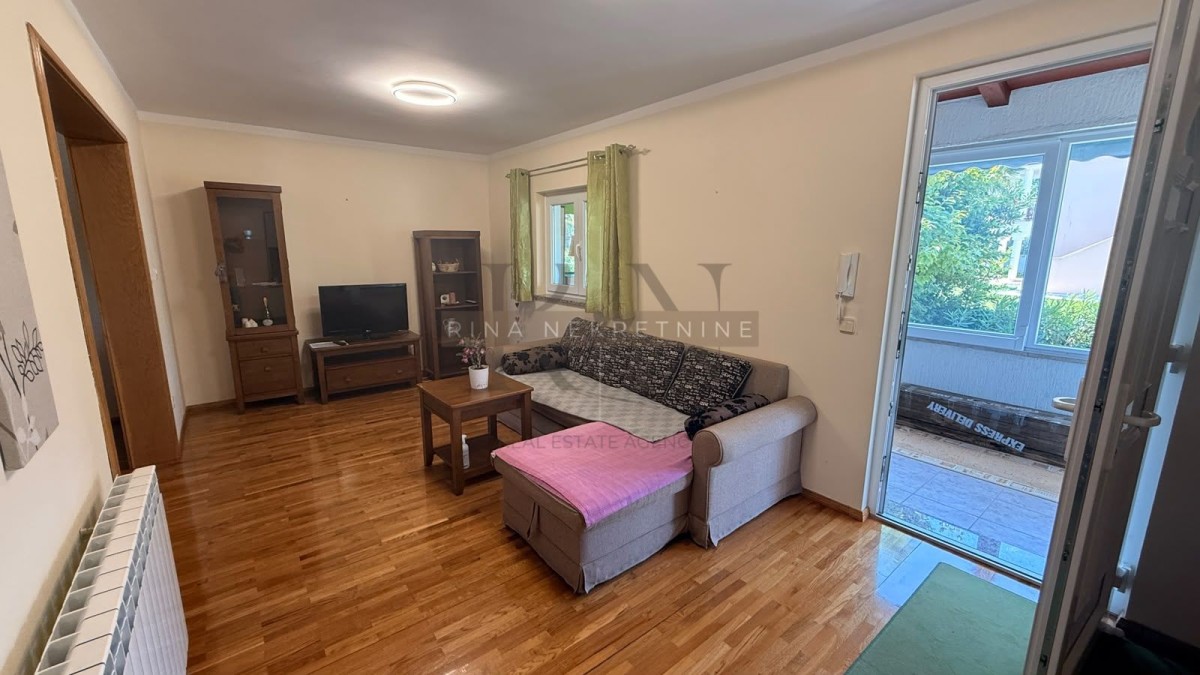
The ground-floor apartment consists of a kitchen and living room with direct access to a garden terrace, hallway, bathroom and two bedrooms.
This level also includes a storage room and technical room.
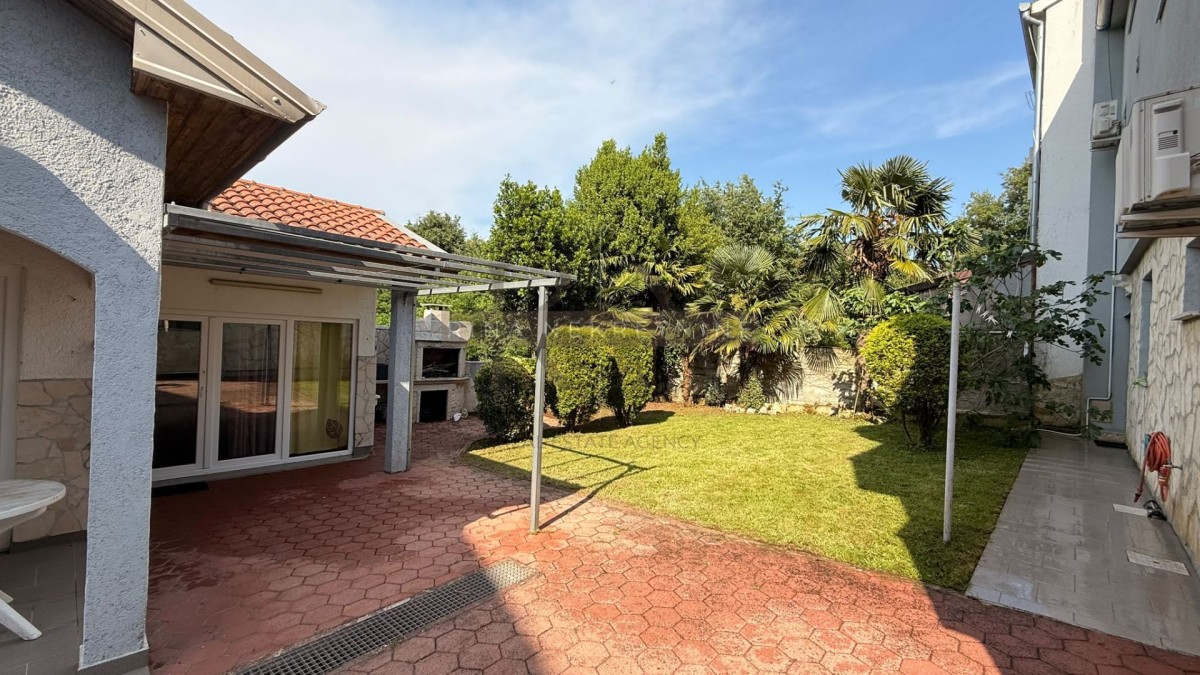
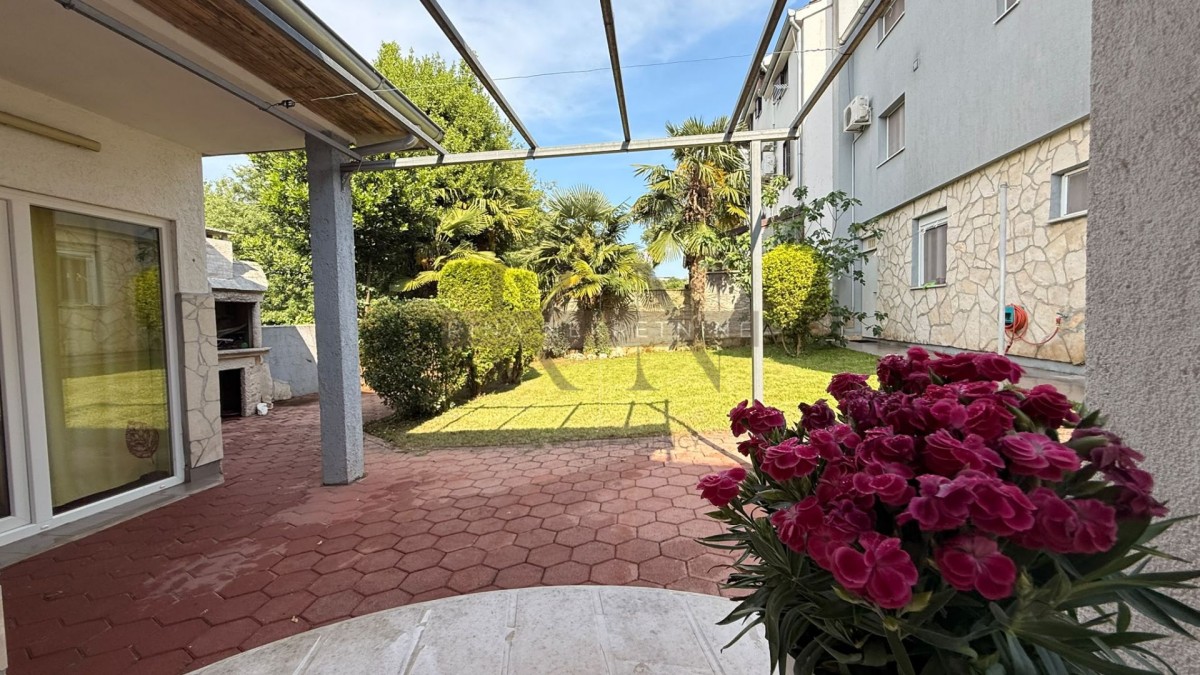
The living area opens directly onto the terrace and garden, creating a pleasant connection between the interior and outdoor spaces.
FIRST FLOOR
The external staircase leads to the first floor and provides a completely separate entrance to the second apartment.
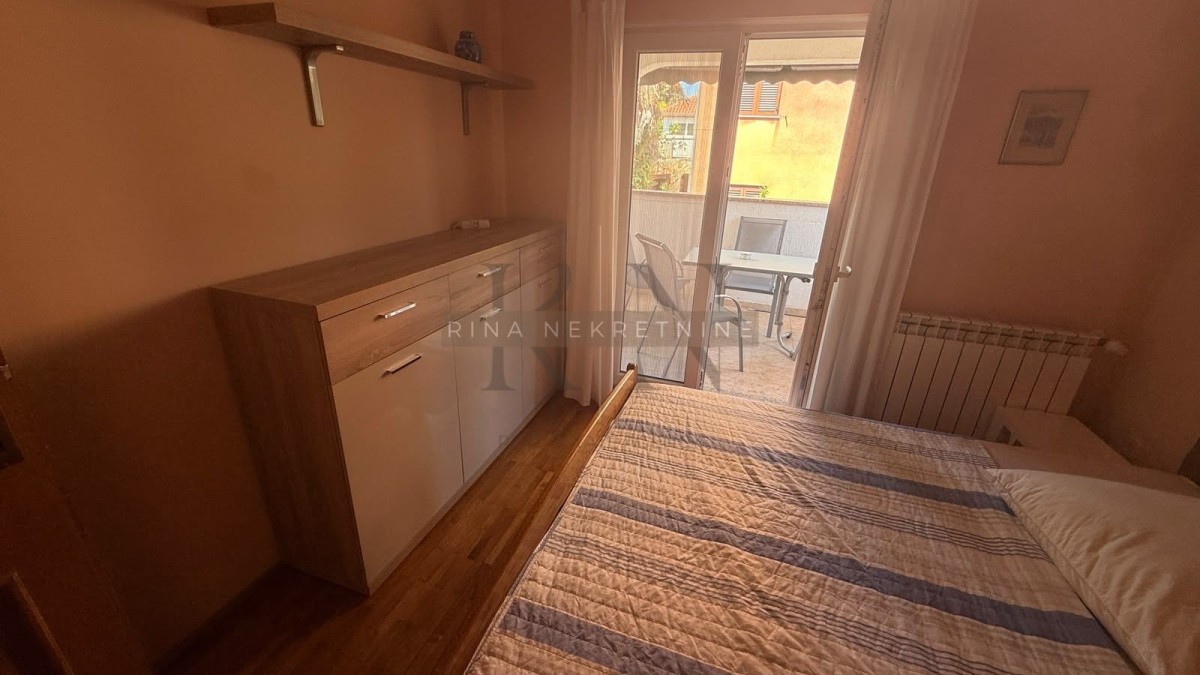
The apartment consists of an entrance area, kitchen and living room, bathroom and two bedrooms.
Independent access is particularly practical for holiday rentals, allowing the individual residential units to be used simultaneously and separately.
ATTIC
The external staircase continues to the attic, where the third apartment is located.
The layout is similar to that of the first floor and includes a kitchen and living room, bathroom and two bedrooms. The sloped ceilings characteristic of the attic do not compromise the functionality or comfort of the space.
AUXILIARY BUILDING AND ADDITIONAL POSSIBILITIES
The auxiliary building offers various possibilities for arrangement and use – as a garage, traditional tavern, summer kitchen, entertainment area or hobby room.
For buyers interested in holiday rentals, particularly attractive is the possibility of converting part of this space, subject to appropriate renovation and fulfilment of the necessary requirements, into an additional accommodation unit.
This gives the property further potential for buyers wishing to combine private living with rental income or to make maximum use of the existing capacity for holiday rentals.
GARDEN
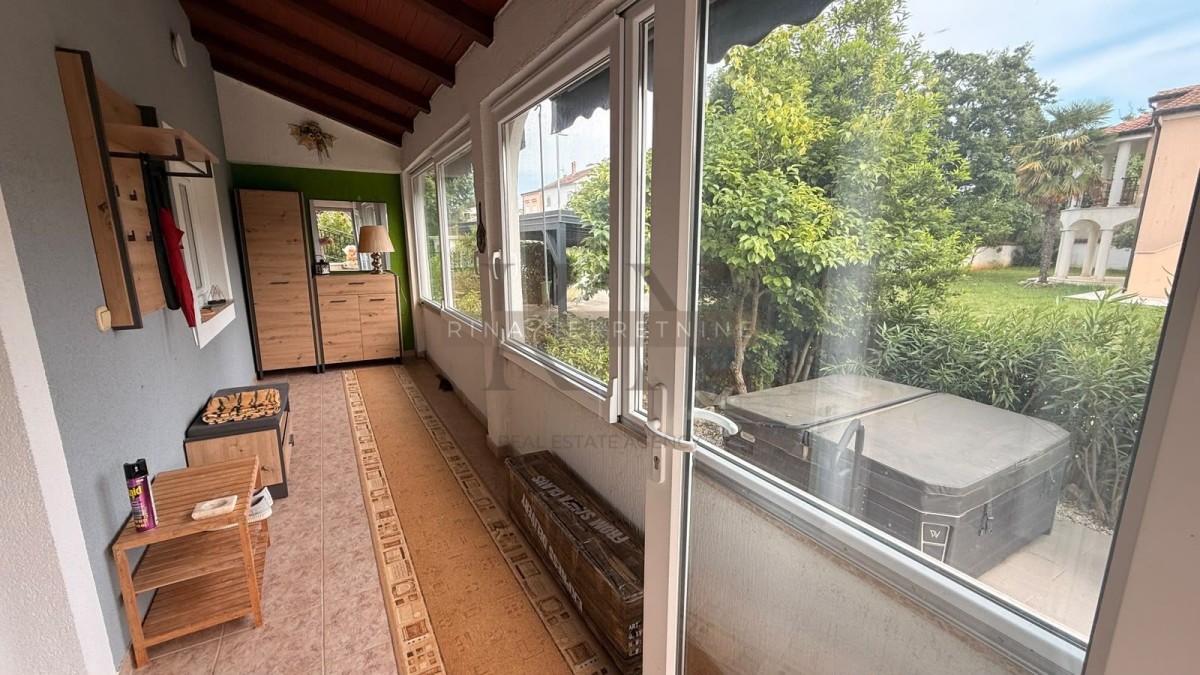
The outdoor area is partially paved and partially landscaped as a green area with Mediterranean vegetation.
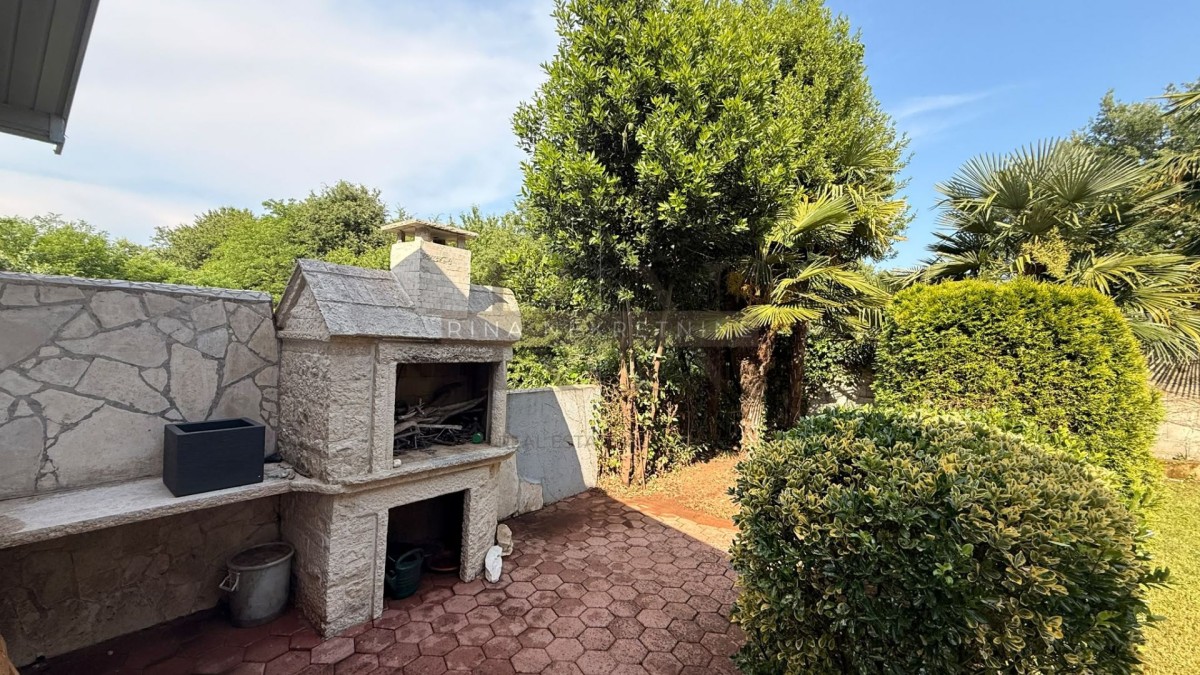
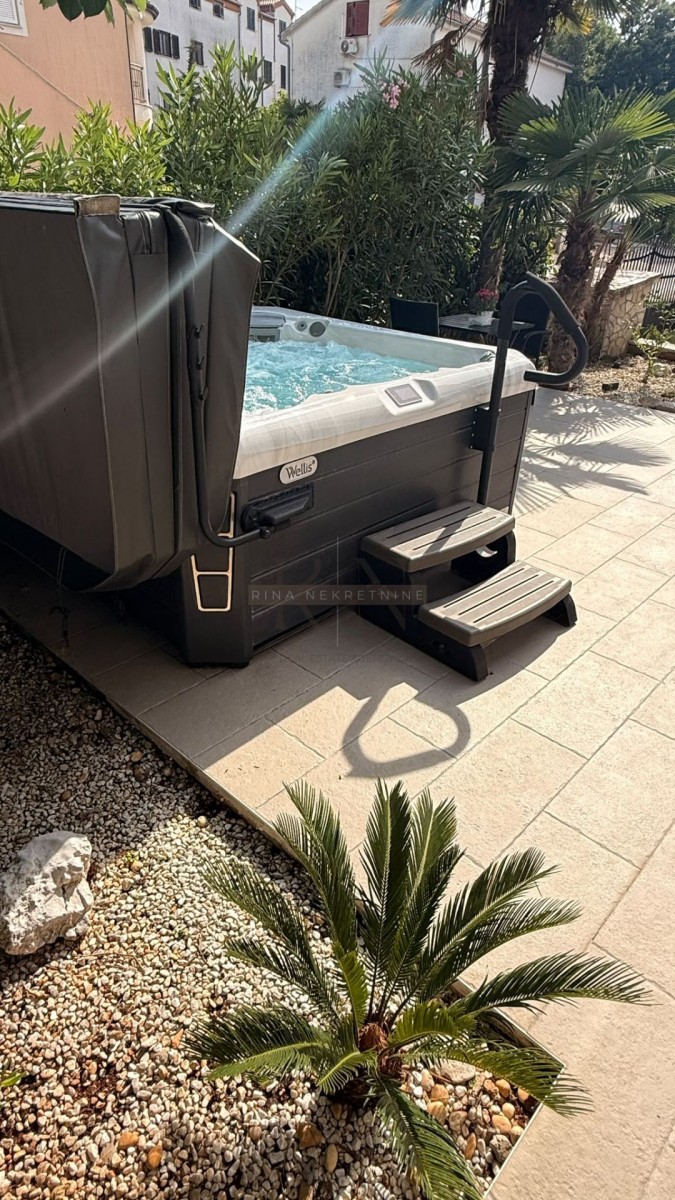
A particularly pleasant outdoor space for relaxation and socialising features a fully functional jacuzzi and a built-in stone-clad barbecue, creating an inviting setting during the warmer months.
The area surrounding the house also includes garden terraces and provides sufficient space for parking several vehicles.
The greenery surrounding part of the property further enhances privacy and creates a pleasant Mediterranean atmosphere.
LOCATION
The property is situated in Poreč, in a sought-after location close to the sea and beaches, approximately 700 m away.
The location provides easy access to the sea and beaches while offering a quieter environment suitable for both year-round living and holidays.
With three separate apartments, independent entrances, additional spaces, a landscaped garden with jacuzzi and stone barbecue, and proximity to the sea, the property is an attractive option for a larger or multi-generational family, as well as for holiday rentals or a combination of private use and investment.
PRICE: EUR 770,000
For further information about the property or to arrange a viewing, please feel free to contact us.
Višnja +385 91 2848 310
RINA NEKRETNINE d.o.o.
Registered office: Lanište 1i, Zagreb
Additional business premises: Mate Vlašića 20, Poreč
Registration number in the Register of Real Estate Brokers: 93/2023
Višnja Broqi
Agent s licencom
Mob: +385 91 284 8310
Tel: +385 1 638 2643
E-mail: info@rina-nekretnine.hr
www.rina-nekretnine.hr
- REI ID : 96953
- Internal agency ID : XML-4180-683387
- Insert date : 18.09.2026.
- Aktualisierungsdatum : 17.09.2026.
- Number of views : 33
- Report an ad
All data and images on these websites are presented for informational purposes only, before any conclusion or activity based on data from these pages, all information should be checked with the advertiser.
Didn't find what you were looking for? See all Houses Poreč in our offer!