NEW CONSTRUCTION
10
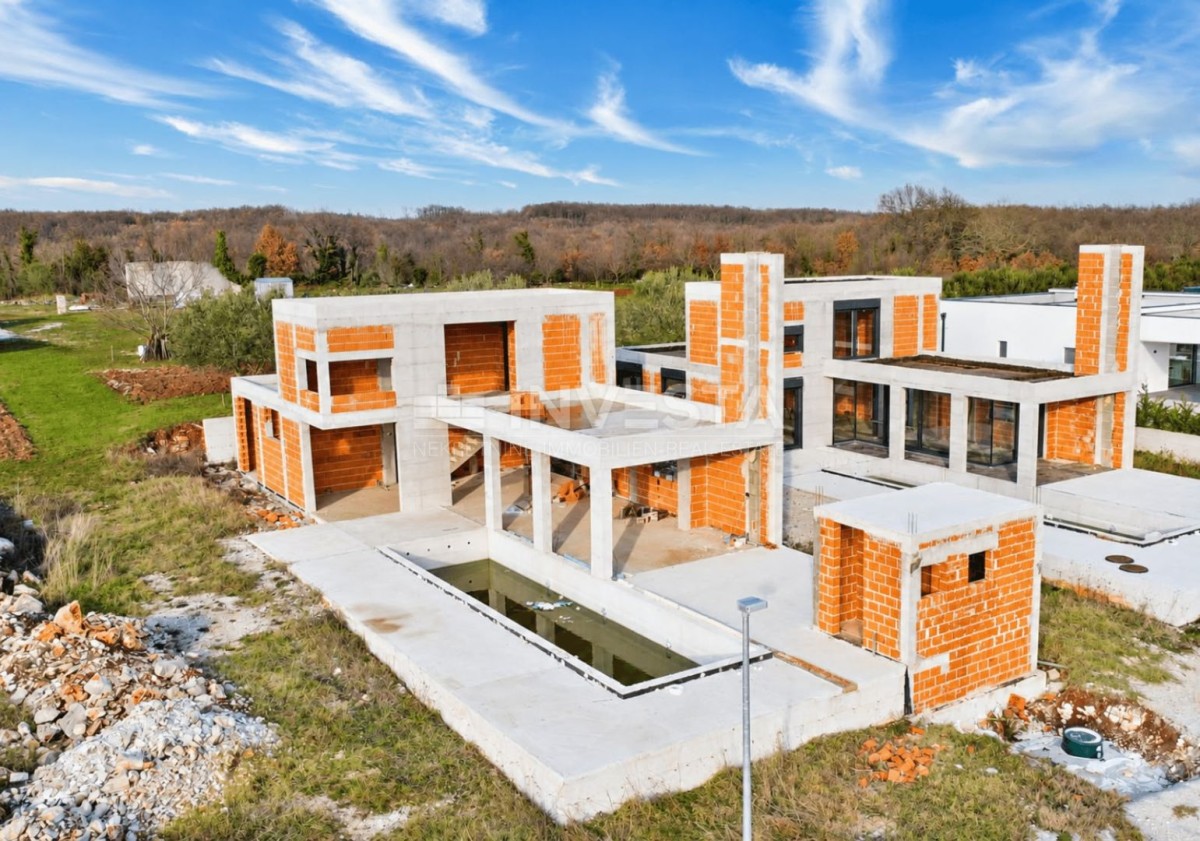
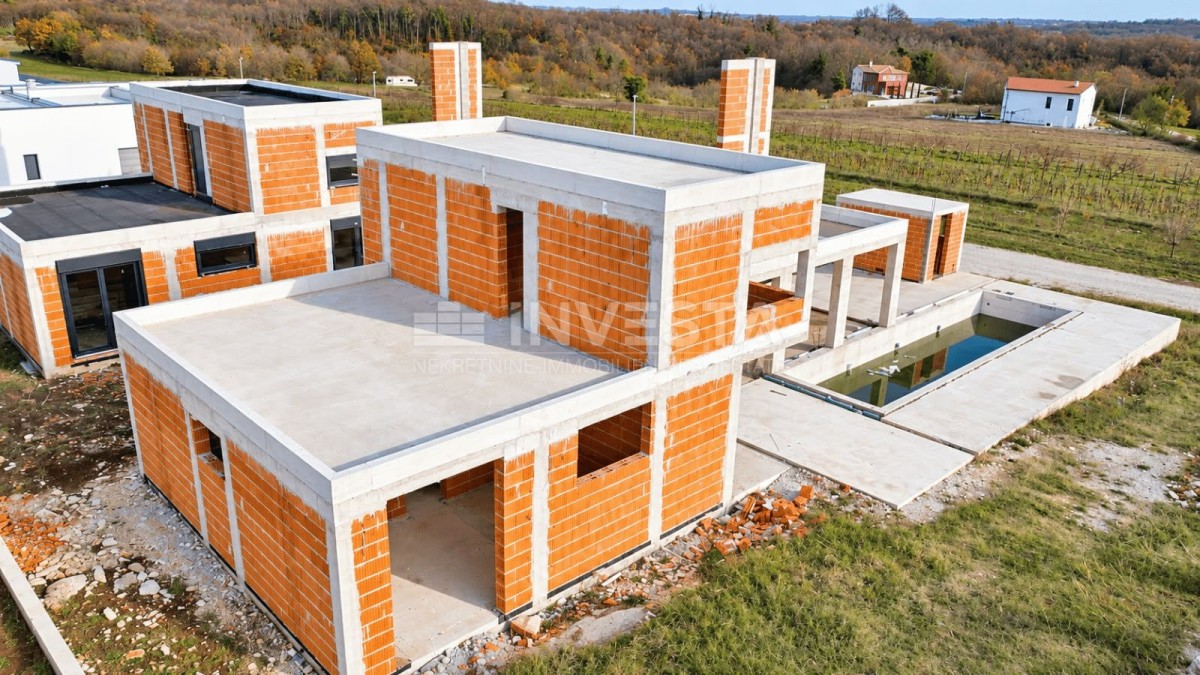
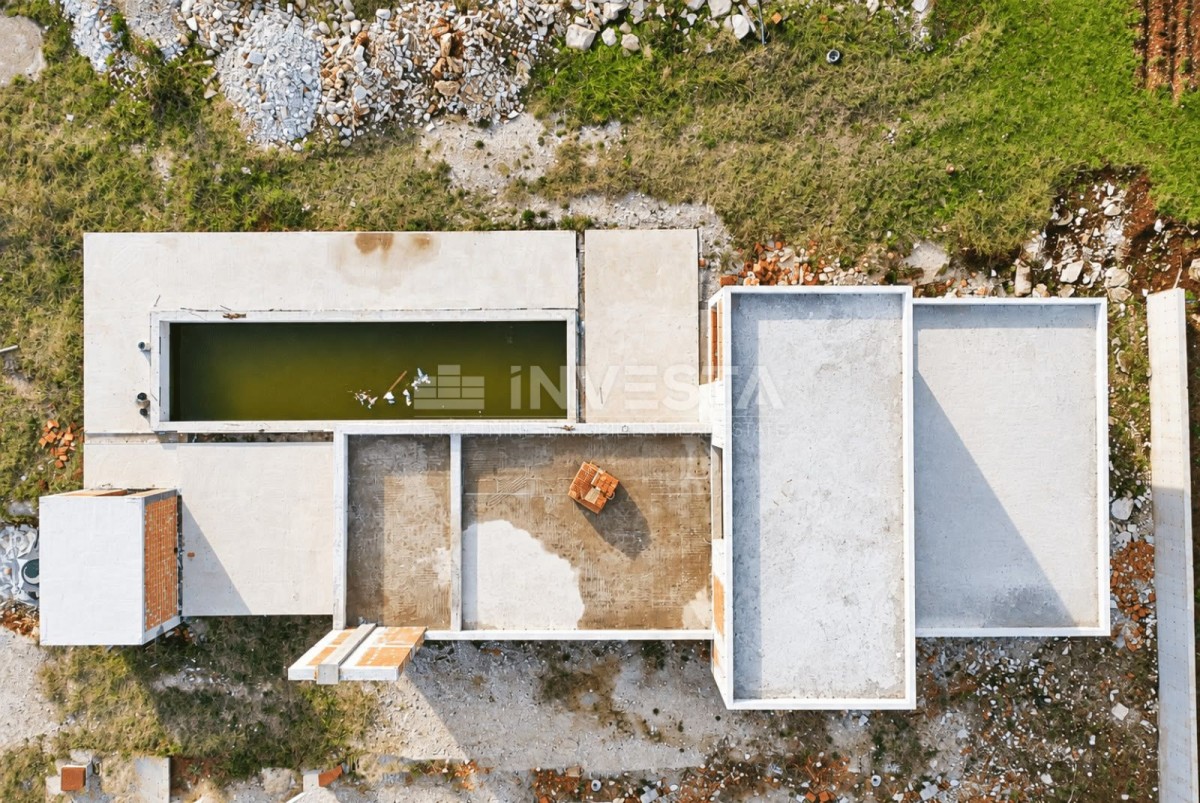
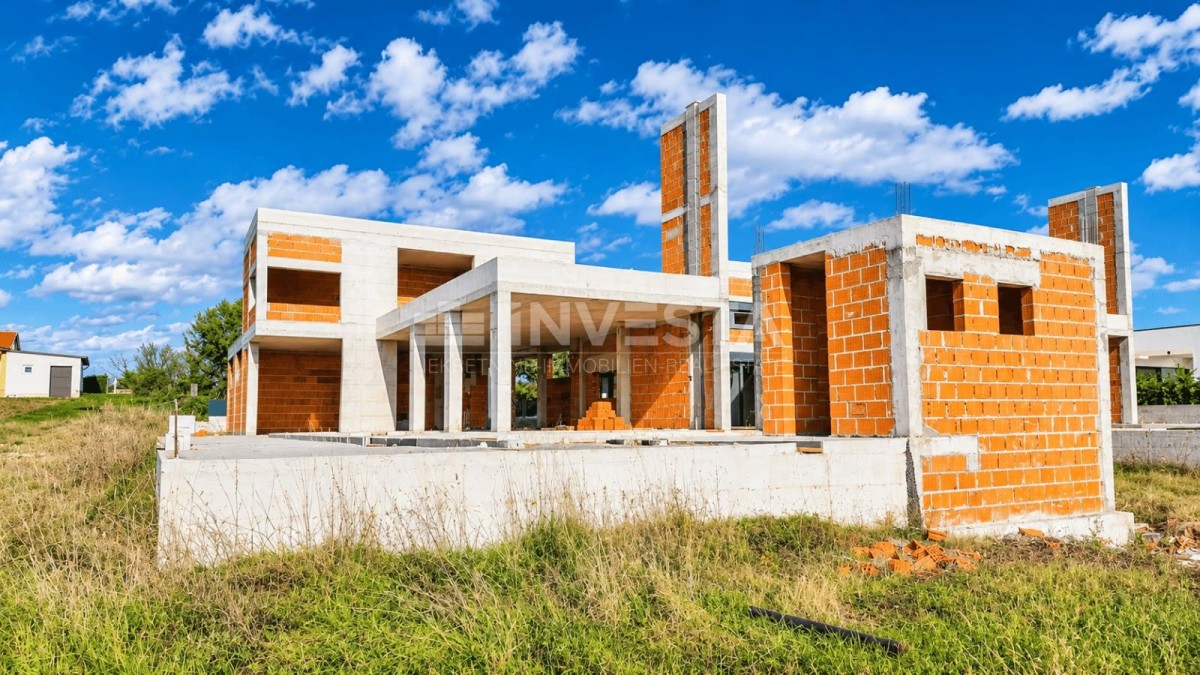
Istria, modern designer villa with a swimming pool, under construction
Building size
186 m2
Plot size
642 m2
Number of bedrooms
3
Number of bathrooms
3
Sveti Lovreč
300.000 €
1.613 €/m2
- Distance from center : 7000 m
- Distance from see : 20000 m
- Number of floors : 1
- Number of bedrooms : 3
- Number of rooms : 4
- Number of bathrooms : 3
- Number of toilets : 1
- Parking : Yes
- Swimming pool : Yes
- Year of construction : 2026
- Energy efficiency : Not specified
REAL ESTATE DESCRIPTION
Istria, Sveti Lovreč Area – Modern Designer Villa with Lap Pool Under Construction
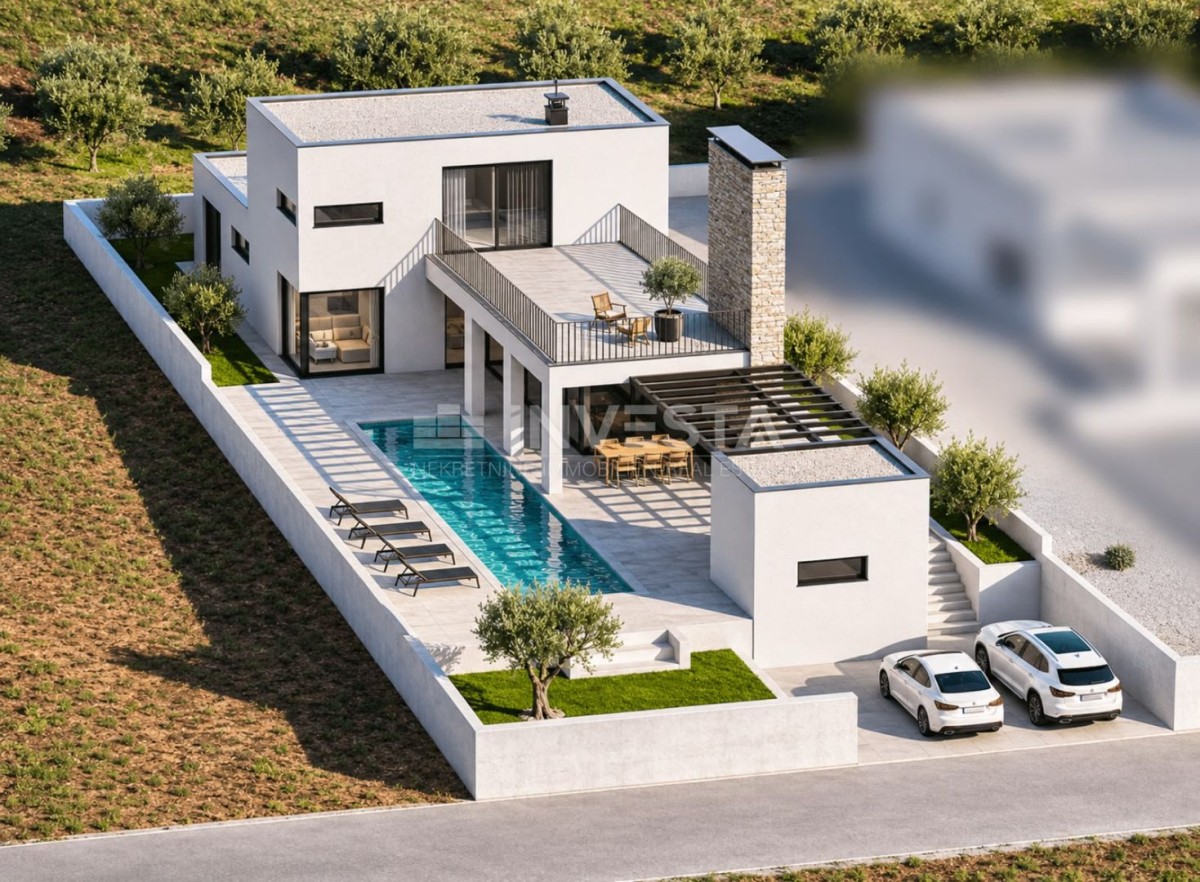
Located in a peaceful, green setting in western Istria, in the vicinity of Sveti Lovreč and just 20 km from Poreč, this modern detached villa is offered for sale in the shell construction phase. The property stands out for its contemporary architecture, extensive glazed surfaces, spacious terraces and carefully designed concept that seamlessly connects indoor and outdoor living spaces.
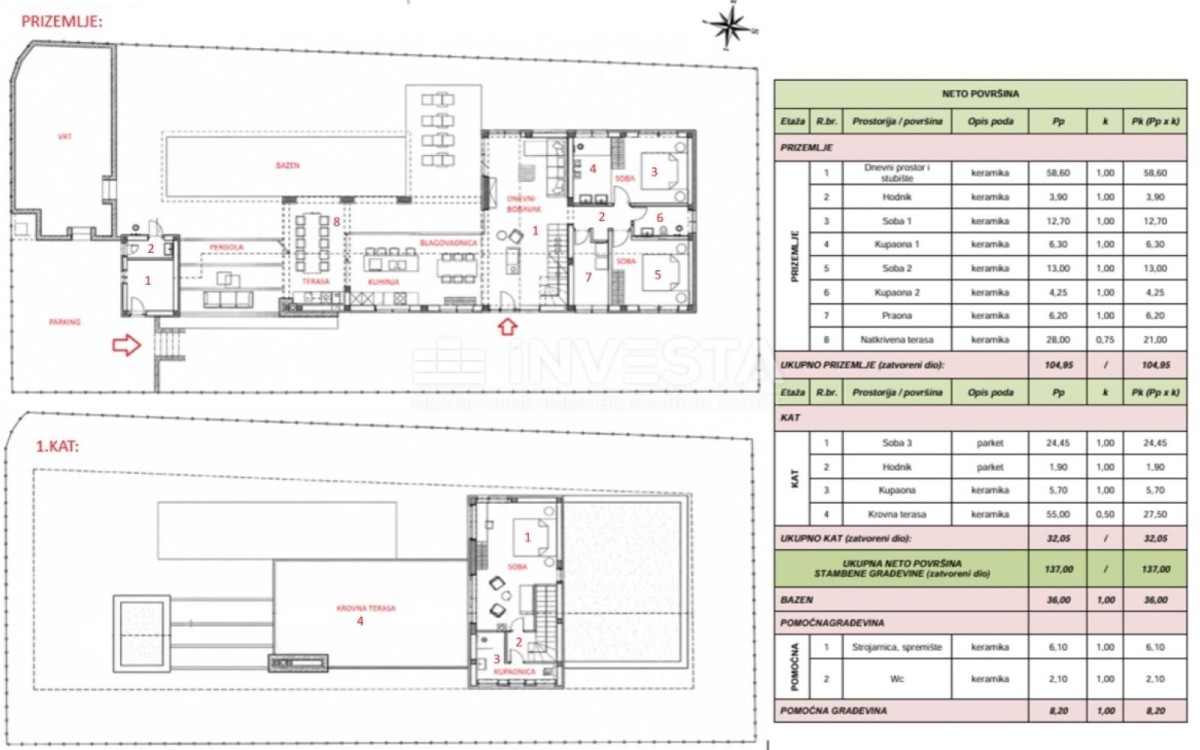
The villa is situated on a 642 m² plot and is designed across two floors – ground floor and first floor. The total gross floor area (GFA) of the house and auxiliary building amounts to 186 m², while the villa offers approximately 145 m² of net usable living space.
Interior Layout
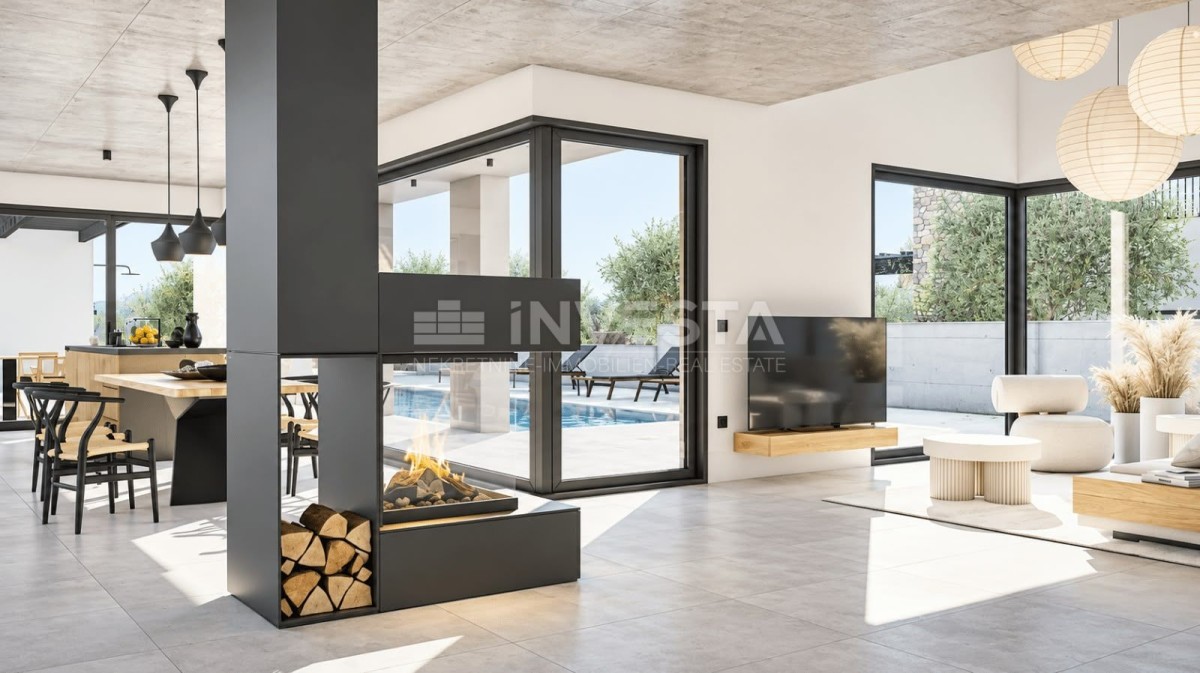
The ground floor has been designed as a spacious and functional living area. Its central feature is an open-plan living space of 59 m², incorporating the living room, kitchen, dining area and staircase.
Large glass walls provide abundant natural light and direct access to the covered terrace and pool area, creating a seamless connection between the interior and the surrounding outdoor environment.
The ground floor also comprises two bedrooms, two bathrooms, a hallway and a separate laundry room.
The first floor features a spacious master bedroom of 25 m², complete with an en-suite bathroom and access to an attractive rooftop terrace of approximately 55 m².
The terrace offers open views of the picturesque Istrian landscape, with the sea visible in the distance. This area has been designed as a private retreat for sunbathing, relaxation and enjoying the peaceful natural surroundings.
Outdoor Areas and Amenities
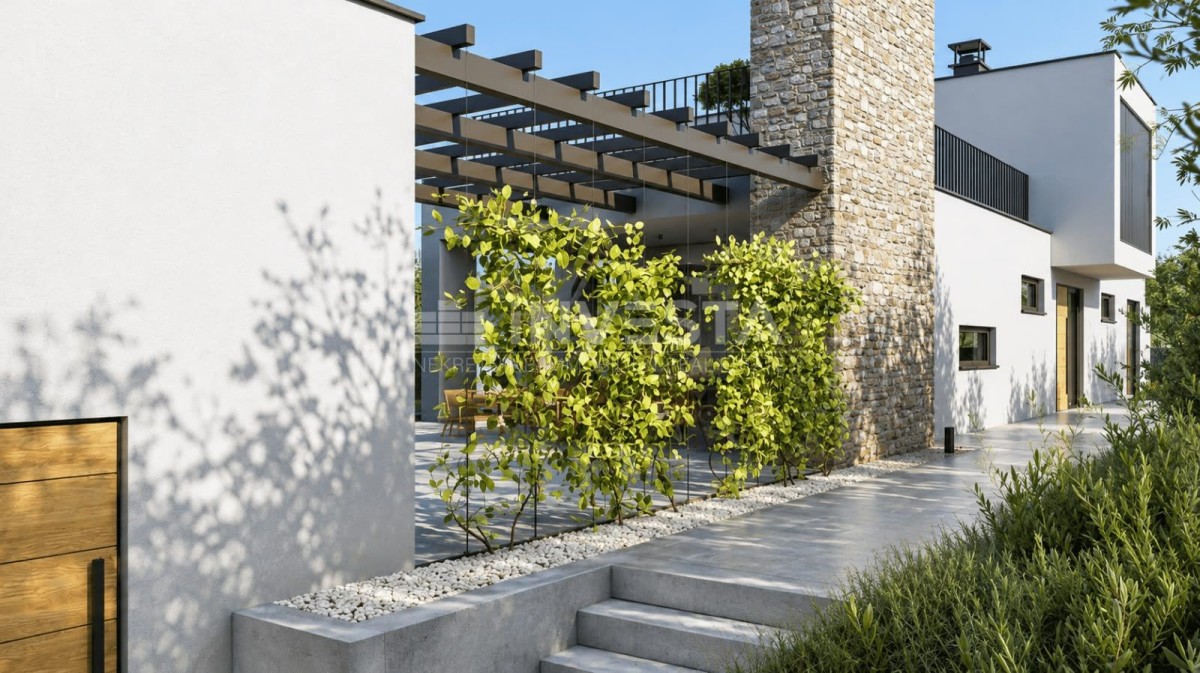
Particular attention has been devoted to the outdoor areas, which represent a natural extension of the villa's living spaces.
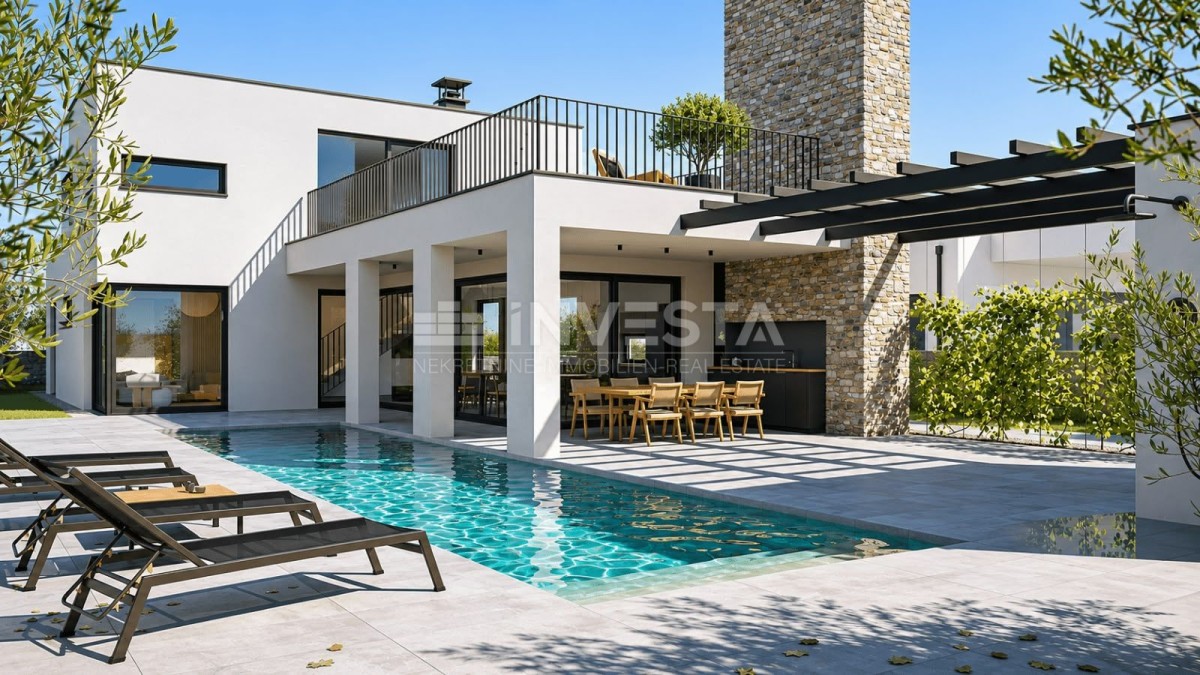
The focal point of the landscaped grounds is an attractive 12 × 3 m lap pool. Its elongated design makes it suitable not only for relaxation and cooling off but also for recreational swimming.
The pool area is complemented by spacious sunbathing areas, a covered terrace of 28 m² and additional outdoor spaces intended for dining, socialising and enjoying the open air.
The property also includes a separate auxiliary building with a gross floor area of 12 m², designed to accommodate the pool equipment, storage space and an outdoor bathroom.
The architectural concept is defined by clean lines, flat roofs, extensive glazing and a combination of contemporary materials and stone details, creating a harmonious balance between modern architecture and the natural Istrian surroundings.
Construction Stage and Completion Options
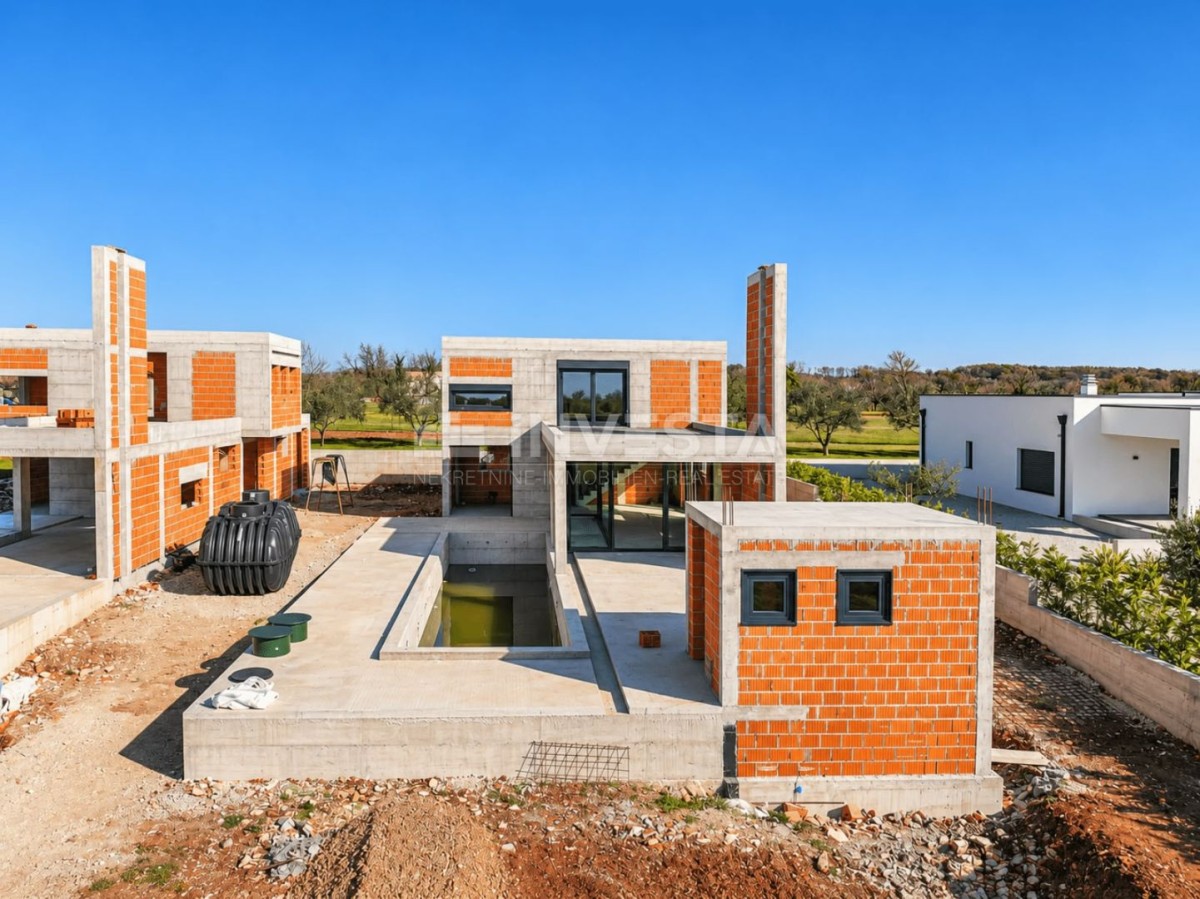
The villa is currently in the shell construction phase, with the main structural building works already completed.
Construction works and sewage installations have been carried out, and a biological septic tank has been installed. Part of the pool equipment has already been installed, while the remaining equipment is in storage.
Purchasing the property at this stage gives the future owner the opportunity to independently select the finishing materials, equipment and interior design details while retaining the contemporary architectural concept.
The project предусматриes underfloor heating, air conditioning and high-quality exterior joinery, ensuring comfortable living throughout the year.
For buyers who prefer a fully completed property, there is also the possibility of arranging the completion of the remaining works with the developer on a turnkey basis, subject to a previously agreed specification of finishing materials and equipment.
The villa can also be purchased fully completed at a final price of EUR 660,000, including VAT.
Possibility of Purchasing Two Adjacent Villas
A particular advantage of this offer is the possibility of purchasing the neighbouring, architecturally identical villa, which is currently at a more advanced stage of construction.
This concept is especially appealing to extended families, parents and adult children, siblings or two families of friends who wish to spend time together in Istria while maintaining the privacy and independence of their own homes.
Two independent villas, each featuring its own swimming pool, spacious terraces and private landscaped grounds, offer the opportunity to create a small private family retreat where shared experiences and socialising naturally complement each owner's personal space.
This option is also attractive to investors who wish to combine private use of one villa with tourist rentals of the other, or develop a small luxury holiday complex comprising two separate accommodation units.
Location
The property is situated in a peaceful settlement near Sveti Lovreč, in western Istria, surrounded by greenery and the characteristic Istrian landscape.
The location offers a pleasant sense of privacy, tranquillity and distance from tourist crowds, while maintaining good road connections to Poreč, Rovinj and other attractive destinations in western Istria.
The sea and well-maintained beaches are approximately 20 km away, providing easy access to the coast while allowing the property to retain the peaceful and authentic atmosphere of inland Istria.
This property represents an attractive opportunity for buyers seeking a contemporary holiday villa, a family residence or an investment in tourist rentals, with the possibility of customising the final interior finishes according to their own preferences.
Note: The property is being sold in its current stage of construction, with the option of arranging completion on a turnkey basis. Photographs and visualisations of the fully furnished villa illustrate its anticipated appearance upon completion.
The exact property location, additional documentation and further information are available upon request through the real estate agency.
INVESTA d.o.o. – Real Estate Brokerage and Consulting
Registered Office: Voćarska 2, Fažana, Croatia | VAT No. (OIB): 92431148333
Registration Number in the Register of Real Estate Brokers: 109/2020
Fažana Office: 43. istarske divizije 11, Fažana
Poreč Office: M. Vlašića 20, Poreč
INVESTA agencija za posredovanje u prometu nekretnina
Sjedište: Fažana, Voćarska 2 | OIB: 92431148333
Registarski broj upisa u Registar posrednika: 109/2020
Ured Fažana, 43.istarske divizije 11, Fažana
Ured Poreč, M. Vlašića 20, Poreč
- REI ID : 99106
- Internal agency ID : XML-3061-310087
- Insert date : 09.11.2026.
- Aktualisierungsdatum : 09.11.2026.
- Number of views : 23
- Report an ad
All data and images on these websites are presented for informational purposes only, before any conclusion or activity based on data from these pages, all information should be checked with the advertiser.