NEW CONSTRUCTION
2
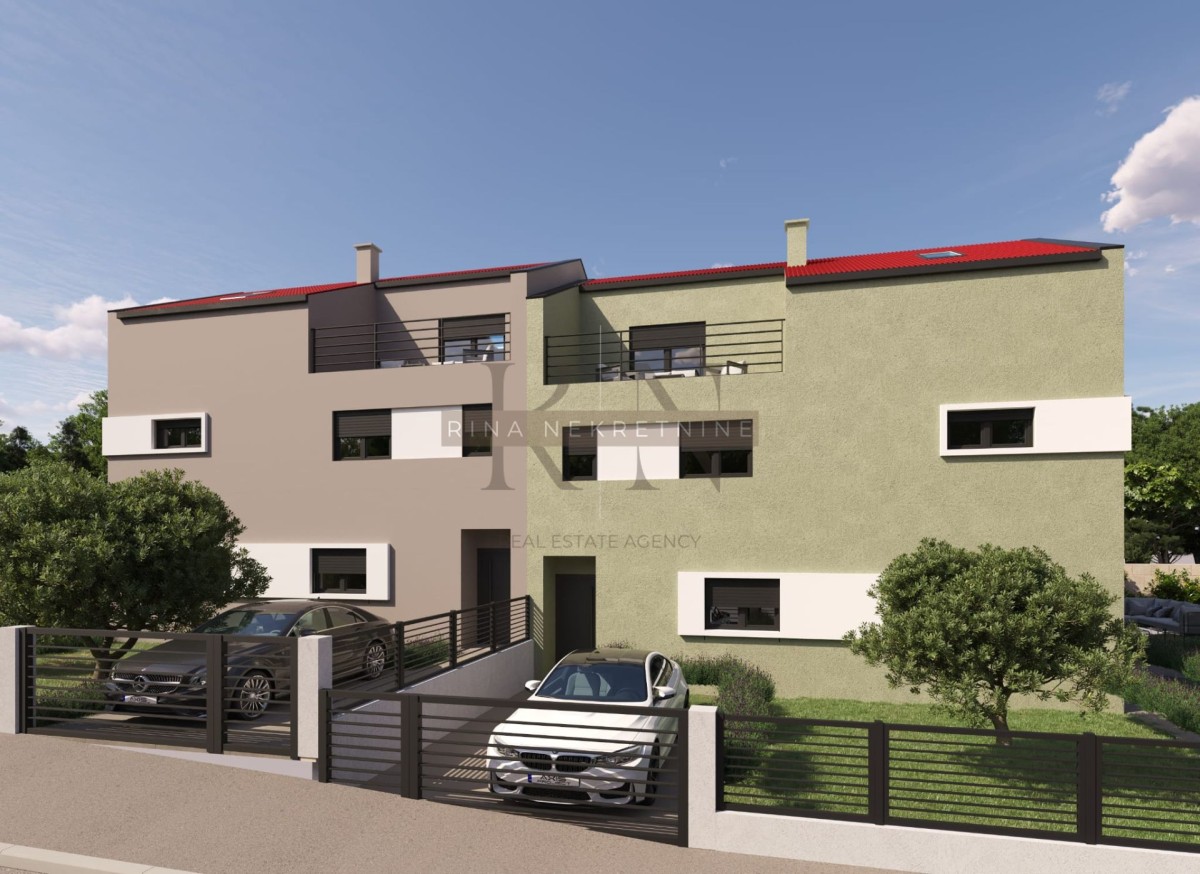
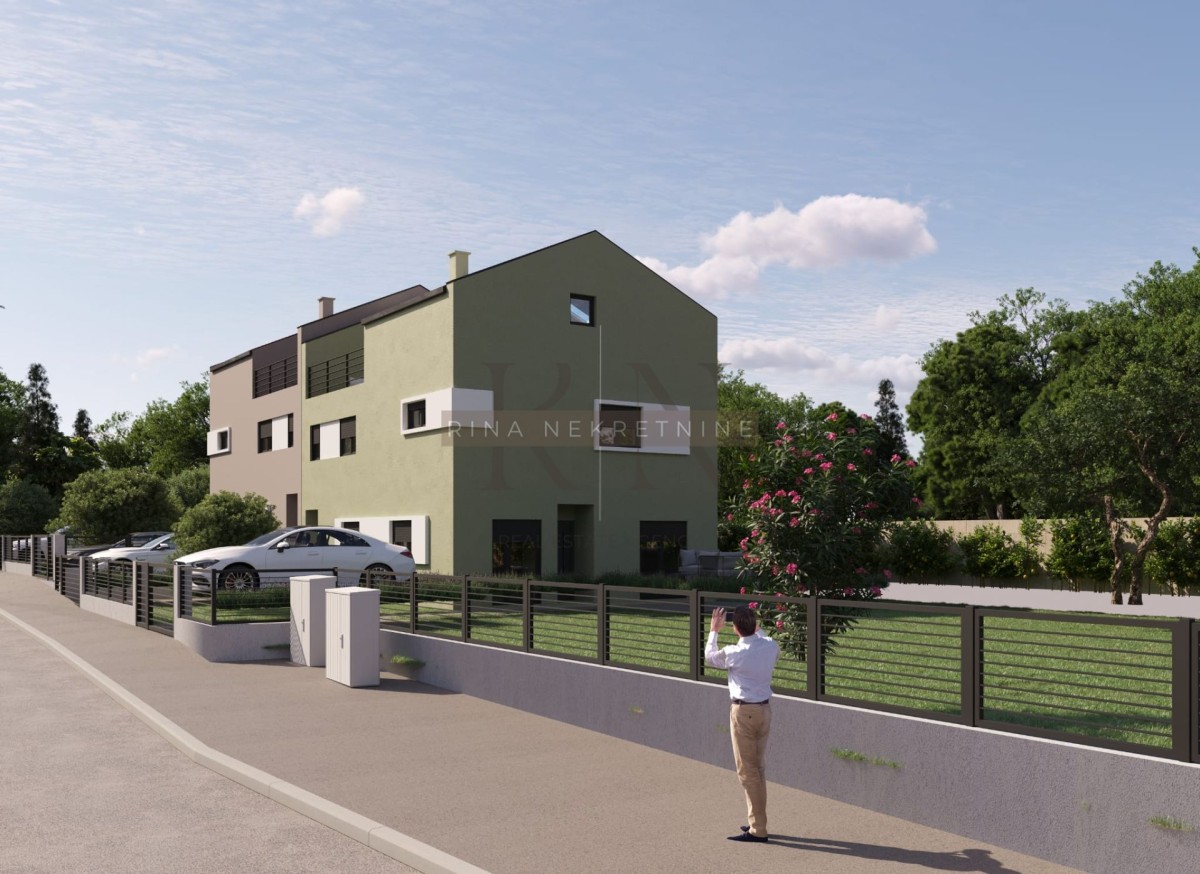
Poreč – Semi-Detached House with Two Apartments
Building size
198 m2
Plot size
650 m2
Number of bedrooms
6
Number of bathrooms
3
Poreč
850.000 €
4.293 €/m2
- Garden size : 200 m2
- Distance from see : 5000 m
- Number of floors : 2
- Number of bedrooms : 6
- Number of rooms : 8
- Number of bathrooms : 3
- Number of toilets : 2
- Parking : Yes
- Year of construction : 2026
- Energy efficiency : Not specified
REAL ESTATE DESCRIPTION
future owners' needs, including its potential for business use.
APARTMENT 1 – 139 m², THREE LEVELS
This spacious residential unit extends over three levels and offers numerous possibilities for arranging and adapting the interior.
The space could be configured as follows:
GROUND FLOOR
Potential conversion into commercial premises suitable for various activities, such as a pharmacy, office, retail shop or similar business, subject to the necessary planning permissions and technical requirements.
FIRST FLOOR
Possibility of creating a smaller one-bedroom apartment, ideal for residential use, long-term rental or as an additional living unit.
SECOND FLOOR
Space designed for a comfortable apartment comprising:
two bedrooms
an open-plan kitchen, dining area and living room
bathroom
terrace with a partial sea view
GARDEN AND PARKING
This residential unit includes:
a garden of approximately 200 m²
four parking spaces
During the planned condominium subdivision process, an additional portion of the plot is intended to be allocated to this unit. This area could potentially accommodate a small prefabricated commercial structure, such as a fruit and vegetable shop or similar retail premises, subject to applicable planning regulations and other legal requirements.
This flexible concept is particularly attractive to buyers wishing to combine private and professional life in one location or adapt the property for different investment purposes.
APARTMENT 2 – 65 m², TWO LEVELS
The second residential unit, measuring 65 m², extends over two levels and features a practical layout with direct access to its own private garden.
GROUND FLOOR
entrance area
open-plan kitchen and living room
guest toilet
internal staircase connecting the two levels
direct access from the living room to a garden of approximately 30 m²
FIRST FLOOR
two bedrooms
bathroom
The apartment includes two parking spaces.
Thanks to its practical layout and private garden, this unit is ideal for family living, holidays or as a rental investment.
EQUIPMENT AND CONSTRUCTION COMPLETION
Both residential units feature systems designed to ensure a comfortable indoor temperature throughout the year:
air-conditioning units for heating and cooling in every room
underfloor heating in the bathrooms
dedicated outdoor areas
a total of six parking spaces
Expected construction completion: April 2027.
LOCATION
The property is located just 5 km from Poreč, one of the most desirable towns on the western coast of Istria, renowned for its beautiful beaches, excellent tourist facilities and high quality of life.
Its proximity to the town and the sea, combined with the various potential uses of the property, makes it attractive both as a home and as a long-term investment.
A PROPERTY OFFERING MORE – TWO APARTMENTS, PRIVATE GARDENS, SIX PARKING SPACES AND BUSINESS POTENTIAL, JUST 5 KM FROM POREČ AND THE SEA.
For further information or to arrange a viewing, please feel free to contact us.
Višnja – +385 91 2848 310
RINA NEKRETNINE d.o.o.
Registered office: Lanište 1i, Zagreb
Additional office: Mate Vlašića 20, Poreč
Registration number in the Real Estate Brokers Register: 93/2023
www.rina-nekretnine.hr
Višnja Broqi
Agent s licencom
Mob: +385 91 284 8310
Tel: +385 1 638 2643
E-mail: info@rina-nekretnine.hr
www.rina-nekretnine.hr
- REI ID : 99005
- Internal agency ID : XML-4180-687511
- Insert date : 05.11.2026.
- Aktualisierungsdatum : 05.11.2026.
- Number of views : 30
- Report an ad
All data and images on these websites are presented for informational purposes only, before any conclusion or activity based on data from these pages, all information should be checked with the advertiser.
Didn't find what you were looking for? See all Houses Poreč in our offer!