NEW CONSTRUCTION
25

Istria, Krnica, Modern Family House Near the Sea
Building size
160 m2
Plot size
995 m2
Number of bedrooms
4
Number of bathrooms
3
Marčana
550.000 €
3.438 €/m2
- Distance from see : 1000 m
- Number of floors : 2
- Number of bedrooms : 4
- Number of rooms : 5
- Number of bathrooms : 3
- Year of construction : 2022
- Energy efficiency : Not specified
REAL ESTATE DESCRIPTION
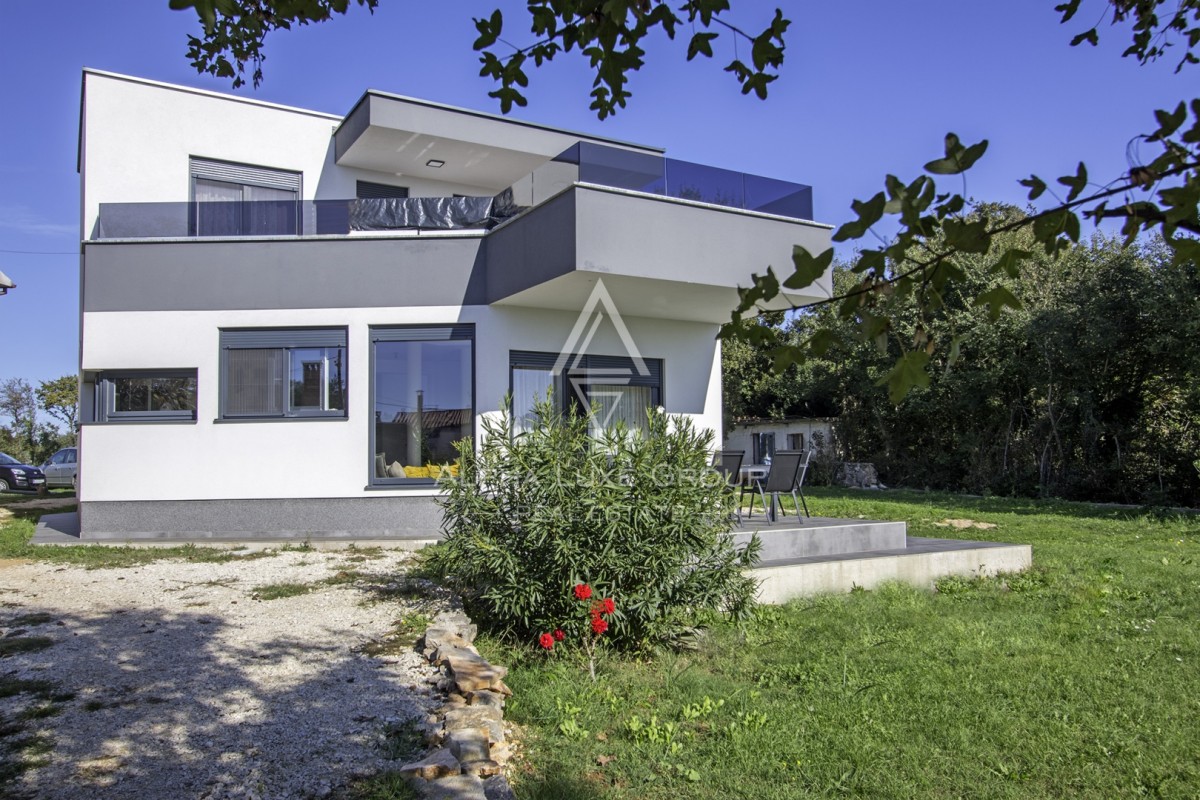
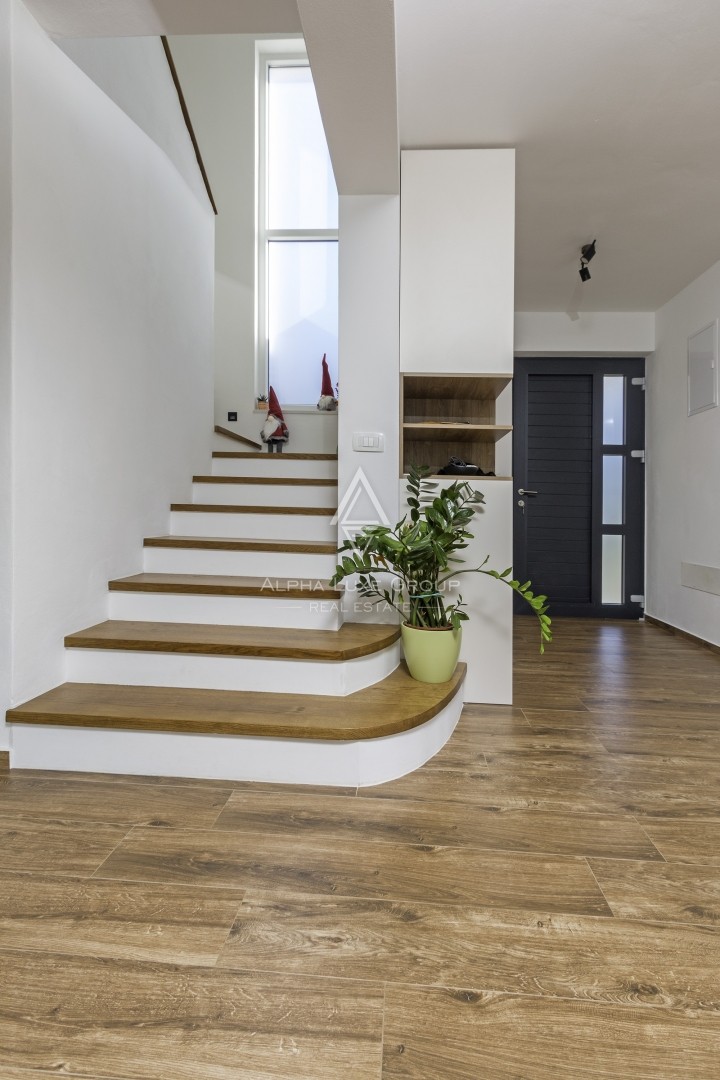
Built in 2022, this modern detached family house offers an excellent combination of contemporary architecture, comfortable living spaces, quality construction, and a peaceful natural setting. Situated on a spacious plot of 995 m², just 1 km from the Adriatic Sea and approximately 19 km from Pula, the property provides an attractive opportunity for buyers seeking a permanent family residence, a comfortable holiday home, or a real estate investment with potential for tourist rental in Istria.
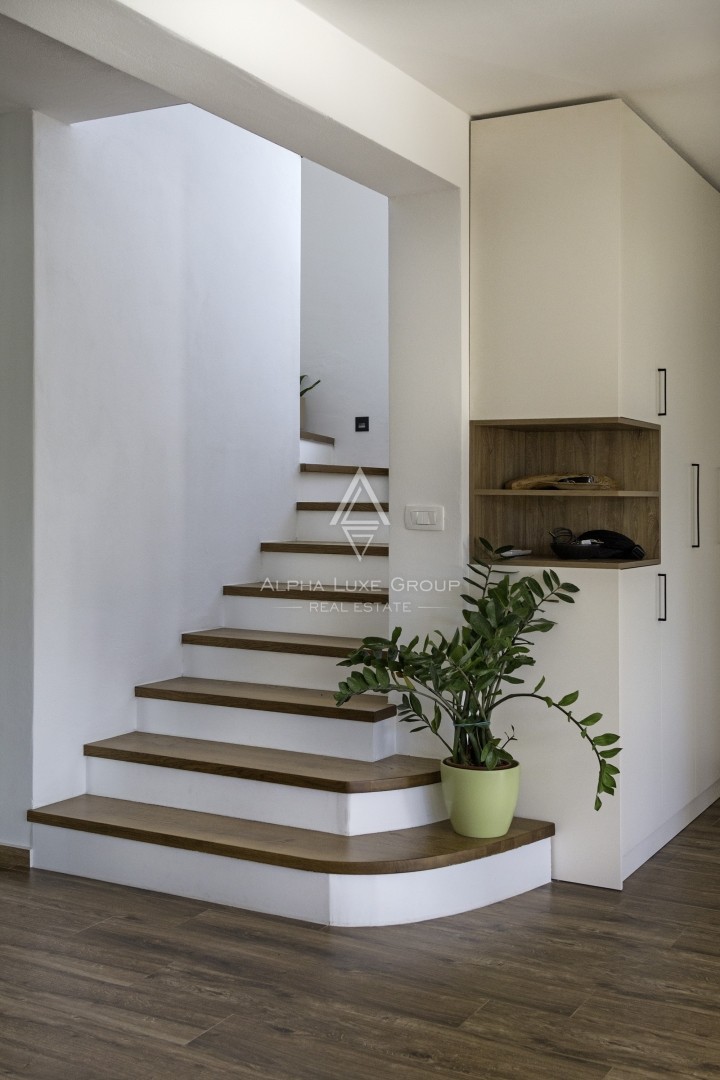
The house has a total area of 160 m² distributed across two carefully designed floors, offering a practical layout that combines spacious communal areas with private bedrooms and modern household facilities. Its contemporary architectural design, quality building materials, and thoughtfully arranged interior spaces create a welcoming residential environment suitable for comfortable living throughout the year.
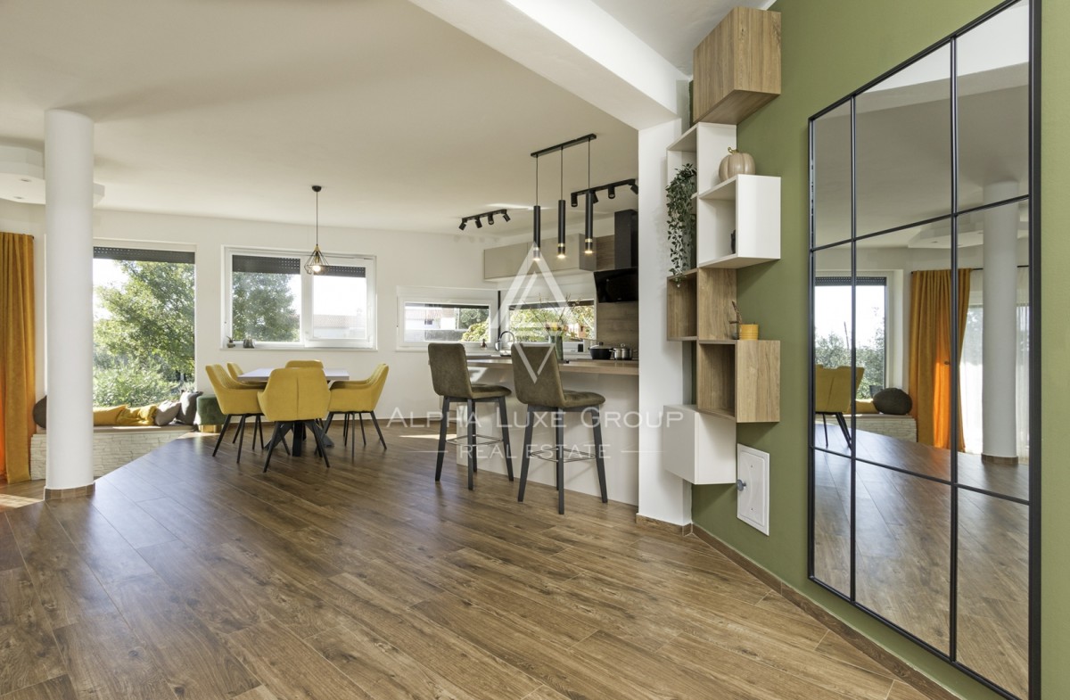
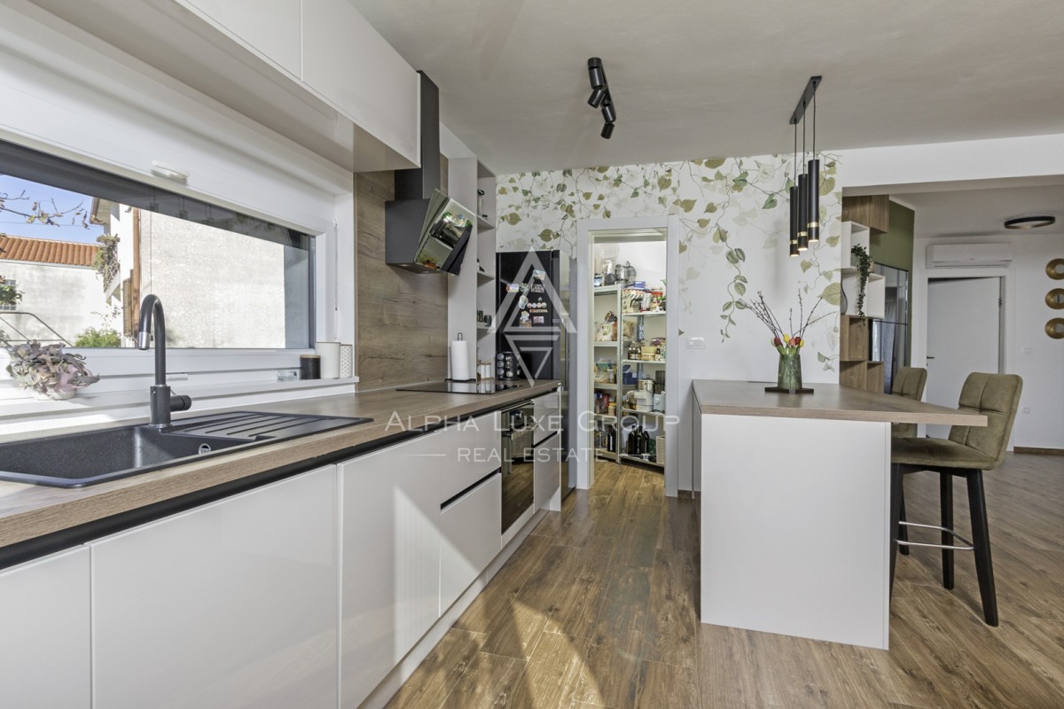
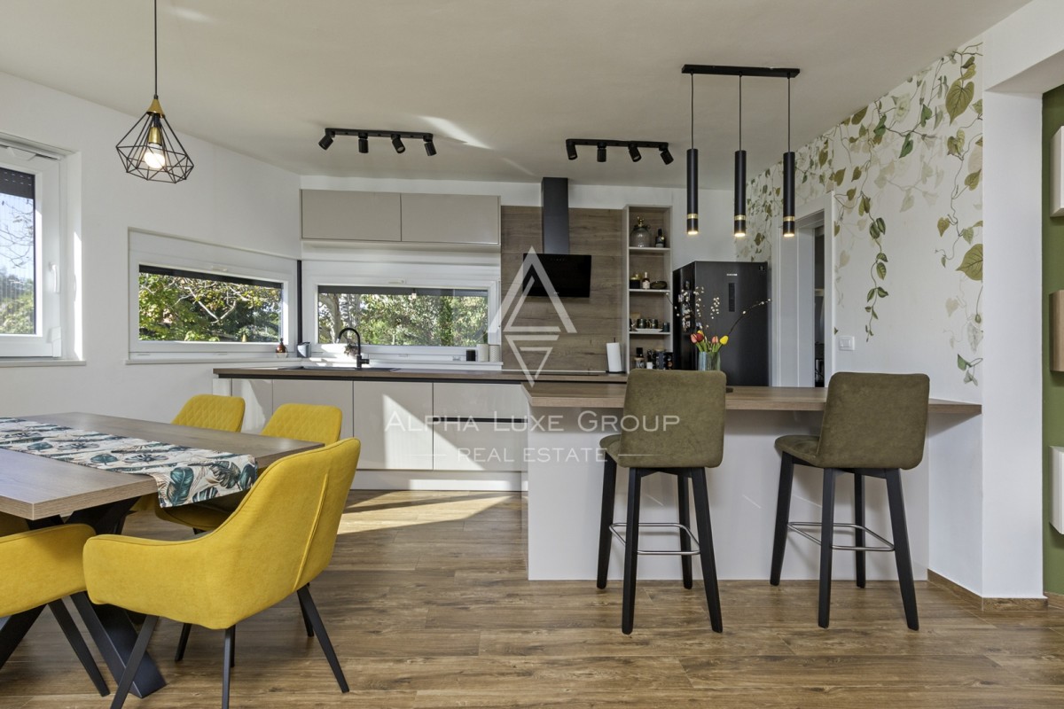
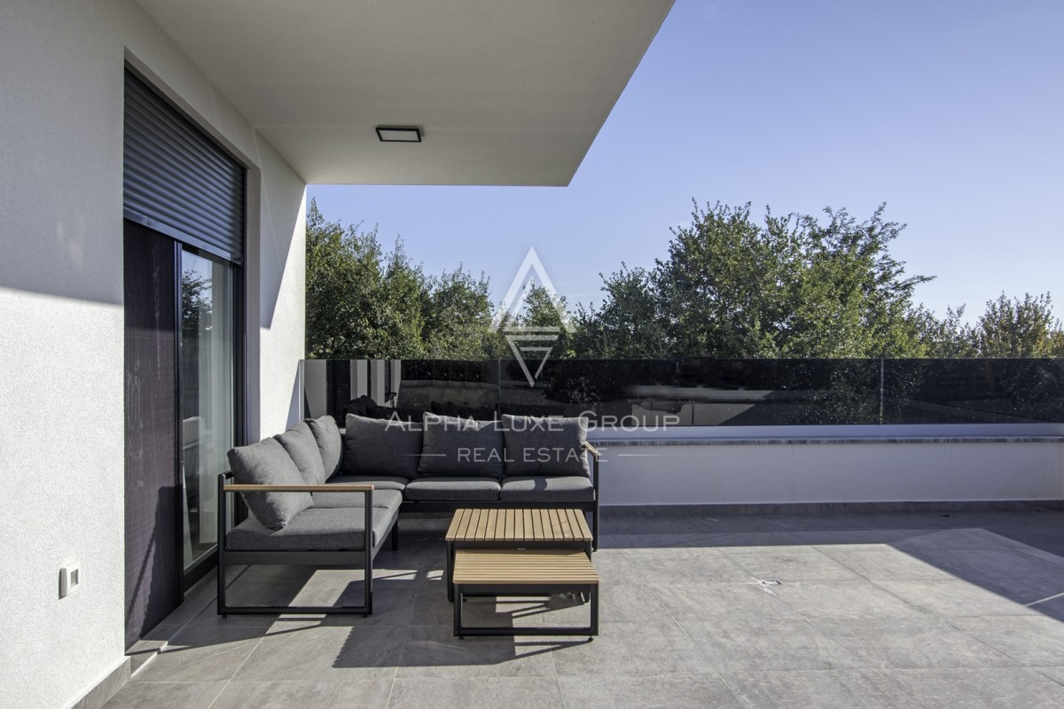
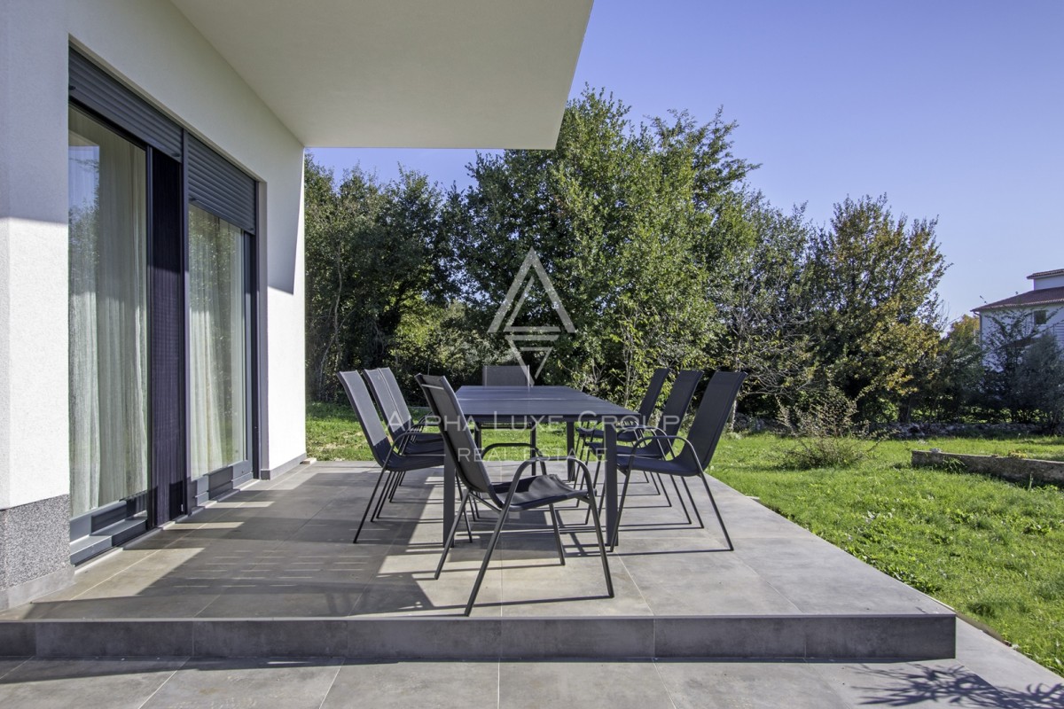
The ground floor covers 90 m² and features a bright, spacious living room with direct access to a covered outdoor terrace. This arrangement creates a natural connection between the interior and the surrounding garden, providing an ideal setting for everyday relaxation, family gatherings, and entertaining guests. The modern kitchen and dining area are integrated into an open living concept, allowing comfortable movement between cooking, dining, and social activities while maintaining a pleasant and functional atmosphere.
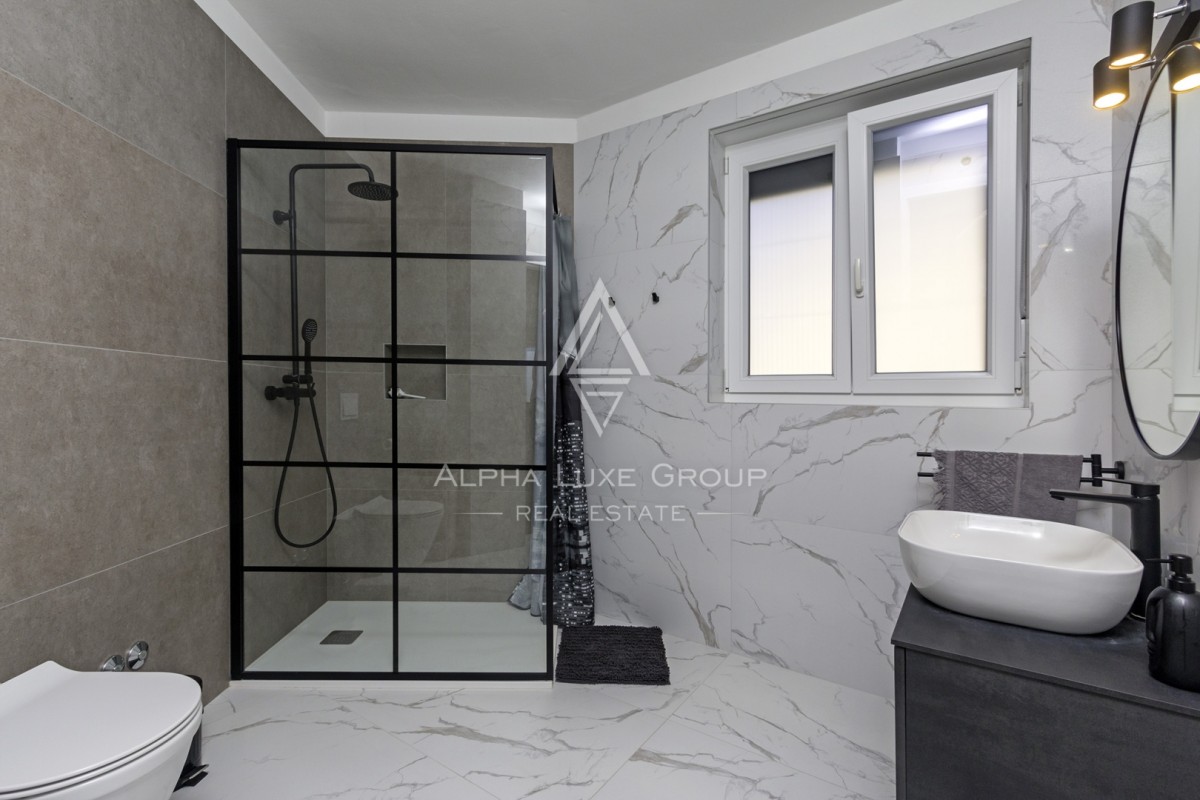
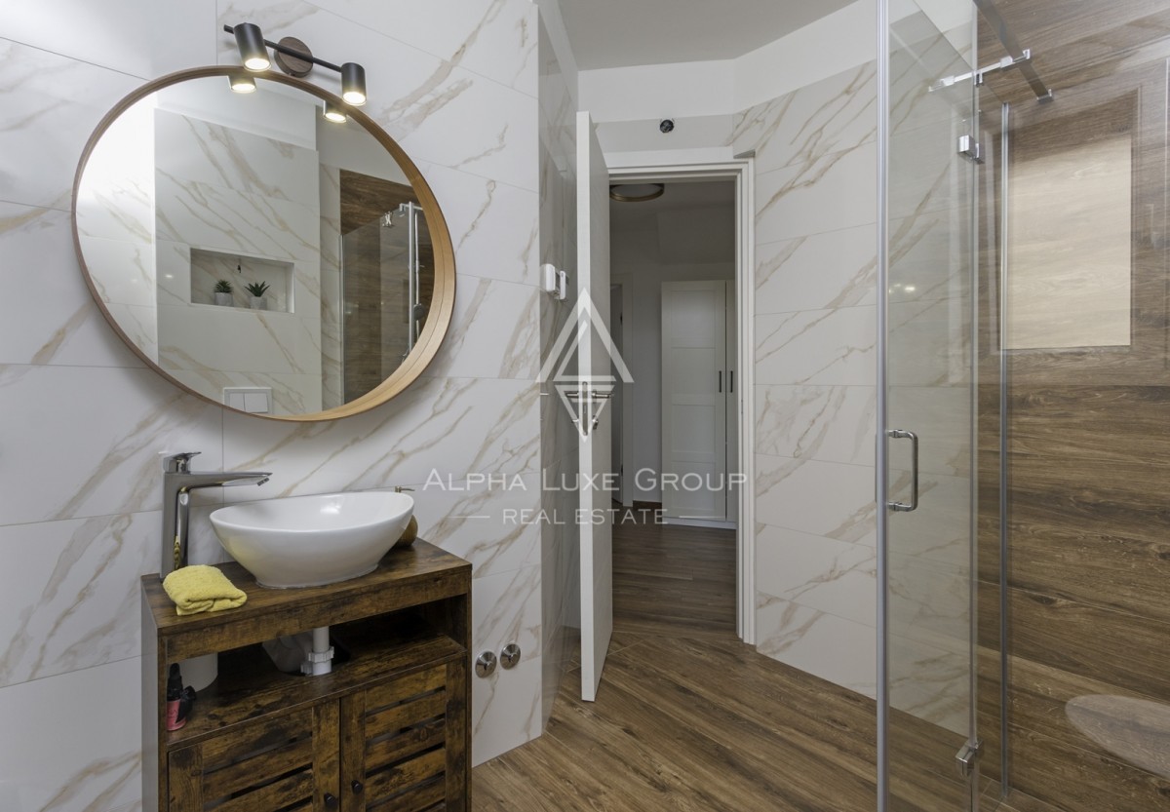
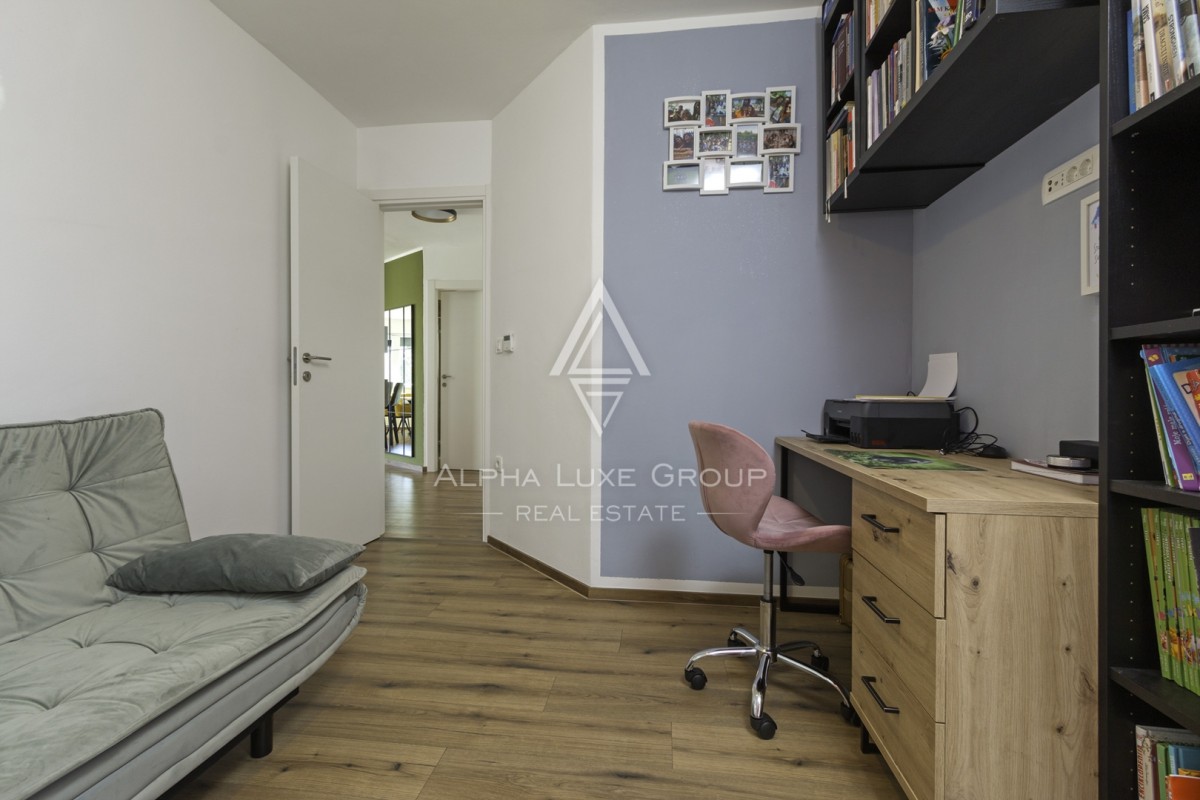
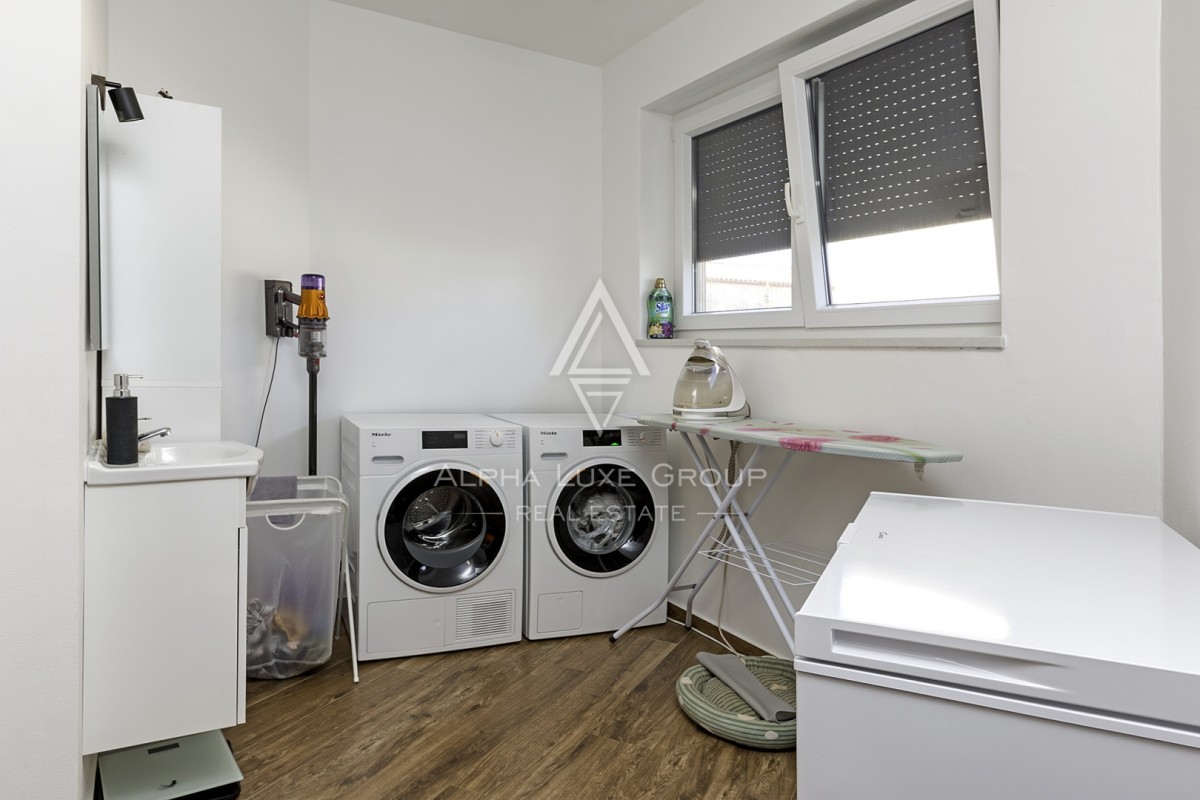
An additional room with its own bathroom is located on the ground floor, offering flexible accommodation for family members, visiting guests, or other residential needs. A separate utility room and laundry room provide practical storage and household facilities, helping maintain an organized and comfortable living environment. The carefully planned ground floor offers an excellent balance between open communal spaces and essential everyday functions.
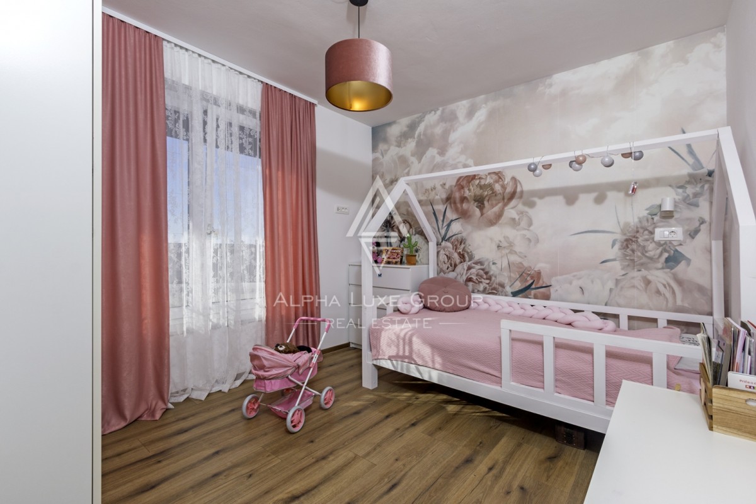
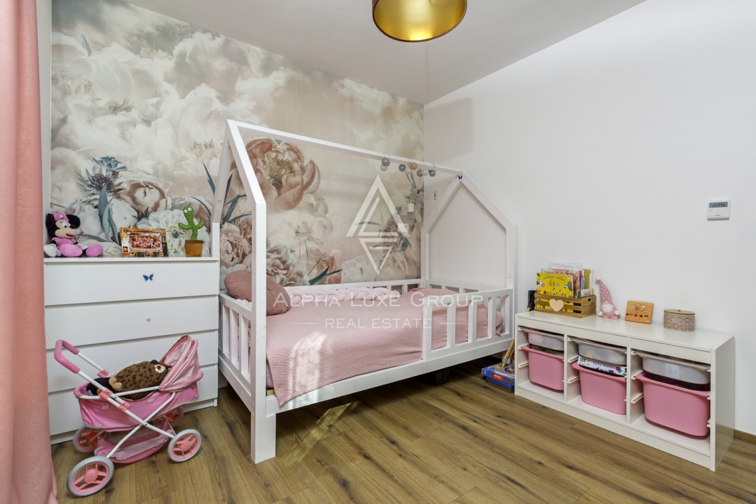
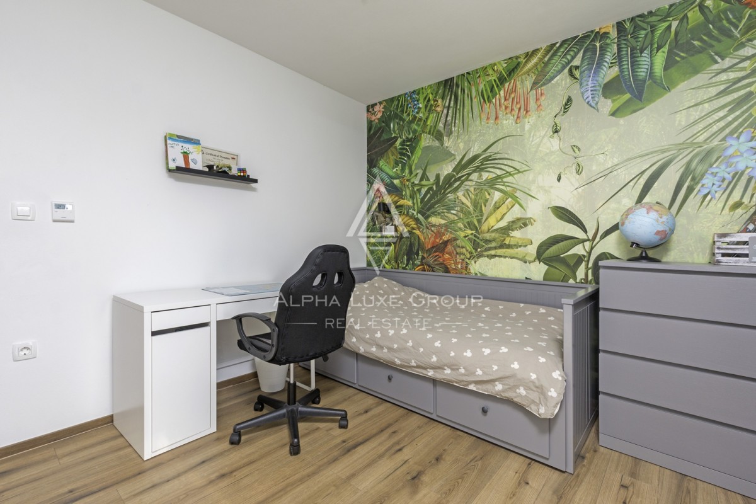
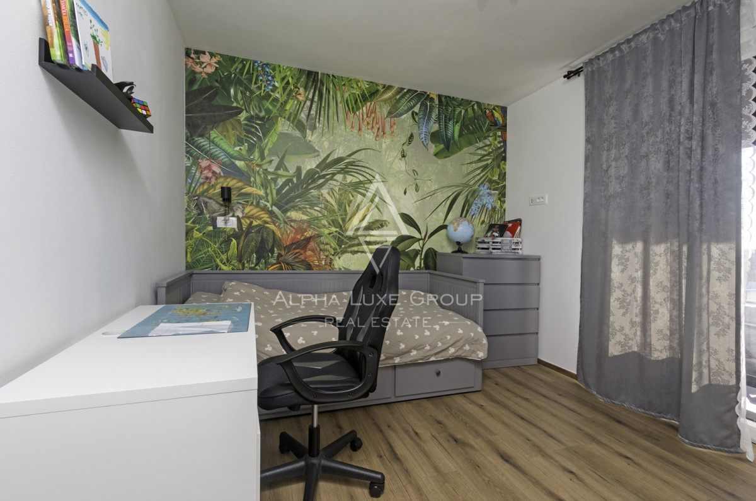
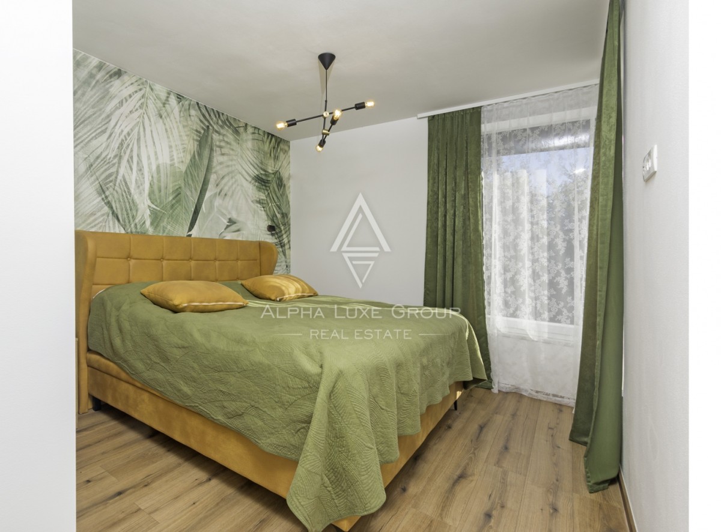
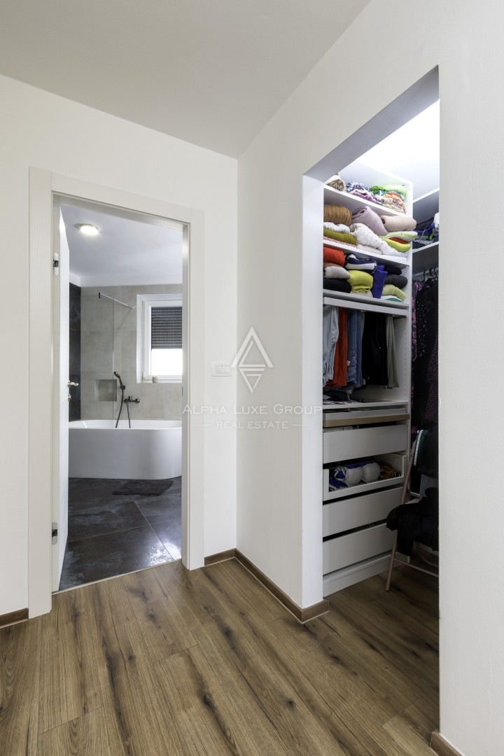
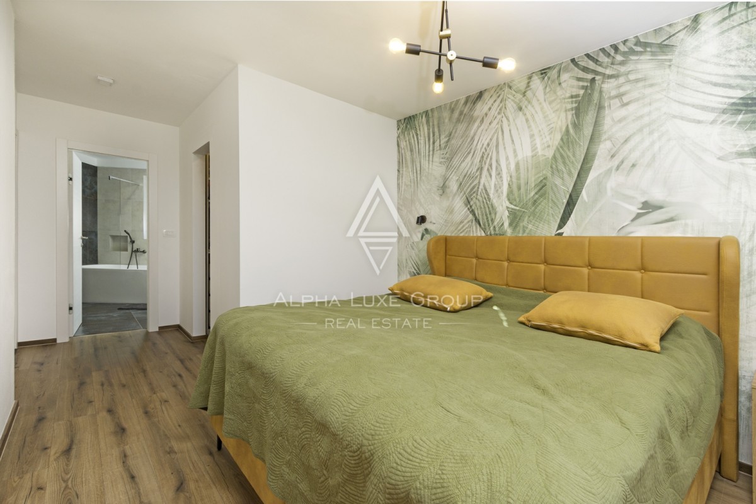
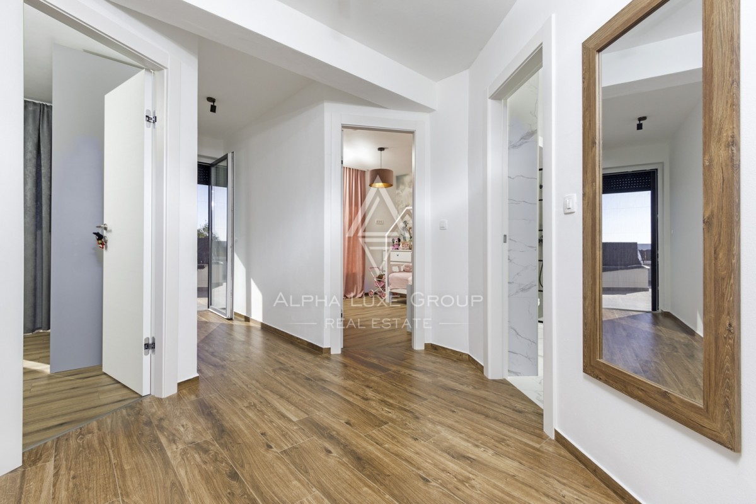
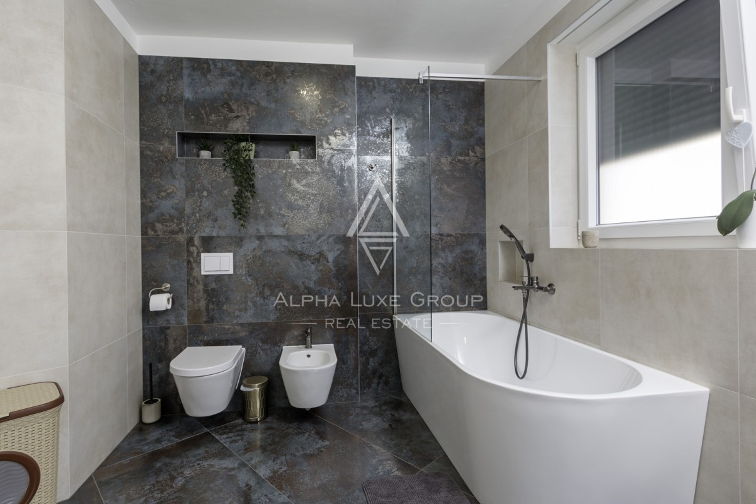
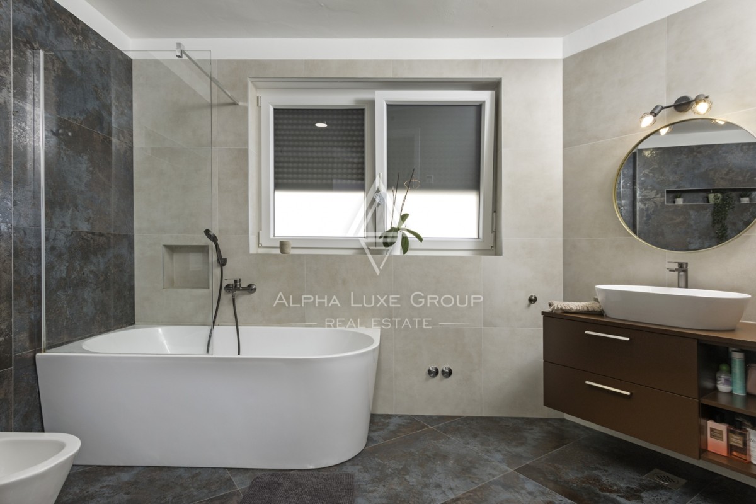
The first floor has an area of 70 m² and contains three bedrooms designed to provide privacy and comfortable accommodation for the entire family. The master bedroom includes a dedicated dressing room and a private bathroom, creating a convenient and intimate personal space. Two additional bedrooms, particularly suitable for children or guests, share another bathroom, ensuring a practical arrangement for family living.
One of the attractive features of the upper floor is a spacious terrace measuring 20 m², which offers beautiful views of the surrounding natural landscape. This outdoor space provides an excellent setting for enjoying morning coffee, relaxing in the fresh air, appreciating the peaceful countryside, or spending pleasant evenings overlooking the greenery. The combination of comfortable bedrooms and an inviting outdoor terrace enhances the functionality and appeal of the upper residential level.
The house is equipped with modern heating and cooling installations designed to provide efficient indoor climate control throughout the year. Underfloor heating is powered by a Fujitsu heat pump, ensuring comfortable warmth during the cooler months while supporting efficient energy use. Two inverter air conditioning units provide cooling during the warmer summer season, helping maintain pleasant indoor temperatures.
An existing chimney also allows for the future installation of a fireplace, offering buyers the opportunity to introduce an additional heating feature and create a particularly welcoming atmosphere in the living area. These technical installations make the house suitable for permanent residence as well as seasonal holiday use.
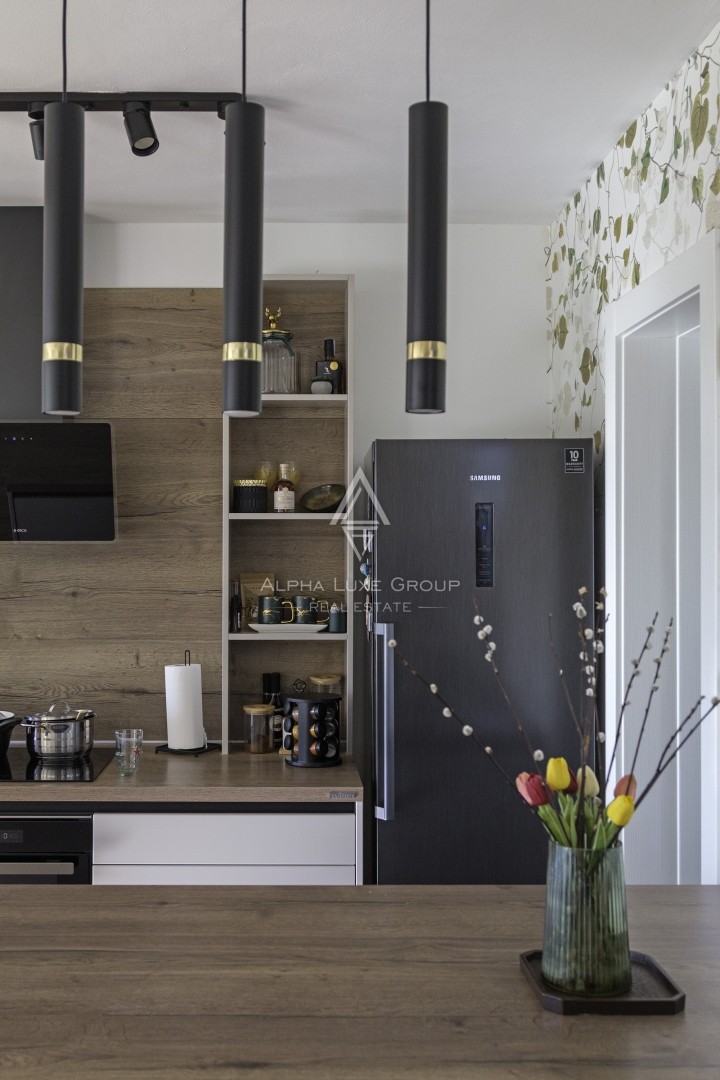
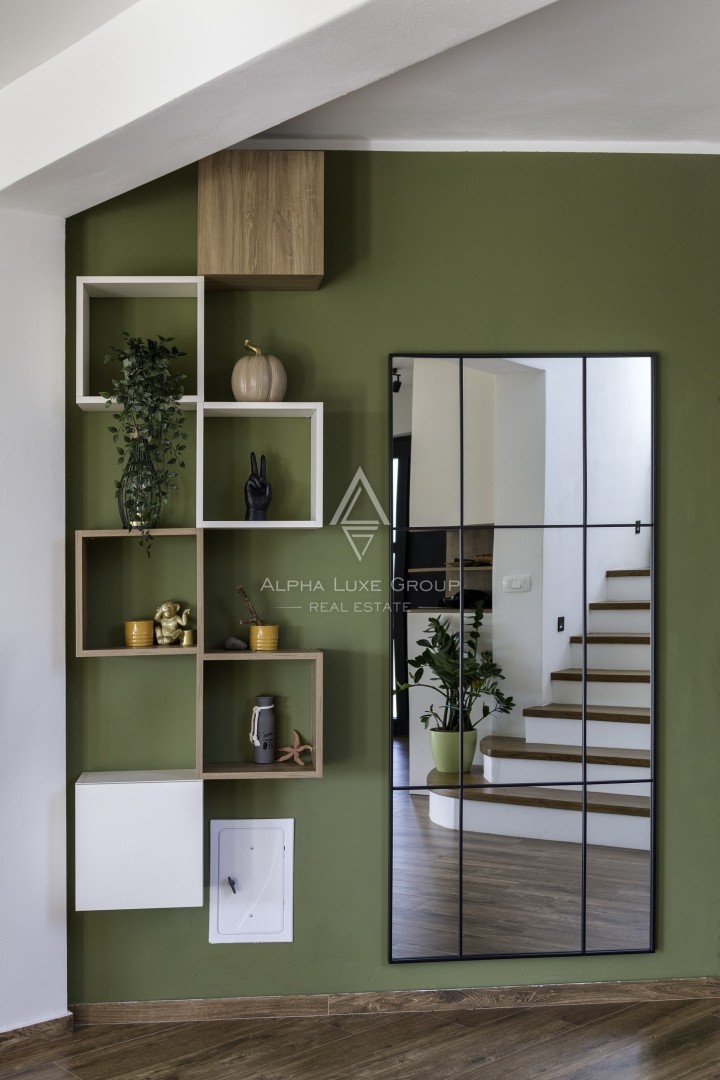
Particular attention has been given to the quality and functionality of the interior furnishings. The furniture and kitchen have been custom made to complement the modern design and optimize the available living space. The kitchen and household equipment include high quality appliances and technology from recognized manufacturers such as Bosch and Miele, contributing to everyday convenience, durability, and a refined residential experience.
The spacious 995 m² plot is another significant advantage of this property, providing generous outdoor space and various possibilities for future improvements. The large yard offers sufficient room for the installation of a swimming pool, the creation of a landscaped Mediterranean garden, or the development of a dedicated children's playground. Buyers can adapt the outdoor areas to their personal preferences, whether they prioritize relaxation, recreation, family activities, or additional garden amenities.
The property also includes two legalized auxiliary buildings situated within the plot. These existing structures provide additional possibilities for storage, practical household functions, or other permitted uses, depending on the needs of the future owner. According to the available information, there is also the possibility of constructing another house on the land, which may offer additional development or investment potential, subject to the applicable spatial planning regulations and necessary approvals.
Regarding the legal documentation, the administrative process is currently in its final stage, and the occupancy permit is in the process of being issued. This is an important consideration for prospective buyers, who should verify the final documentation status and any applicable conditions before completing the purchase.
The property's peaceful natural surroundings create an appealing residential atmosphere, particularly for families who value privacy, outdoor living, and proximity to the Adriatic coast. The generous land area allows residents to enjoy a sense of openness while benefiting from a modern house designed for comfortable everyday use. Its combination of indoor functionality, contemporary construction, and flexible outdoor space makes it suitable for different lifestyles and long term residential needs.
The location in southern Istria offers an attractive balance between a quiet countryside setting and convenient access to the region's coastal attractions. The Adriatic Sea is approximately 1 km away, providing opportunities to enjoy nearby beaches, swimming, seaside recreation, and the Mediterranean lifestyle. Pula, located approximately 19 km from the property, is one of Istria's most important historic and cultural centers, known for its impressive Roman amphitheater, vibrant urban atmosphere, restaurants, shopping facilities, and numerous cultural attractions.
The surrounding region also offers opportunities to explore traditional Istrian villages, scenic cycling routes, local gastronomy, and beautiful natural landscapes. This combination of coastal proximity, peaceful surroundings, and access to the amenities of Pula makes the area particularly attractive for permanent residence, family holidays, and potential tourism related investment.
With four bedrooms in total, three bathrooms, a spacious open concept living area, a modern custom made kitchen, a separate utility room and laundry room, underfloor heating with a Fujitsu heat pump, two inverter air conditioning units, and the possibility of installing a fireplace, this detached house provides an excellent combination of functionality and contemporary comfort. The 20 m² upper terrace, covered ground floor terrace, two legalized auxiliary buildings, and expansive 995 m² plot further enhance its appeal.
The possibility of creating a swimming pool, landscaped garden, or children's recreational area provides additional flexibility, while the reported potential to construct another house offers an interesting opportunity for buyers considering future development. The property's relatively recent construction in 2022, quality furnishings, modern technical systems, and convenient location near the sea contribute to its long term residential and investment attractiveness.
Thanks to its modern design, generous outdoor space, practical family oriented layout, peaceful natural environment, and proximity to both the Adriatic Sea and Pula, this detached house represents an excellent opportunity for buyers seeking a comfortable family home, an attractive holiday residence, or a property with potential for tourist rental in Istria.
Your satisfaction is our mission. We look forward to future collaboration.
Property viewings are organized upon prior signing of a brokerage agreement, in accordance with the Real Estate Brokerage Act.
The brokerage commission is 3% + VAT and is payable upon signing the preliminary or final purchase agreement.
https://realestateistria.eu
Built on trust. Defined by results.
Karlo Šestan
Agent s licencom
Mob: 0913611922
Tel: +385 52 204 933
E-mail: karlo@alphaluxegroup.com
https://alphaluxegroup.com
Robert Budimir
Agent s licencom
Mob: +385 95 363 1892
Tel: +385 52 204 933
E-mail: robert@alphaluxegroup.com
https://alphaluxegroup.com
- REI ID : 98357
- Internal agency ID : XML-3135-319941
- Insert date : 20.10.2026.
- Aktualisierungsdatum : 21.10.2026.
- Number of views : 67
- Report an ad
All data and images on these websites are presented for informational purposes only, before any conclusion or activity based on data from these pages, all information should be checked with the advertiser.