
12

Istria, Barban, Traditional Stone House to Renovate
Building size
130 m2
Plot size
115 m2
Number of bedrooms
4
Number of bathrooms
3
Barban
210.000 €
1.615 €/m2
- Number of floors : 3
- Number of bedrooms : 4
- Number of rooms : 6
- Number of bathrooms : 3
- Number of toilets : 1
- Energy efficiency : Not specified
REAL ESTATE DESCRIPTION
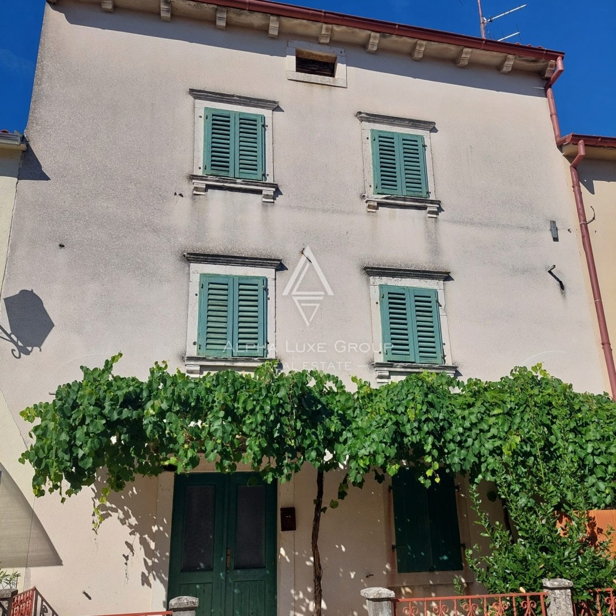
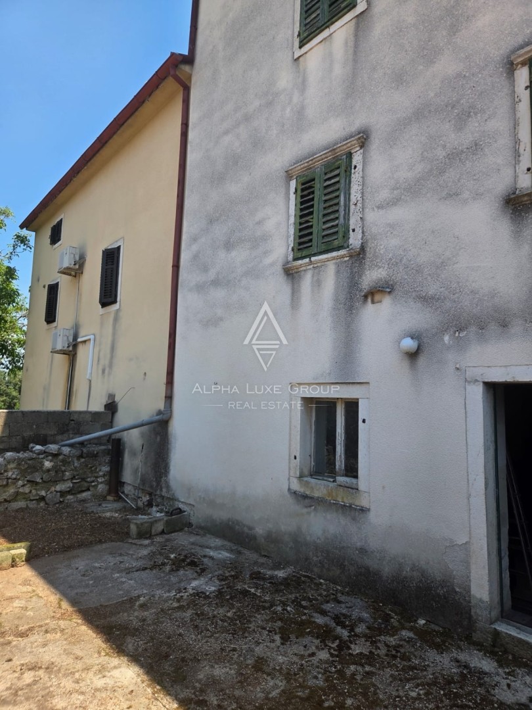
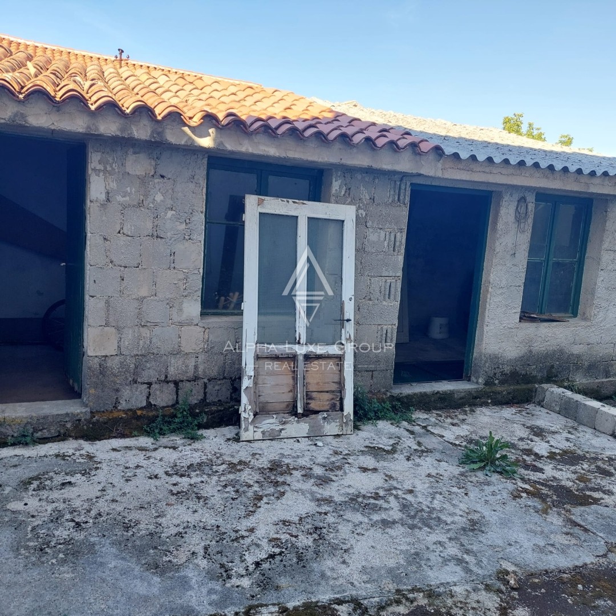
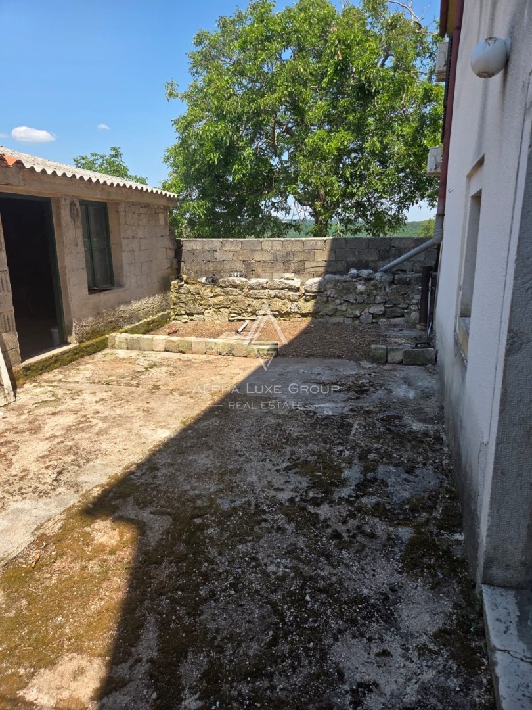
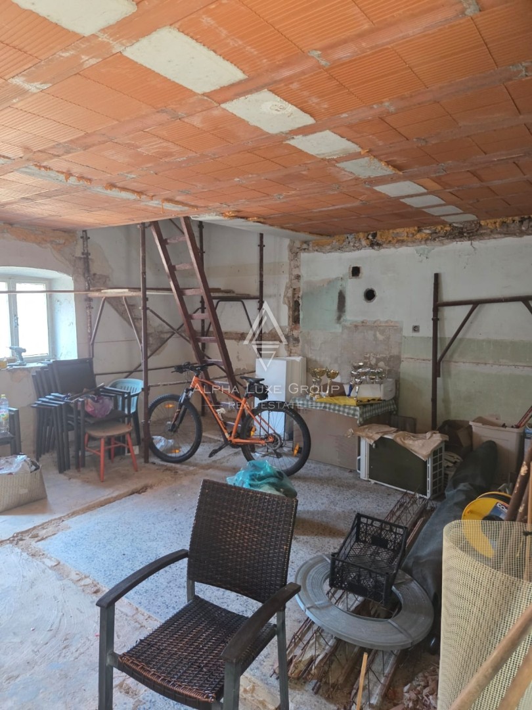
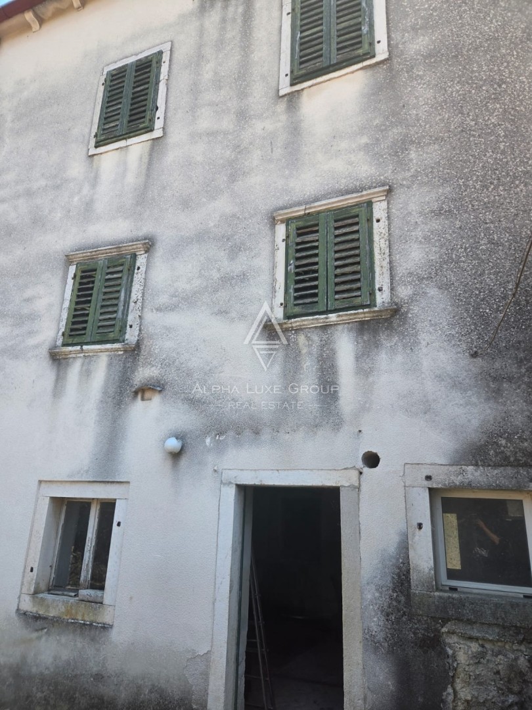
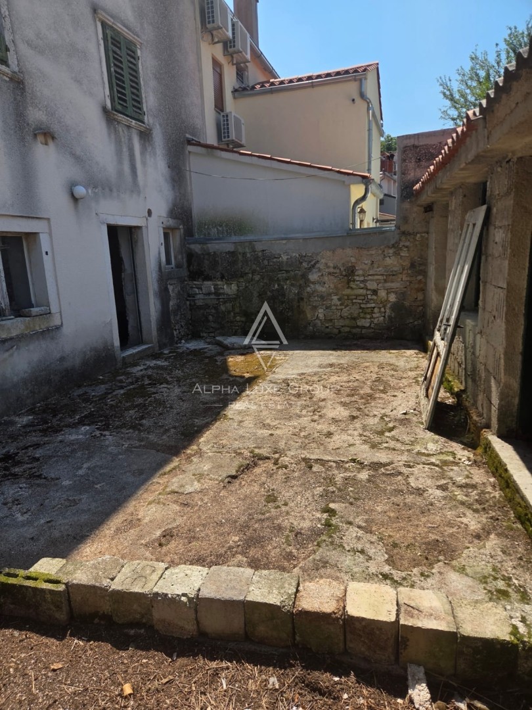
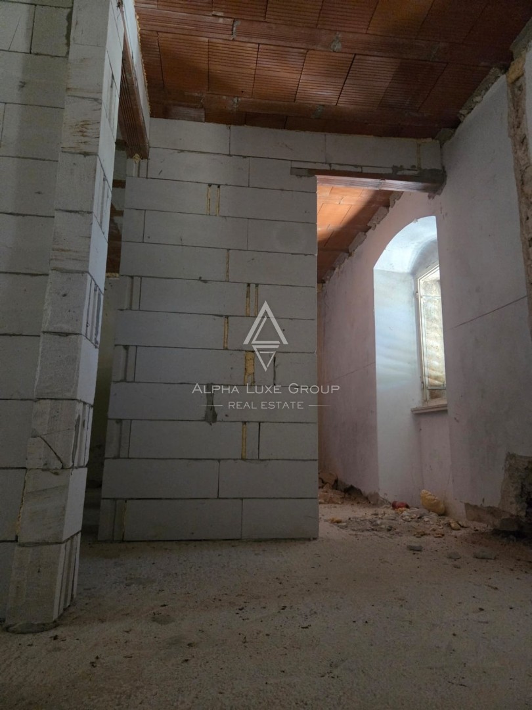
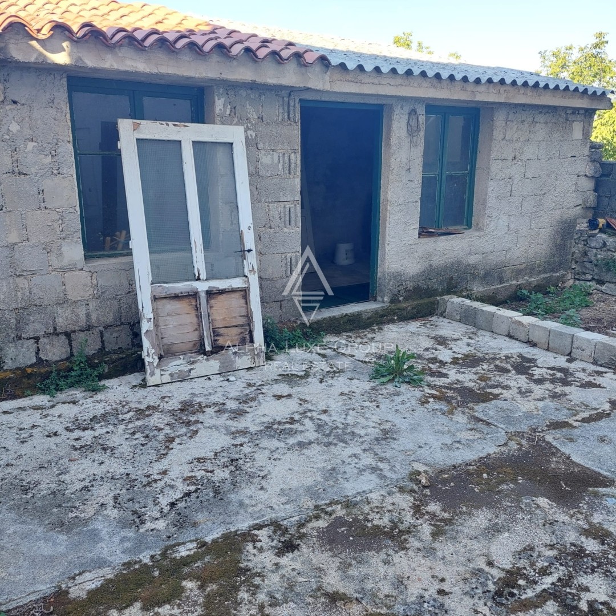
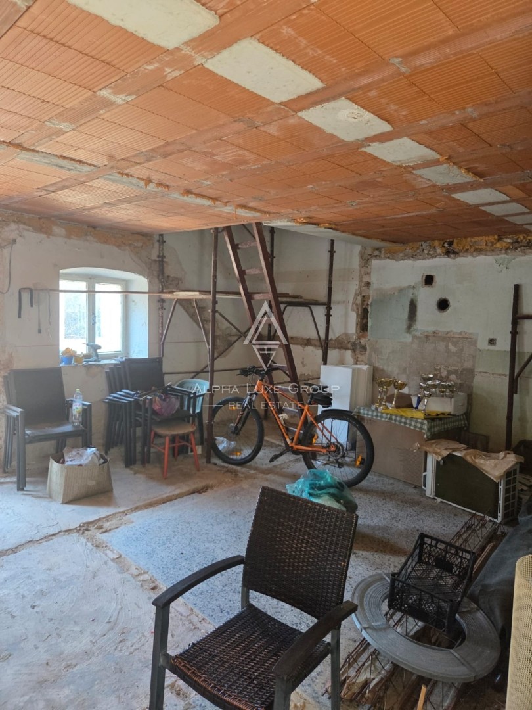
Located in a peaceful setting in Barban, Istria, this authentic stone house for sale offers an excellent opportunity to create a charming Mediterranean residence or holiday retreat. Featuring traditional Istrian architecture, three floors, an attic, and renovation work already underway, the property combines historic character with the potential for modern living. Its quiet surroundings and versatile interior layout make it an attractive choice for buyers seeking a renovation project, a permanent family home, or a holiday rental investment in Istria. The house is part of a traditional row of stone houses and extends across three floors, with an additional attic space. Its original stone construction reflects the architectural heritage of the region, providing an appealing foundation for a carefully planned renovation that preserves the building's authentic character while introducing contemporary comfort and functionality. An important advantage of this property is that reconstruction has already begun. New structures between the floors have been installed, and construction of a new internal staircase is currently in progress. These improvements represent valuable progress in the renovation process and may help reduce the time and investment required from the future owner. The remaining work offers an opportunity to personalize the interior according to individual preferences and intended use. Regarding utilities, an electricity connection is available on the property, while the water supply has been brought to the house. These existing infrastructure provisions are important considerations for buyers planning the continuation of renovation work and the future residential use of the building. According to the existing layout plan, the ground floor is intended to accommodate a spacious open concept living area combining the kitchen, dining room, and lounge. This arrangement would create a welcoming central space for everyday living, family gatherings, and entertaining guests. A separate guest toilet is also planned on this level, providing additional convenience and practicality. The first and second floors are designed to accommodate two comfortable bedrooms and a bathroom, creating a functional arrangement of living and sleeping spaces across the house. This planned configuration offers flexibility for family accommodation, visiting guests, or potential tourist rental use. The additional attic provides another architectural feature of the property, with any future adaptation depending on the building's technical possibilities and applicable regulations. Beside the house is a small private courtyard with two existing outbuildings, adding valuable outdoor space and further development potential. These additional structures offer numerous possibilities for creative renovation and adaptation. Depending on the future owner's preferences and the necessary approvals, they could be transformed into a traditional summer kitchen, a covered gathering area, a private wellness space, or other complementary facilities. The courtyard offers an opportunity to create an inviting outdoor environment that complements the traditional stone architecture. With thoughtful landscaping and carefully selected Mediterranean details, this space could become an attractive setting for outdoor dining, relaxation, and social gatherings during the warmer months. The combination of the stone house and its accompanying outbuildings provides considerable flexibility for creating a distinctive property with an authentic Istrian atmosphere. The property's current renovation status makes it particularly interesting for buyers who wish to participate in the design and completion of their future home. Rather than purchasing a fully finished residence, the new owner can develop the remaining spaces according to personal taste, functional requirements, and available budget. The traditional architectural features, improvements already completed, and planned interior arrangement provide a promising foundation for a comfortable and characterful home. The location in Barban further enhances the appeal of this stone house. Situated in southeastern Istria, Barban is known for its historic architecture, picturesque countryside, and traditional Istrian atmosphere. The town is also famous for Trka na prstenac, a historic equestrian competition that celebrates the region's cultural heritage and attracts visitors interested in local traditions. The surrounding area offers opportunities to explore scenic landscapes, charming villages, cycling routes, and the natural beauty of inland Istria. Barban also provides a convenient starting point for discovering other parts of the peninsula and enjoying the combination of peaceful countryside living and access to the Adriatic coast. This setting is particularly appealing to buyers seeking privacy, authentic local character, and a relaxed Mediterranean lifestyle. With its three floors, attic, ongoing structural improvements, planned open concept living area, bedroom accommodation, courtyard, and two outbuildings, this traditional Istrian stone house presents an attractive renovation opportunity. The property offers potential for year round living, a private holiday residence, or tourist accommodation, subject to the completion of the necessary works and compliance with applicable requirements. For buyers who appreciate historic stone architecture and the opportunity to create a personalized home, this house in Barban represents a compelling investment in the Istrian real estate market. Its combination of traditional charm, renovation progress, adaptable spaces, and peaceful location makes it a promising foundation for a distinctive Mediterranean residence. Your satisfaction is our mission. We look forward to future collaboration. Property viewings are organized upon prior signing of a brokerage agreement, in accordance with the Real Estate Brokerage Act. The brokerage commission is 3% + VAT and is payable upon signing the preliminary or final purchase agreement. https://realestateistria.eu Built on trust. Defined by results.
Alpha Luxe Group d.o.o.
Mob: 0911509059
Tel: +385 52 204 933
E-mail: info@alphaluxegroup.com
https://alphaluxegroup.com
Maja Lovrinović
Voditeljica ureda Pula
Mob: +385 97 729 0033
Tel: +385 52 204 933
E-mail: maja@alphaluxegroup.com
https://alphaluxegroup.com
Robert Budimir
Agent s licencom
Mob: +385 95 363 1892
Tel: +385 52 204 933
E-mail: robert@alphaluxegroup.com
https://alphaluxegroup.com
- REI ID : 98464
- Internal agency ID : XML-3135-320205
- Insert date : 22.10.2026.
- Aktualisierungsdatum : 23.10.2026.
- Number of views : 6
- Report an ad
All data and images on these websites are presented for informational purposes only, before any conclusion or activity based on data from these pages, all information should be checked with the advertiser.