21


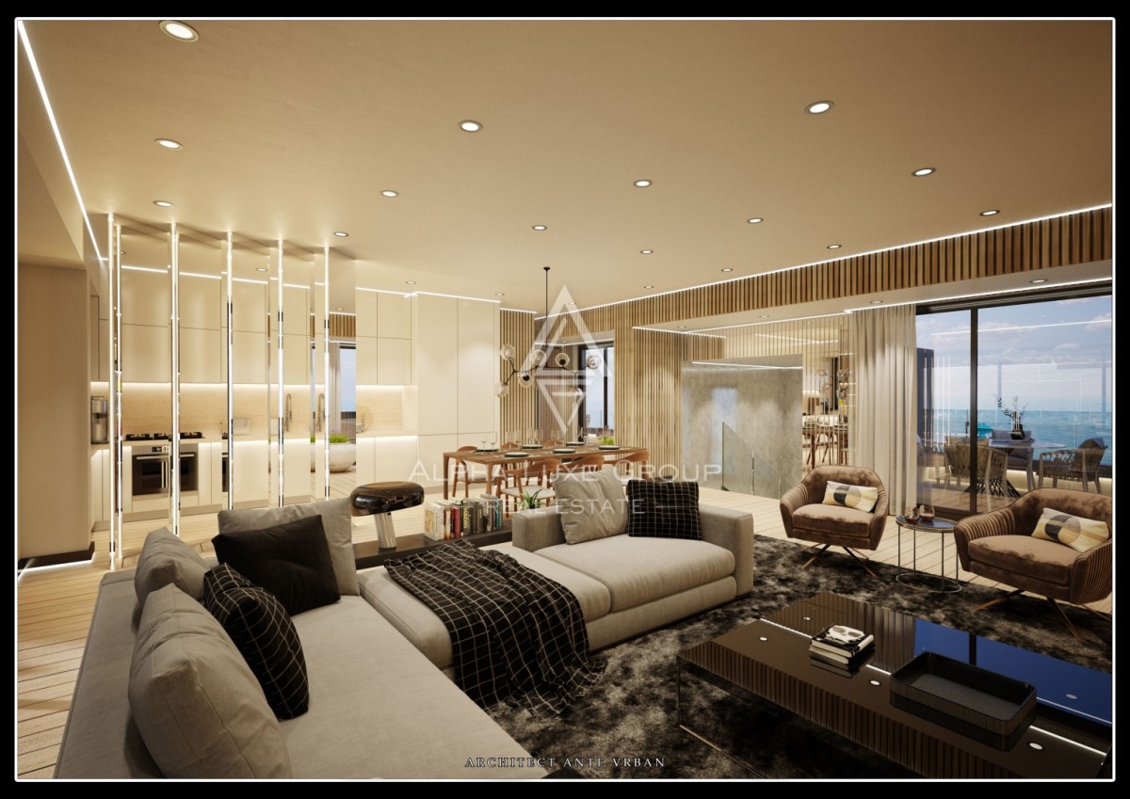
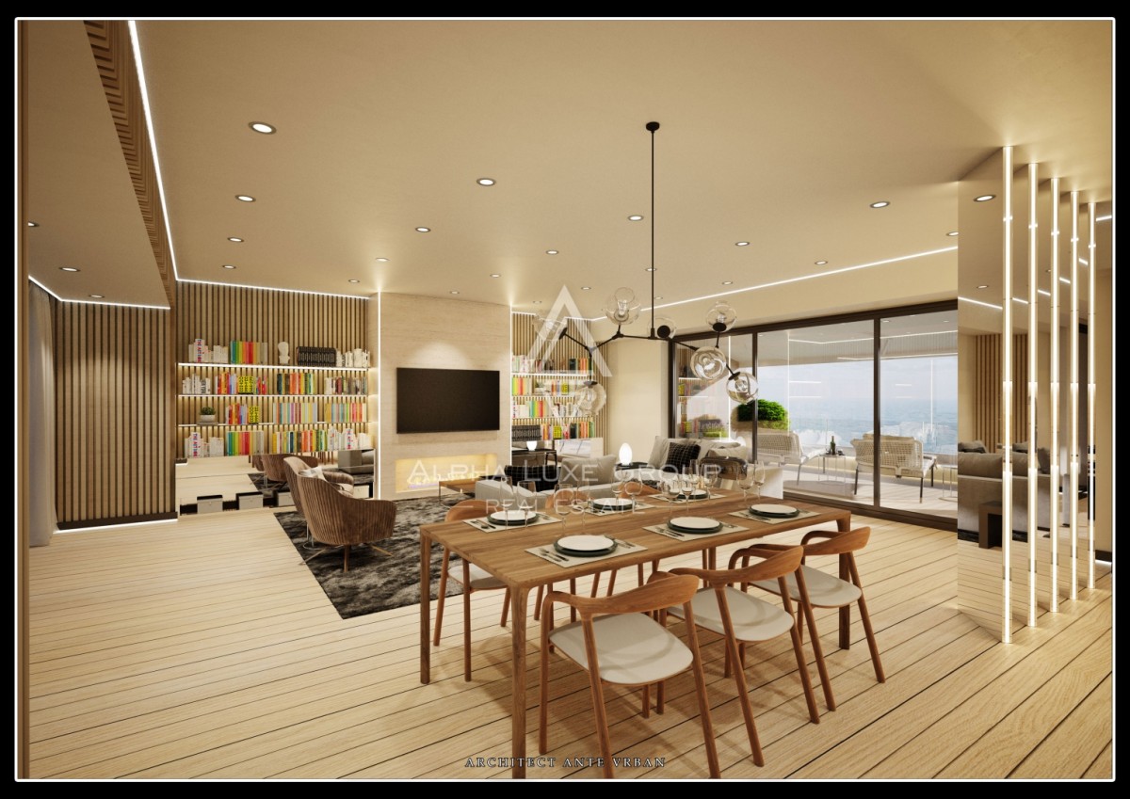
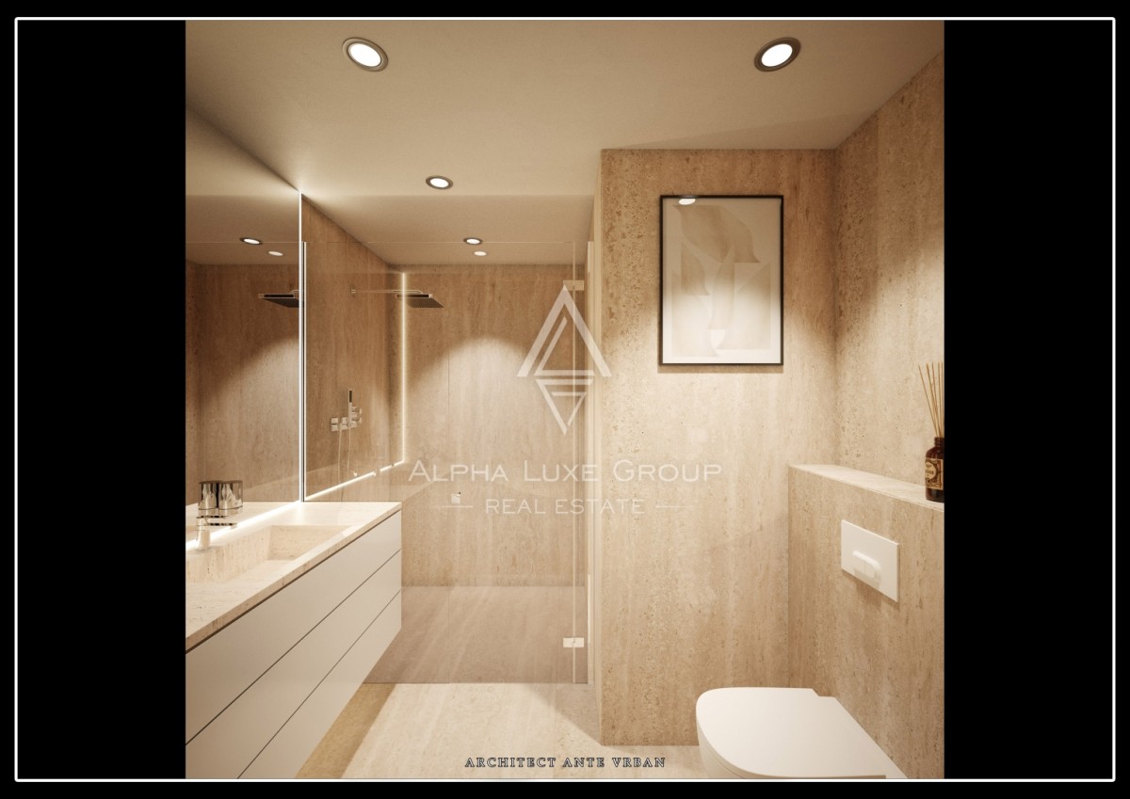
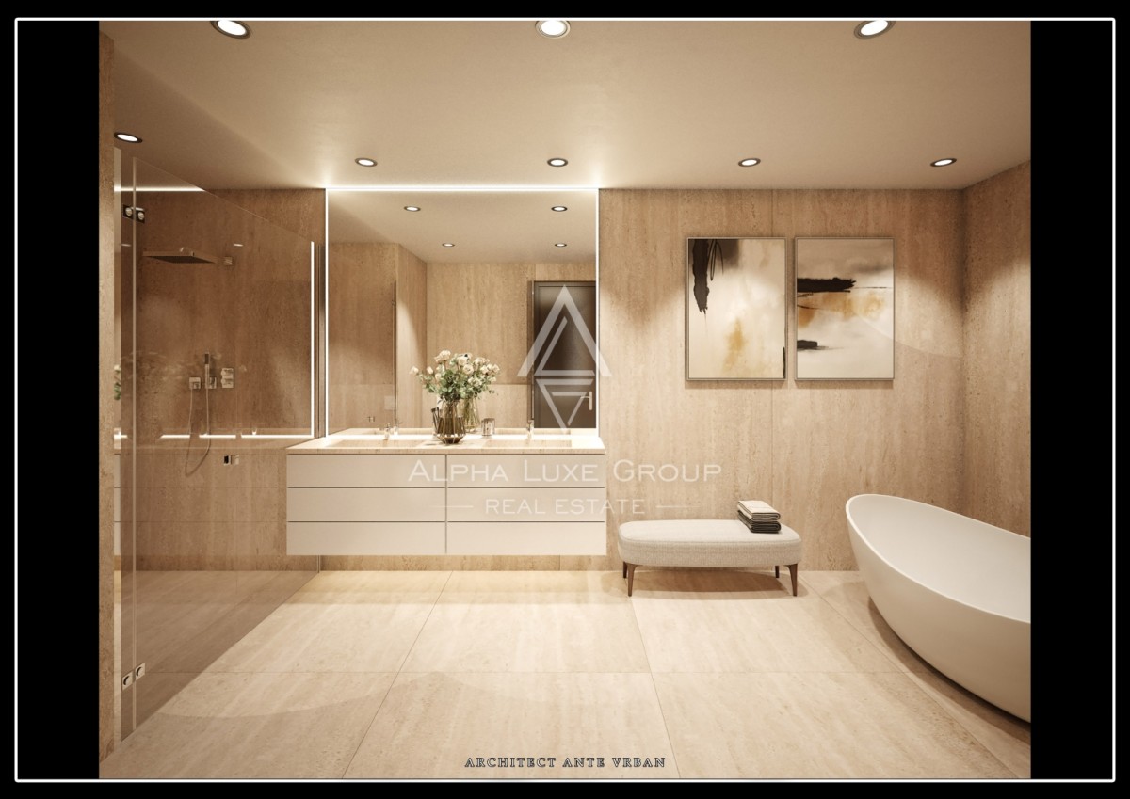
Istria, Rovinj : Exclusive 262 m² duplex residence
Building size
262 m2
Number of bedrooms
3
Number of bathrooms
2
Floor
2
Rovinj
price on request
- Number of bedrooms : 3
- Number of rooms : 4
- Number of bathrooms : 2
- Parking : Yes
- Energy efficiency : Not specified
REAL ESTATE DESCRIPTION
An exceptional duplex residence with a total residential area of 262.10 m² is offered for sale in Rovinj, within an exclusive development that combines a distinguished historic setting dating back to 1821 with sophisticated contemporary architecture and individually designed modern interiors.
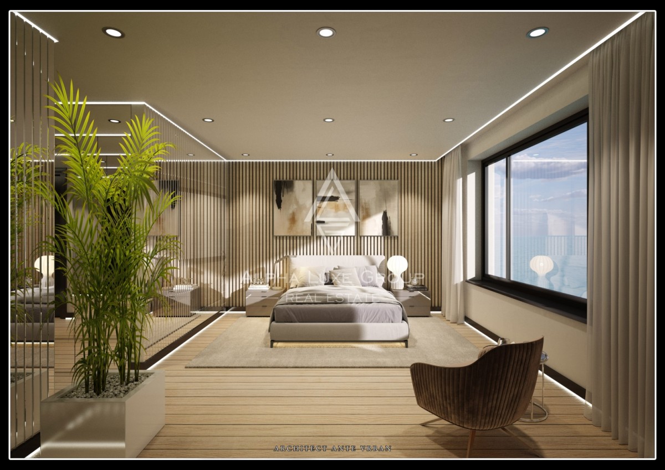
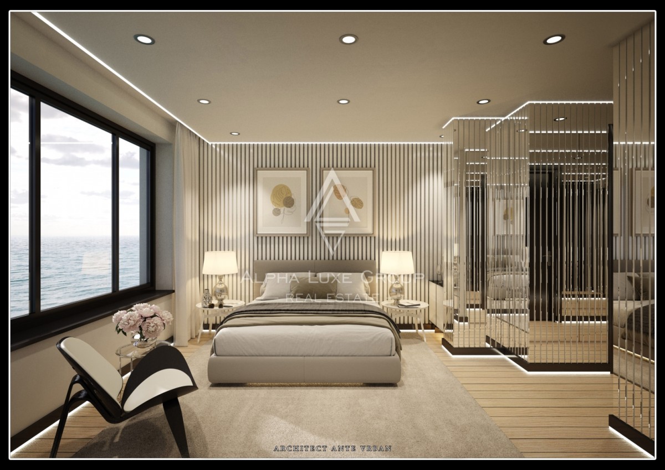
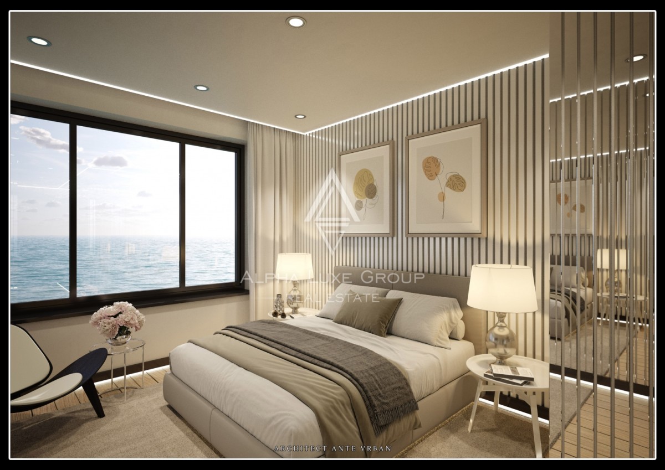
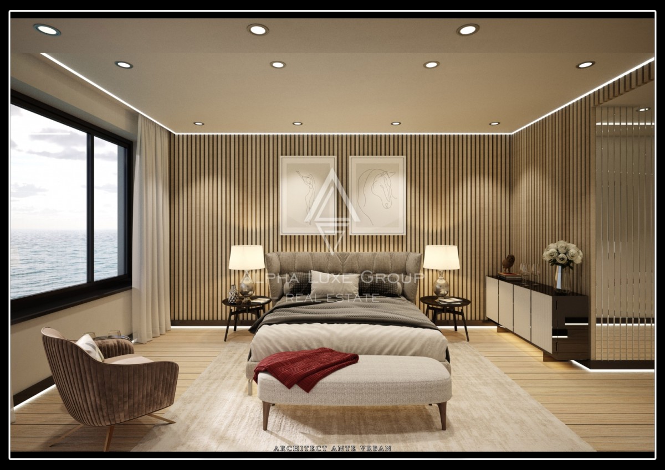
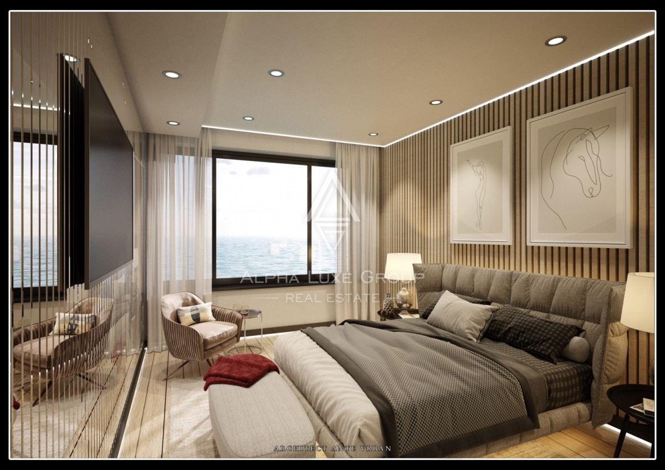
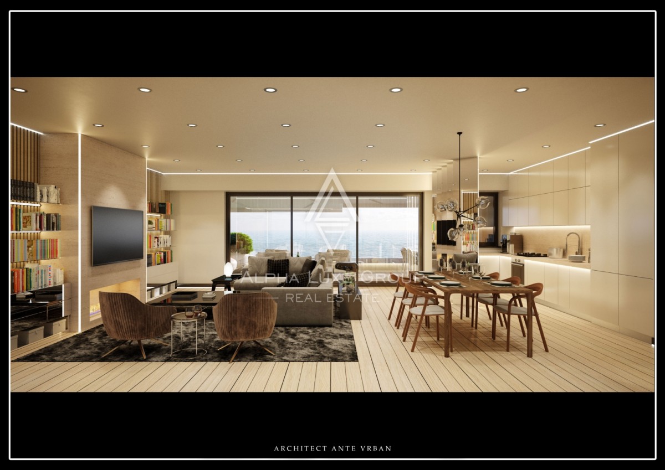
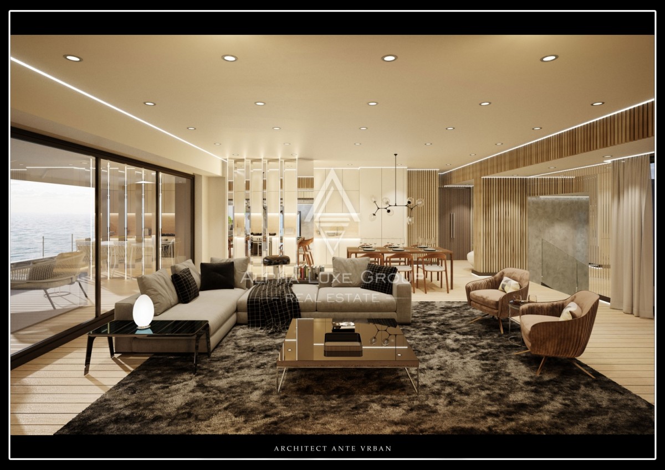
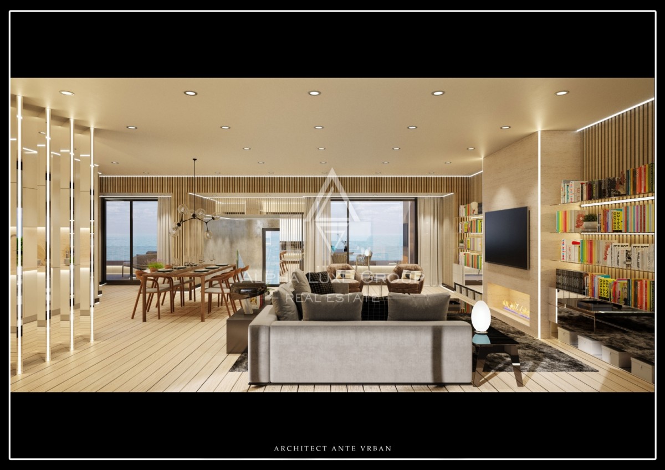
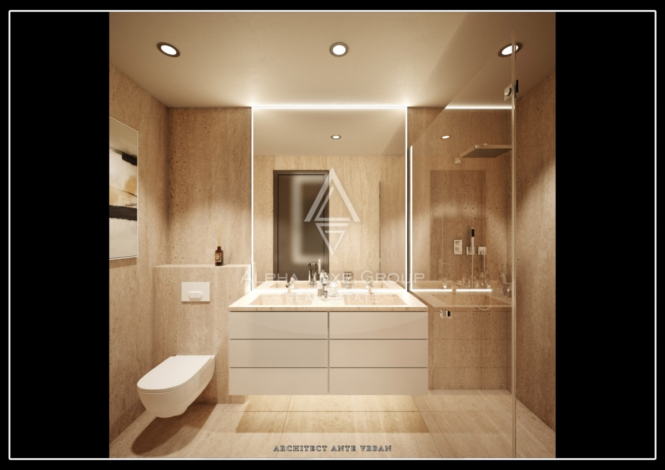
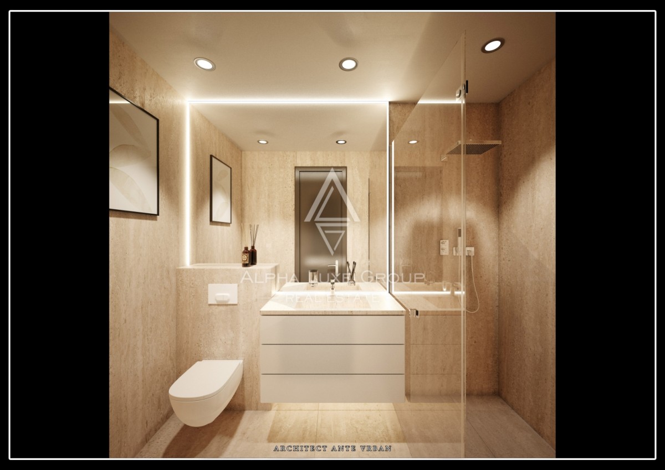
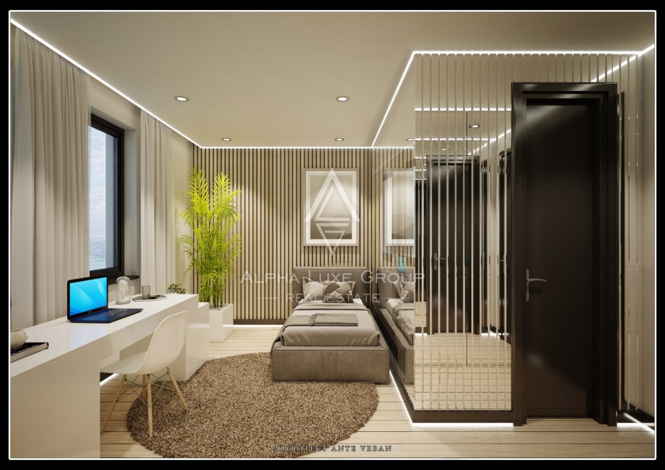
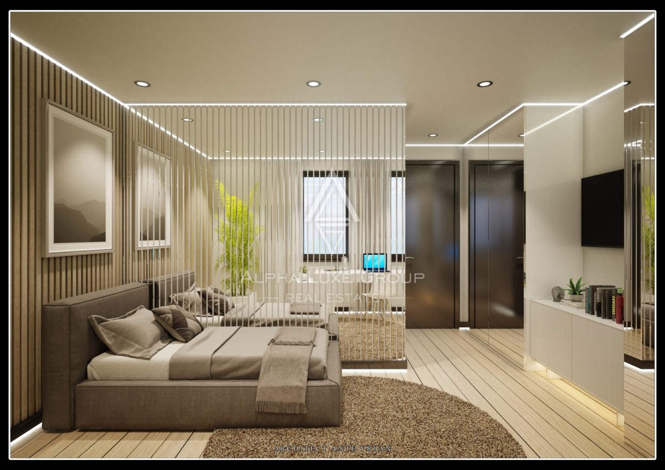
The residential project consists of only 16 carefully conceived residences, creating a private and prestigious living environment. The interiors were designed by architect Ante Vrban, with particular attention given to generous proportions, refined spatial concepts, natural light, and a strong relationship between indoor and outdoor living areas.
This particular duplex occupies the second and third floors and provides 262.10 m² of residential space. According to the current commercial specification, the residence comprises four rooms and offers a substantial, carefully organized layout suitable for elegant permanent living, luxurious holiday ownership, or a premium real estate investment in Rovinj.
The complete residential collection includes spacious first-floor apartments as well as larger duplex residences arranged across the second and third floors. Depending on the individual residence, layouts offer between two and four bedrooms, expansive living and dining areas, terraces, loggias, multiple bathrooms, wardrobes, utility rooms, and dedicated storage spaces.
The larger duplex residences have been planned to provide a clear and practical distinction between private sleeping accommodation and the main social areas of the home. Bedroom spaces are positioned on one level, while the upper level contains generous areas for entertaining, dining, relaxation, and everyday living, complemented by terraces that create a stronger connection between the interior spaces and the outdoors.
This arrangement across the second and third floors creates a particularly attractive residential concept for buyers seeking privacy, space, and a functional separation between private and social areas. The duplex configuration allows different parts of the residence to operate independently while remaining seamlessly connected as one sophisticated home.
A defining feature of the project is the successful combination of generous interior dimensions, carefully considered layouts, and contemporary residential design while preserving the historic identity of the original setting. Detailed architectural floor plans and interior visualisations further demonstrate the intended luxury character, elegant proportions, and refined atmosphere of the residences.
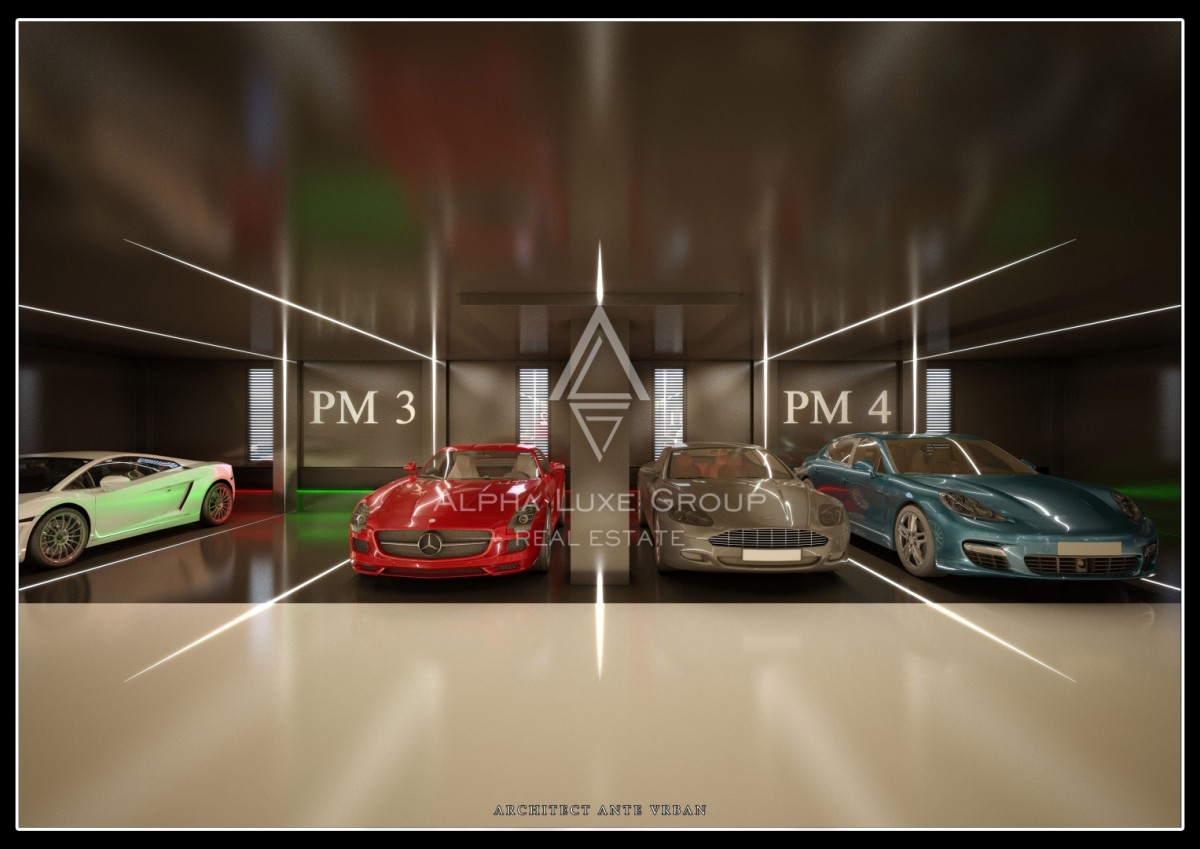
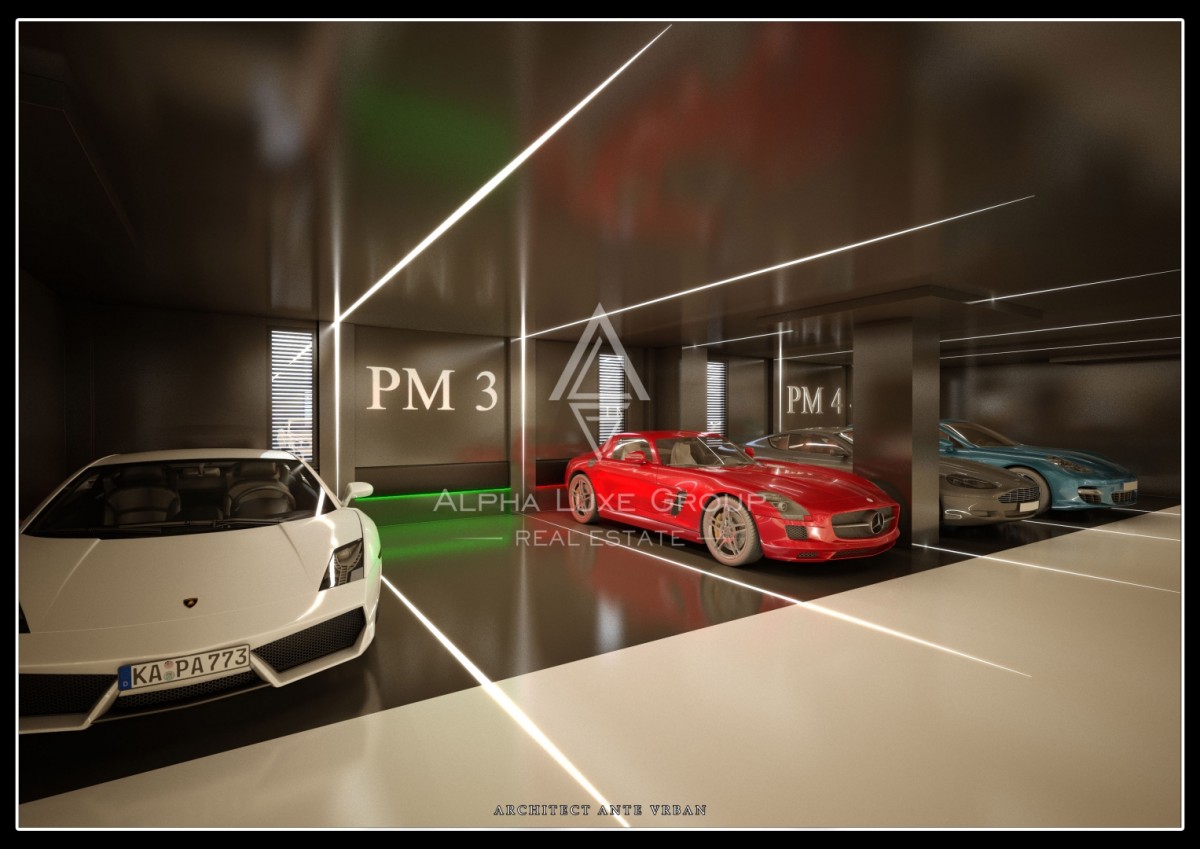
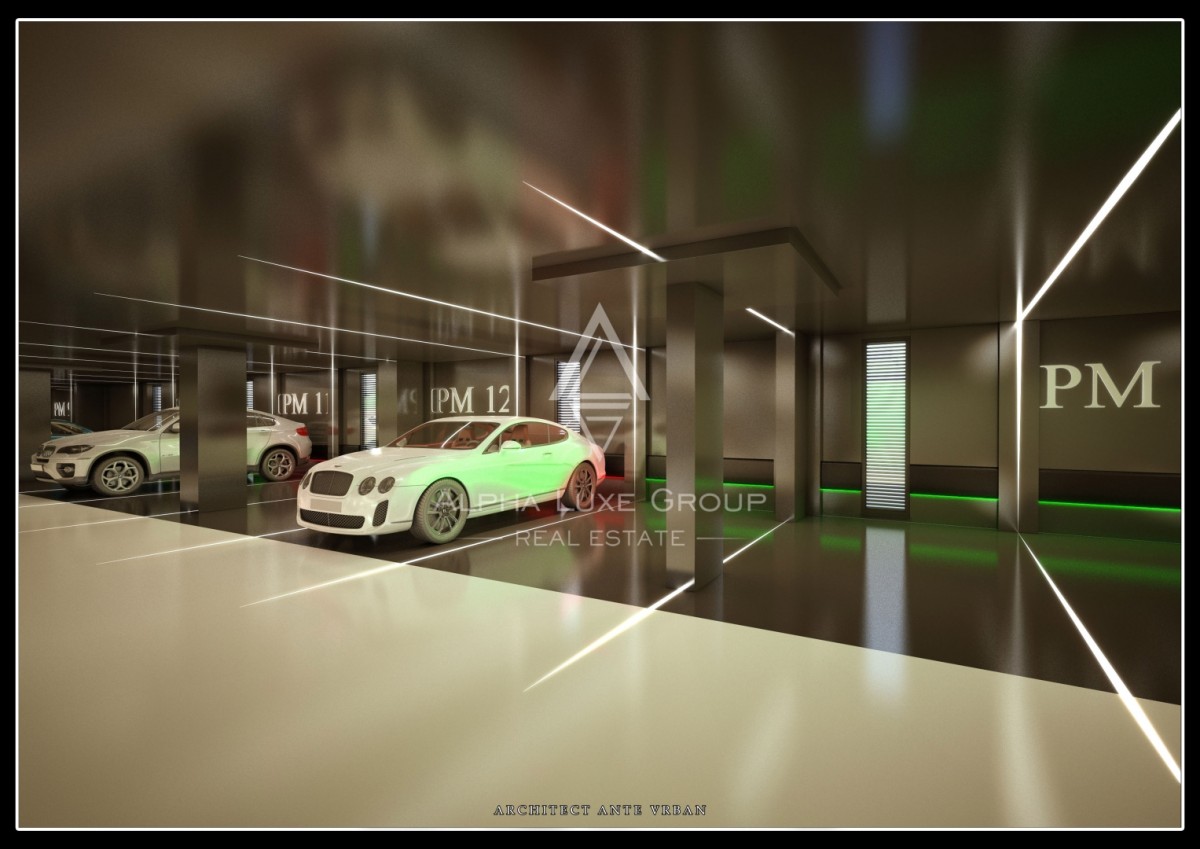
Three private parking spaces are assigned to this duplex residence, offering excellent convenience for the future owners, family members, and guests. The total designated parking area measures 38.59 m², providing substantial private parking capacity as part of the current commercial offer.
Parking allocation is included in the commercial specification for every residence within the development. Depending on the individual unit, each property is assigned either two or three parking spaces. This particular duplex on the second and third floors includes three dedicated parking spaces with a combined area of 38.59 m².
The apartment area and parking allocation stated in this presentation are based on the current commercial sales offer. Architectural documentation may contain slightly different measurements originating from earlier design and planning stages. In the event of any such differences, the current commercial offer is considered the applicable reference for the apartment area, parking allocation, pricing, and other sales information.
The commercial schedule includes the residential area, allocated parking spaces, and total asking price for each individual residence. These current commercial figures take precedence over any differing measurements that may appear in architectural drawings produced during earlier stages of the design process.
With 262.10 m² of residential space extending across the second and third floors, four rooms, three private parking spaces with a combined area of 38.59 m², individually designed interiors, and a sophisticated duplex layout separating private and social areas, this residence represents an exceptional opportunity within Rovinj’s premium residential property market.
Rovinj is one of the most prestigious and desirable coastal destinations in Istria, celebrated for its historic old town, picturesque Adriatic waterfront, charming streets, renowned restaurants, cultural attractions, beaches, and refined Mediterranean lifestyle. The city combines exceptional architectural heritage with marinas, beautiful natural surroundings, and a strong luxury real estate market, making it highly attractive for permanent residence, prestigious holiday ownership, and long-term property investment. Rovinj’s international reputation and distinctive coastal atmosphere continue to make it one of the most sought-after locations for buyers of high-end real estate on the Istrian peninsula.
Your satisfaction is our mission. We look forward to future collaboration!
Property viewings are organized upon prior signing of a brokerage agreement, in accordance with the Real Estate Brokerage Act.
The brokerage commission is 3% + VAT and is payable upon signing the preliminary or final purchase agreement.
https://realestateistria.eu
Built on trust. Defined by results.
Meryem Zine
Savjetnica za nekretnine
Mob: +385 99 747 2804
Tel: +385 52 204 933
E-mail: meryem@alphaluxegroup.com
https://alphaluxegroup.com
Robert Budimir
Agent s licencom
Mob: +385 95 363 1892
Tel: +385 52 204 933
E-mail: robert@alphaluxegroup.com
https://alphaluxegroup.com
- REI ID : 97051
- Internal agency ID : XML-3135-317192
- Insert date : 21.09.2026.
- Aktualisierungsdatum : 21.09.2026.
- Number of views : 36
- Report an ad
All data and images on these websites are presented for informational purposes only, before any conclusion or activity based on data from these pages, all information should be checked with the advertiser.
Didn't find what you were looking for? See all Apartments Rovinj in our offer!