PLUS
EXCLUSIVE
15






Private Istrian village – 4 houses, 3.4 ha + building land, utilities
Building size
548 m2
Plot size
34000 m2
Number of bedrooms
5
Number of bathrooms
3
Raša, Most-Raša
530.000 €
967 €/m2
- Number of bedrooms : 5
- Number of rooms : 9
- Number of bathrooms : 3
- Year of construction : 1900
- Year of last adaptation : 2018
- Energy efficiency : Not specified
REAL ESTATE DESCRIPTION
UNIQUE OPPORTUNITY – AN ENTIRE VILLAGE IN THE HEART OF ISTRIA
The village is situated in an ideal location – only 30 minutes by car from the sea and 15 minutes from the expressway junction, the Istrian Y, ensuring excellent transport connections with the rest of Istria and beyond.
The property also includes approximately 34,000 m² of agricultural land stretching along a stream, as well as 1,100 m² of building land. This area further expands the possibilities for developing various facilities in line with an agrotourism or residential concept.
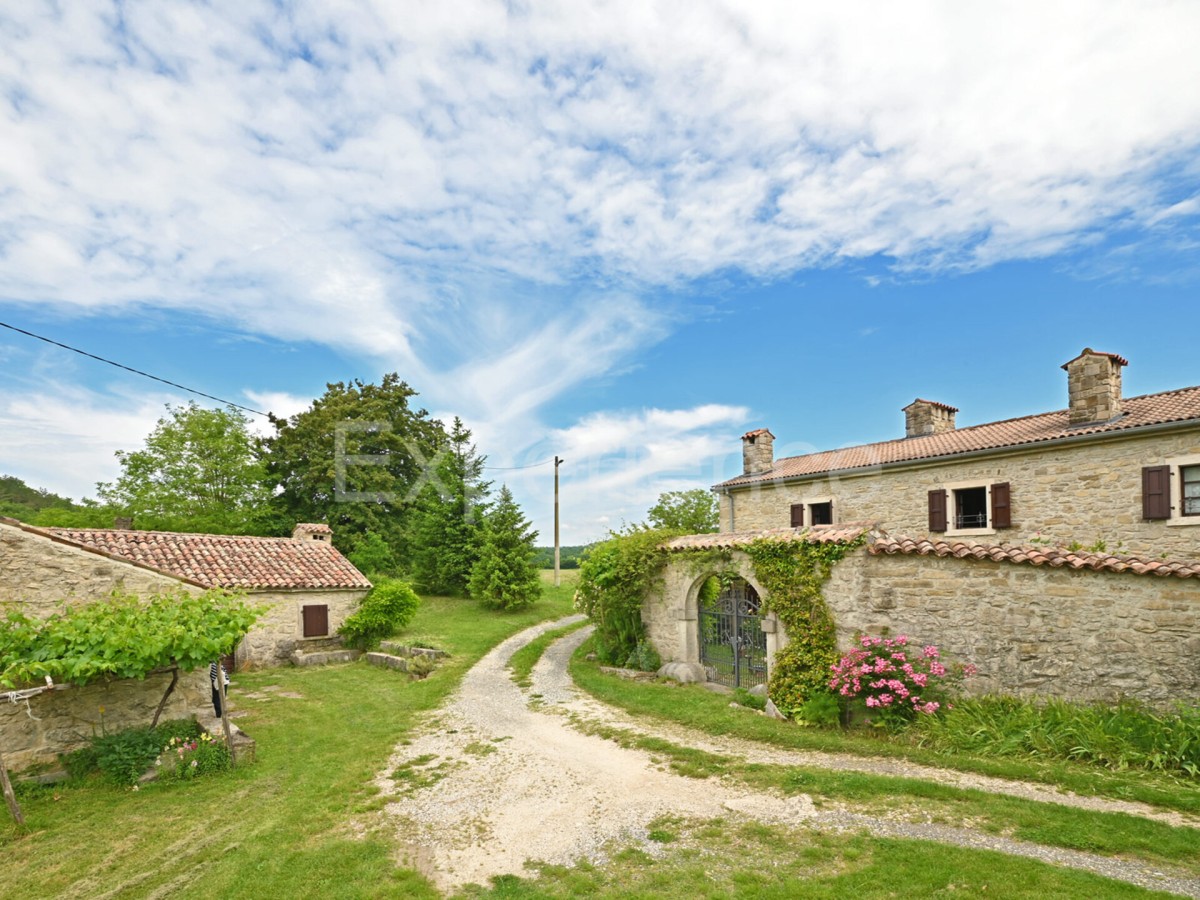
The village consists of four separate buildings, one of which is a fully renovated traditional Istrian stone house, while the remaining three buildings have been structurally repaired, with renewed roofs and significant construction and protective works already carried out.
This exceptional property represents a rare and almost unrepeatable opportunity: an entire authentic Istrian village is offered for sale, set within the picturesque landscape of a green valley. The village offers a fascinating view of open pastures and the surrounding mountain massif. With its composition and infrastructure readiness, it invites the realization of various development concepts – from an exclusive agrotourism complex with accommodation capacities to separate holiday homes offering a premium experience of rural Istria.
Located close to a road, the village offers complete peace, a natural setting and a strong historical identity. Considering its position, the structure of the existing buildings and existing connections to electricity and water, this estate stands out as an ideal location for investors, visionaries and lovers of Istrian heritage.
1. MAIN ISTRIAN HOUSE (Building 1)
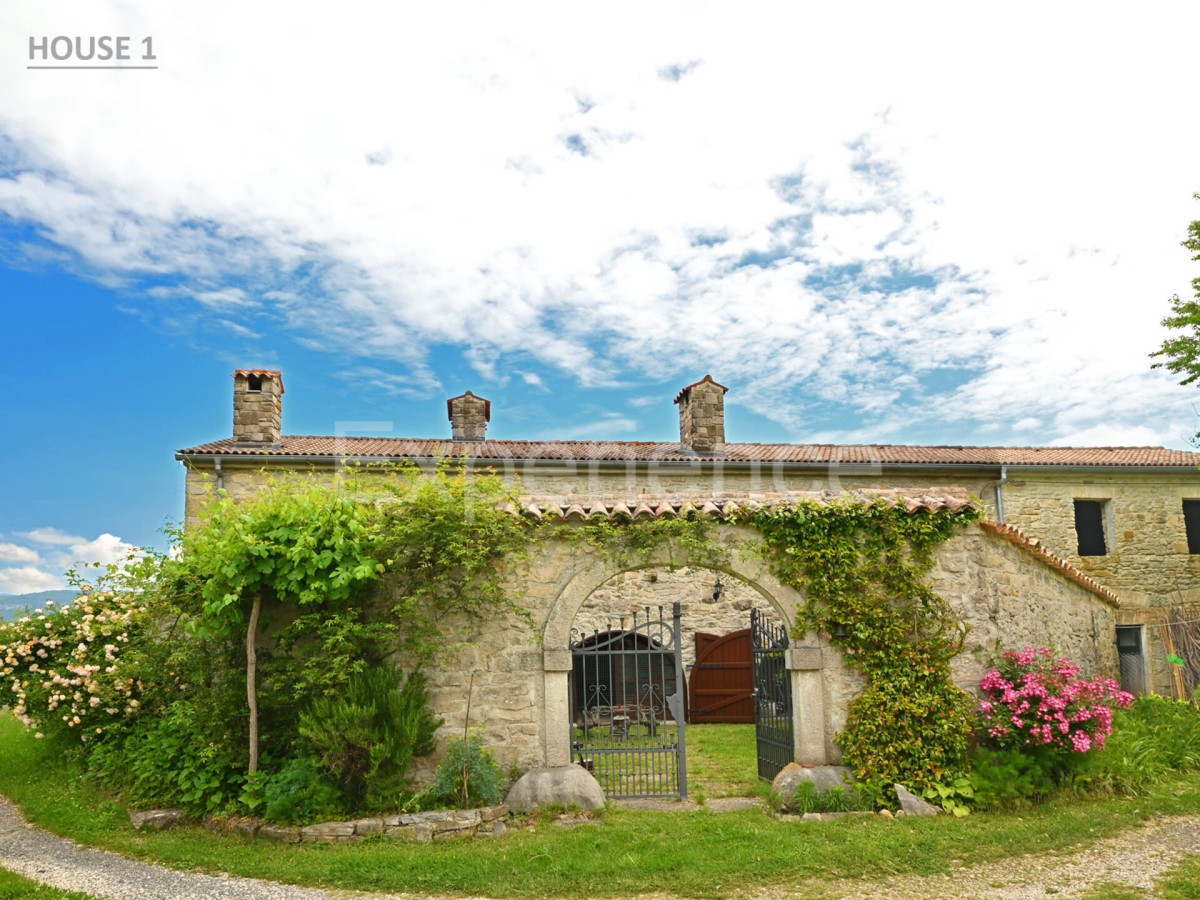
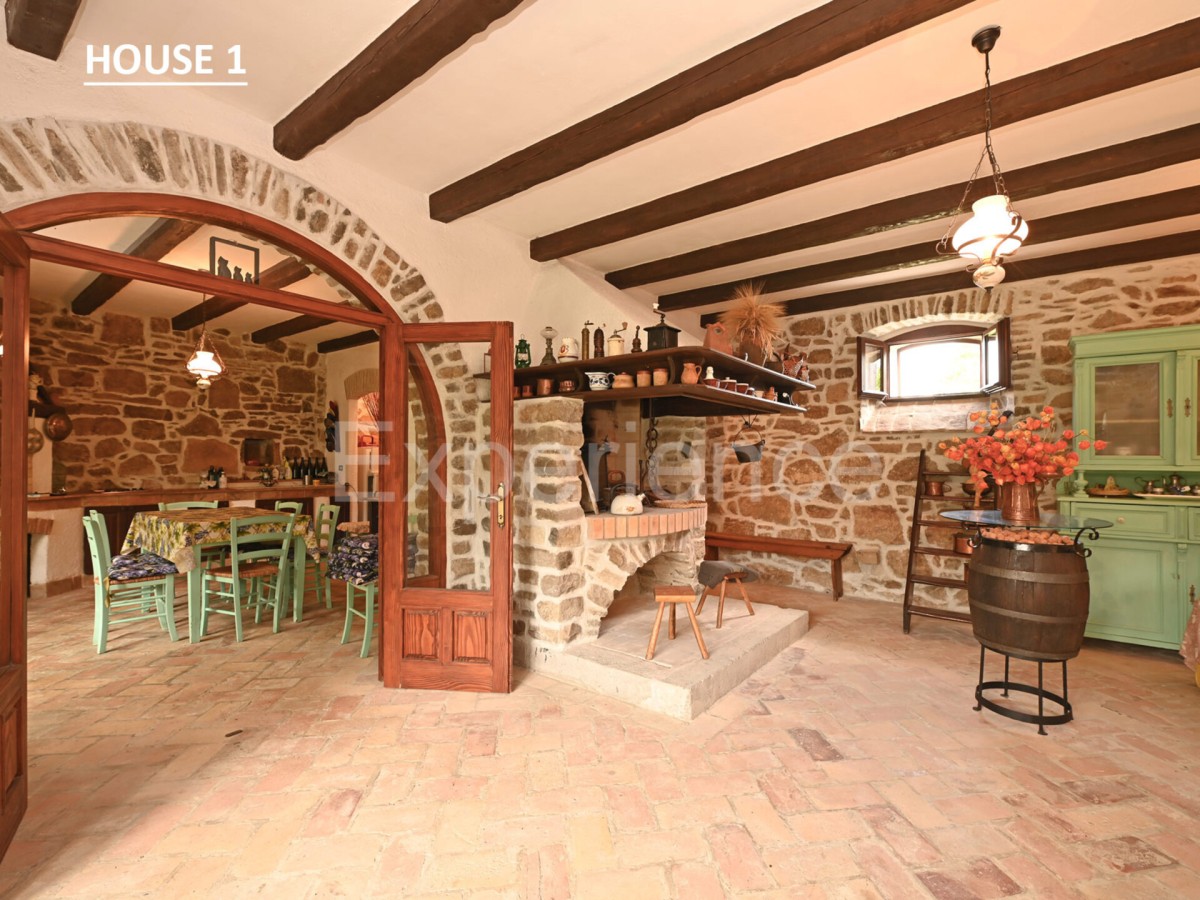
This house represents the heart of the estate – a family heritage property carefully and lovingly restored by the owners. Throughout the entire renovation process, special attention was paid to preserving traditional Istrian architectural elements. Authentic materials were used, and every detail of the interior reflects respect for the original atmosphere.
The house is fully furnished with rustic furniture and authentic equipment, all of which is included in the price of the property. This is not just a house – it is a carefully preserved heritage home radiating warmth and the true spirit of Istria.
Ground floor – 75 m²:
Spacious living room with integrated fireplace • dining room • fully equipped kitchen • bathroom • two storage rooms • hallway
First floor – 75 m²:
Two bedrooms • bathroom • additional living room or workspace
Private garden:
A landscaped garden enclosed by high stone walls, ensuring privacy and a Mediterranean atmosphere, with a double-leaf wrought-iron entrance gate that further emphasizes the rustic character of the estate.
2. EAST WING / STABLE (Building 2)
Ground floor 44 m² + first floor 44 m² – a two-level shell-stage space with its own entrance. Ideal for conversion into a separate residential unit, atelier or apartment.
3. DETACHED HOUSE (Building 3)
Basement – 47 m²
Ground floor – 47 m²:
Currently functional living area, kitchen and hallway.
First floor – 47 m²:
Two rooms; the wooden ceiling structure is well preserved. A comprehensive renovation of the infrastructure and interior is required.
4. HISTORIC STONE MILL (Building 4)
Basement – 63 m²:
Original mill and storage space with preserved stone elements.
Ground floor – 63 m²:
Newly constructed intermediate floor structure, concrete slab, and new roof; a space with potential for multifunctional use, such as a gallery, studio or residential space.
ADDITIONAL ADVANTAGES
Infrastructure:
Connections to the electricity grid and water supply infrastructure are operational.
Access and privacy:
Asphalted access road, with the final 50 metres consisting of a gravel road, ensuring additional privacy.
Flexibility:
Possibility of division into up to four separate functional units.
Investment potential:
The geographical position and authenticity of the location make this property an excellent opportunity for the development of luxury rural accommodation.
- REI ID : 90531
- Internal agency ID : 2524
- Insert date : 17.03.2026.
- Aktualisierungsdatum : 11.06.2026.
- Number of views : 2042
- Report an ad
All data and images on these websites are presented for informational purposes only, before any conclusion or activity based on data from these pages, all information should be checked with the advertiser.