SEA VIEW
NEW CONSTRUCTION
9
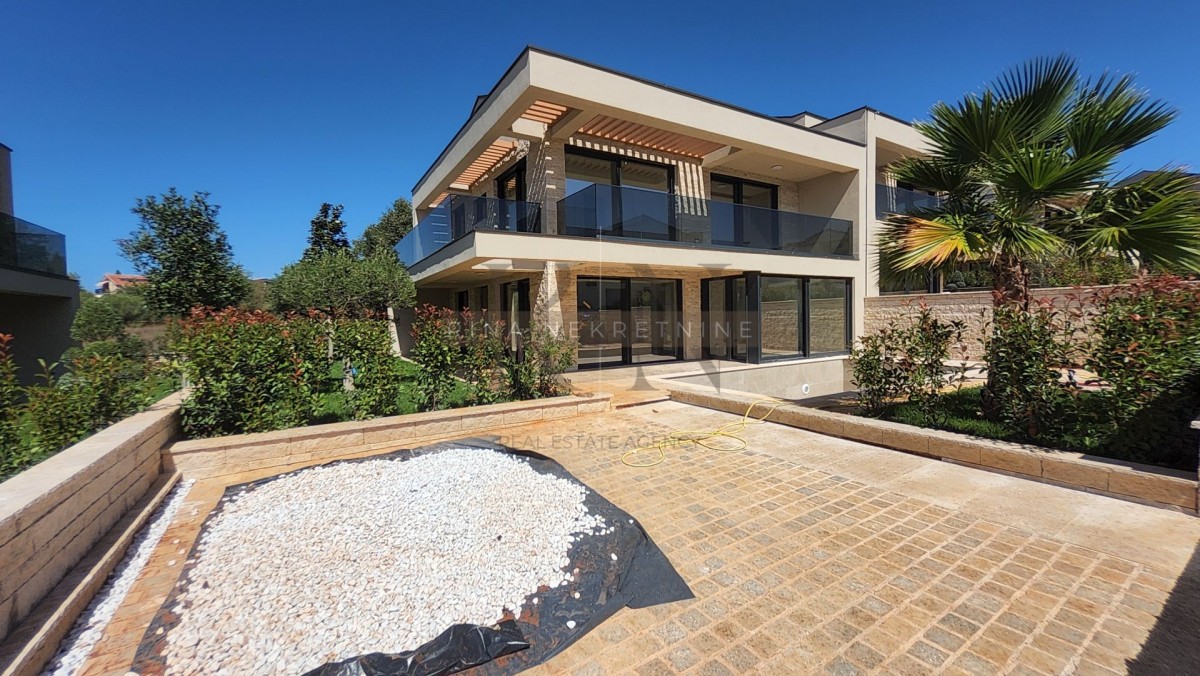
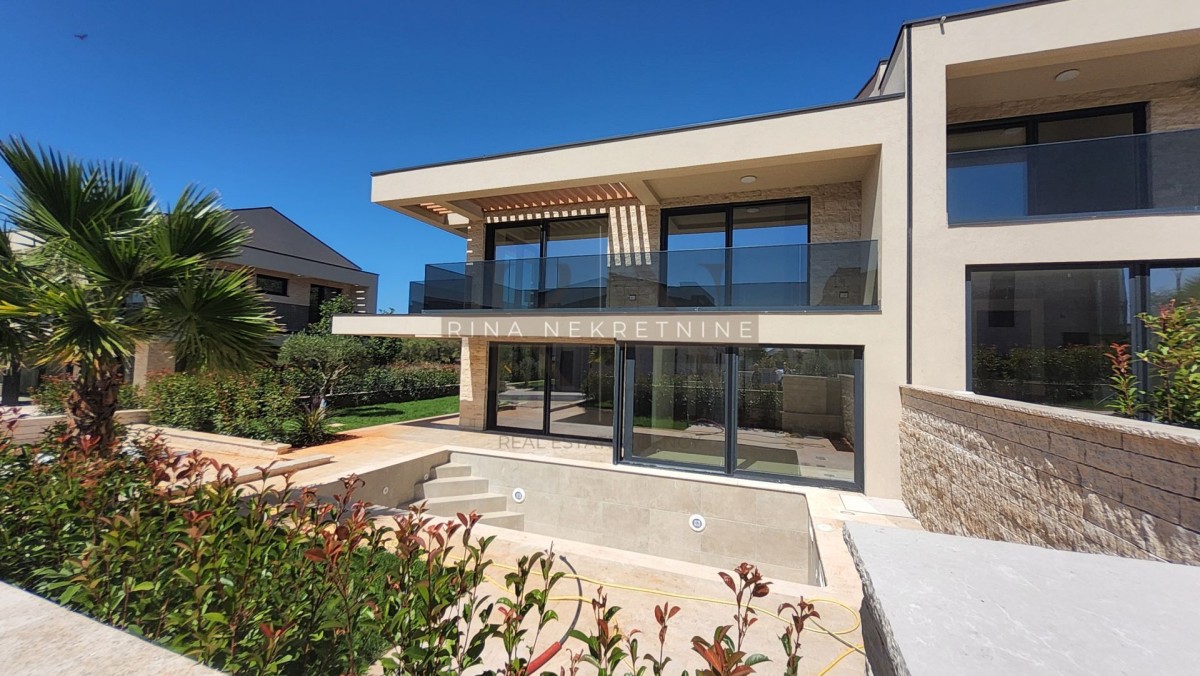

Luxury villa in an exclusive seaside resort
Building size
249 m2
Plot size
318 m2
Number of bedrooms
3
Number of bathrooms
3
1.246.150 €
5.005 €/m2
- Distance from see : 100 m
- Number of floors : 2
- Number of bedrooms : 3
- Number of rooms : 4
- Number of bathrooms : 3
- Sea View : Yes
- Parking : Yes
- Swimming pool : Yes
- Year of construction : 2026
- Energy efficiency : Not specified
REAL ESTATE DESCRIPTION
EXCEPTIONAL INVESTMENT IN A LUXURY SEASIDE RESORT
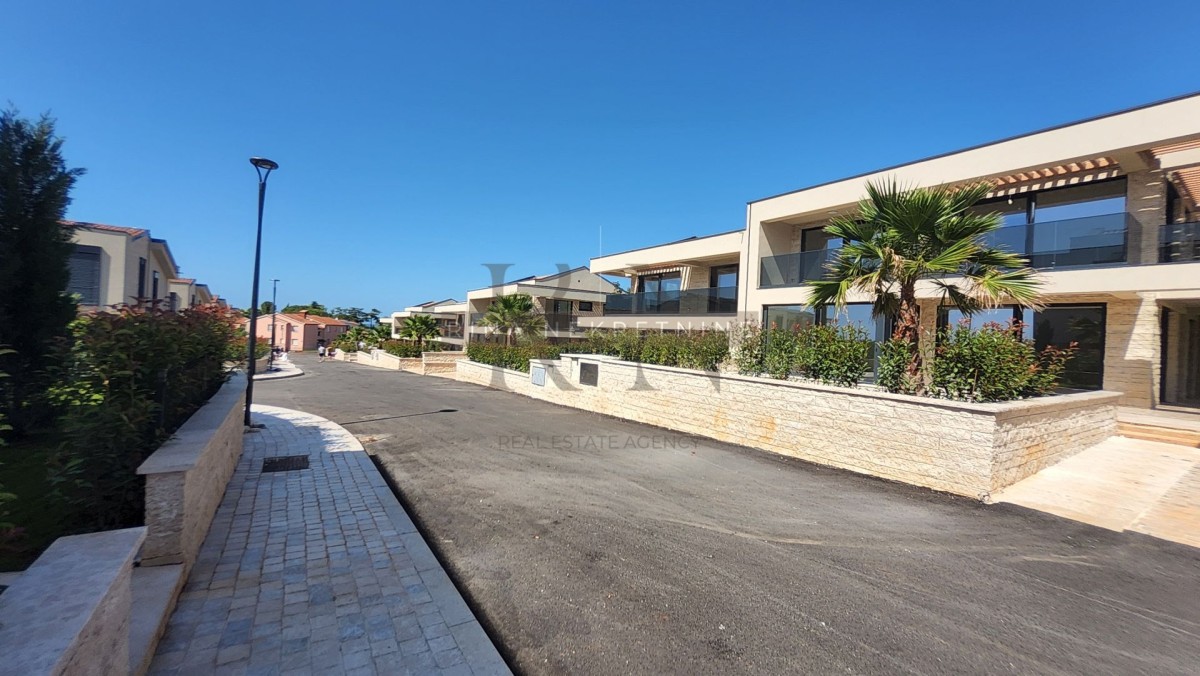
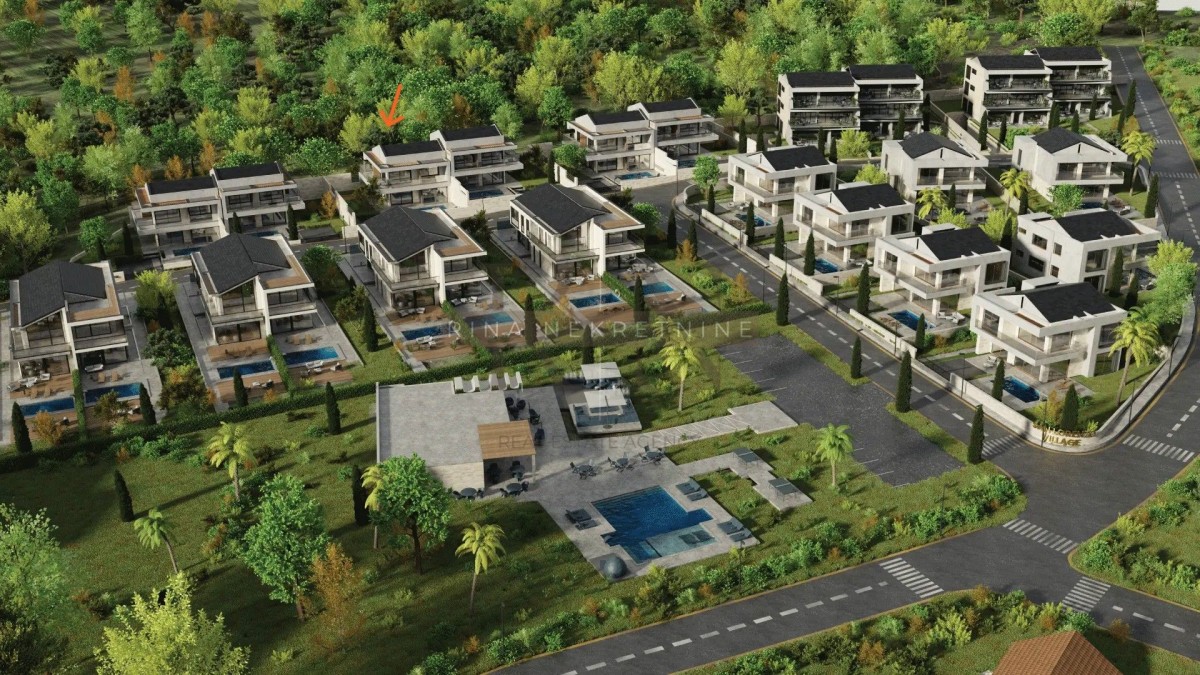
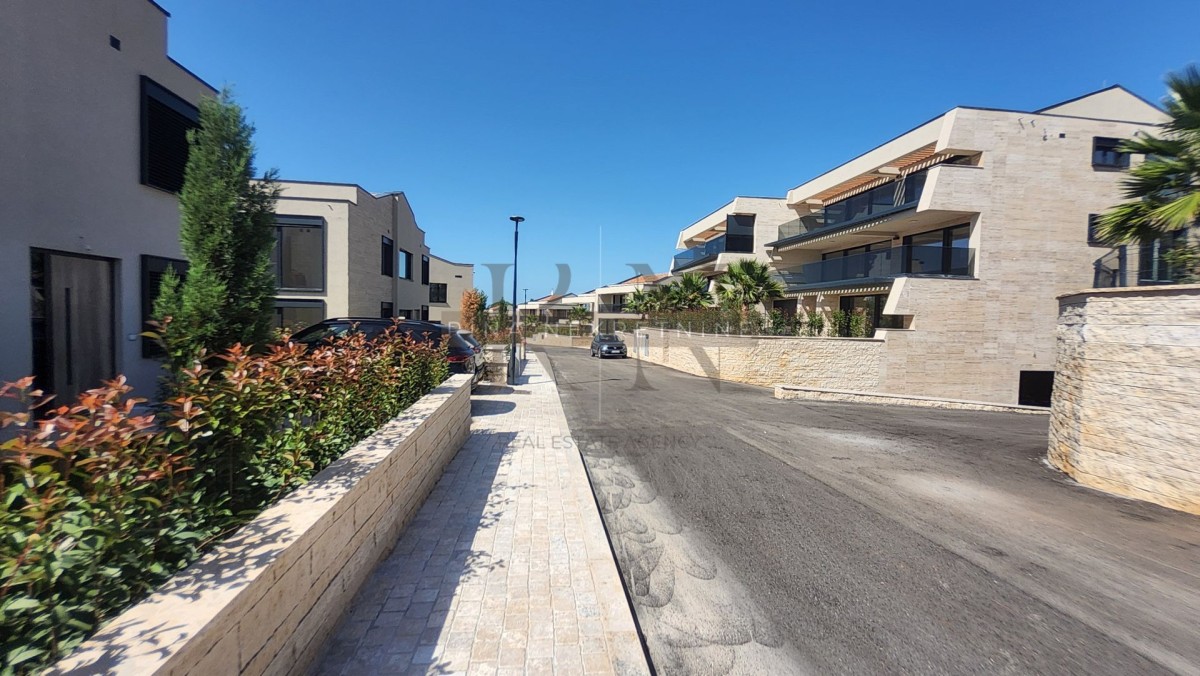
A gated and beautifully landscaped residential resort featuring contemporary architecture, designed to combine privacy, comfort and premium amenities. Harmonious architecture, Mediterranean landscaping and carefully maintained communal areas create an exclusive setting for living, holidays or investment.
Located just a few steps from the sea and the beach, the resort offers a wide range of amenities and services designed for comfortable year-round living and leisure.
RESORT AMENITIES & SERVICES
The gated and beautifully maintained resort offers its future owners a wide range of amenities and services:
• 24-hour security
• reception
• public beach and natural beaches nearby
• large communal outdoor swimming pool
• wellness & SPA area
• gym
• children’s area
• restaurant, kitchen and wine bar
• marina for smaller boats
• electric vehicle charging stations
• property maintenance packages
The location between Umag and Novigrad provides easy access to numerous restaurants, marinas, sports and recreational facilities, as well as everything needed for a comfortable year-round stay and lifestyle.
THE RESORT COMPRISES
• 21 luxury villas
• 16 elegant apartments
• Type A – 6 villas
• Type B – 8 villas
• Type C – 7 villas
Currently available villas:
Type A – Villas 3 and 4
Type C – Villas 11 and 13
VILLA A3
Land area: 318 m²
Villa area: 192.13 m²
Terrace area: 57 m²
Total area: 249 m²
Parking area: 30 m²
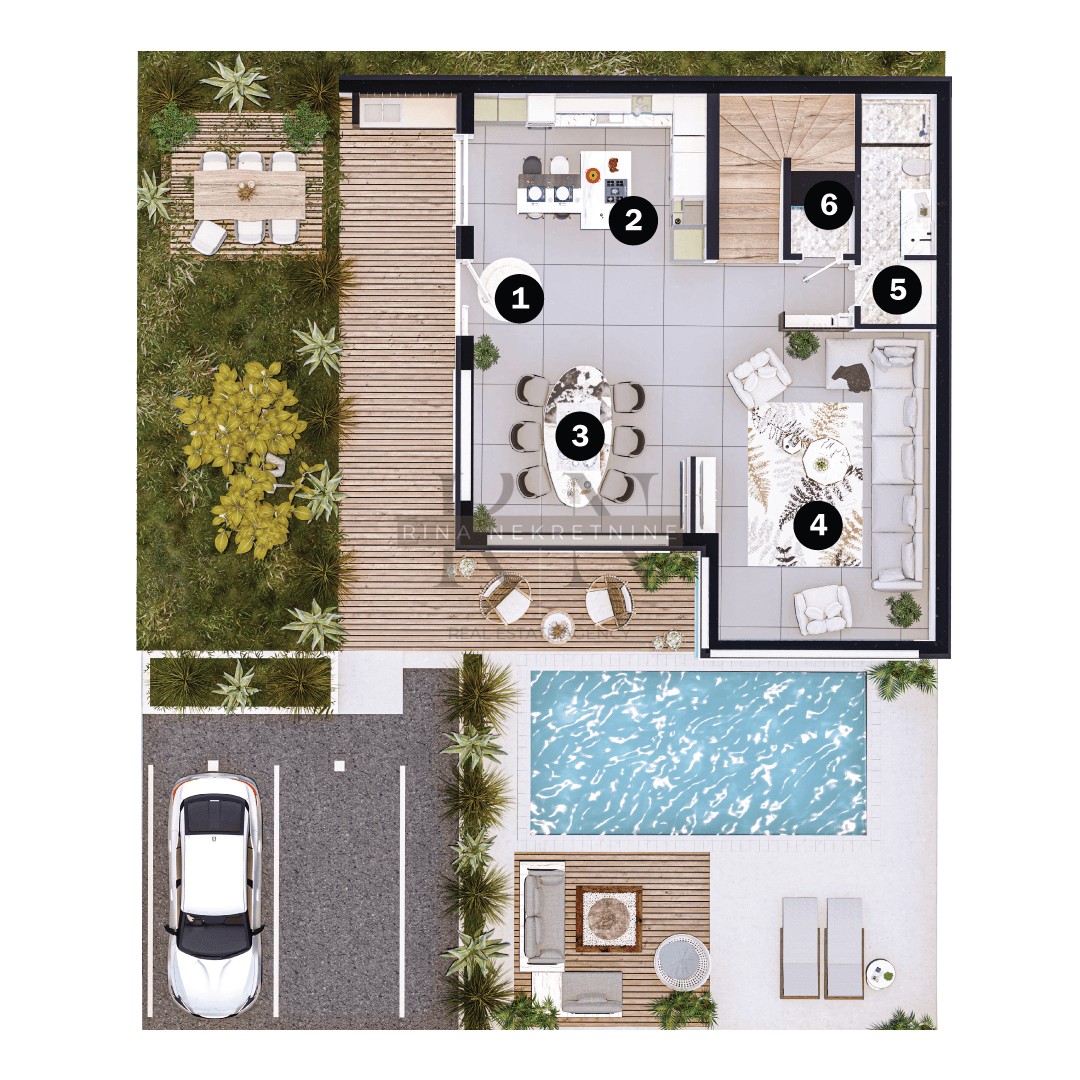
GROUND FLOOR
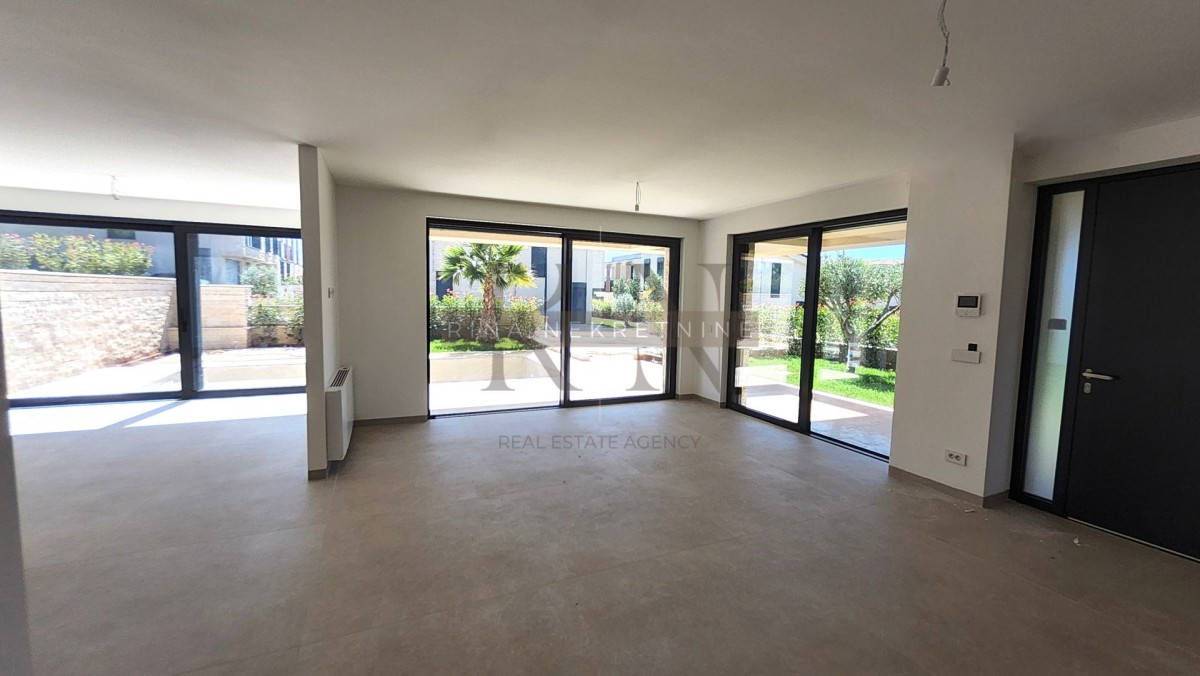
Entrance hall, spacious open-plan area combining the kitchen, dining area and living room, bathroom and storage room.
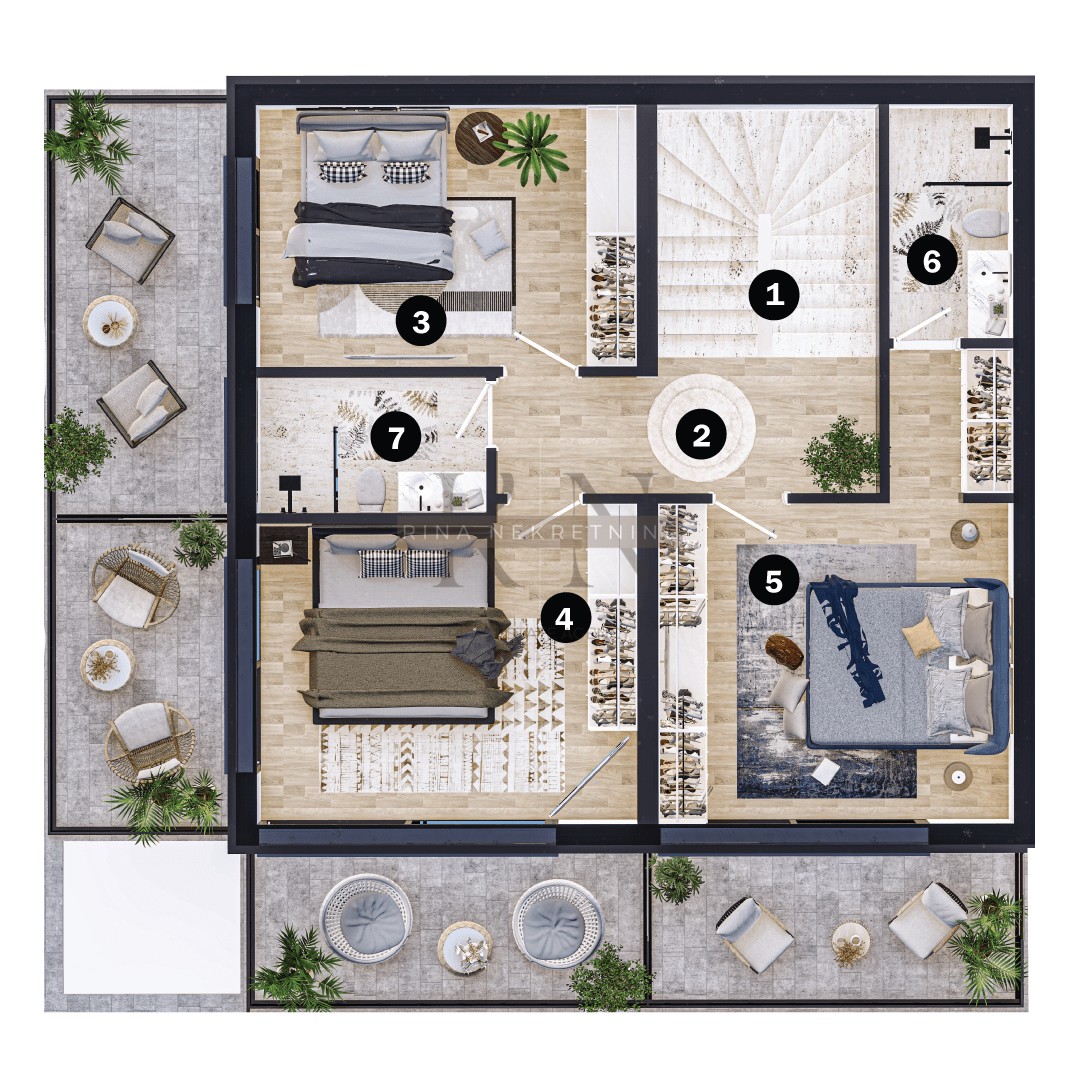
FIRST FLOOR
Staircase and hallway, three bedrooms, one of which features a private en-suite bathroom, as well as an additional shared bathroom. Each bedroom has direct access to a spacious terrace.
TECHNICAL SPECIFICATIONS & EQUIPMENT
• underfloor heating via heat pump
• fan coil heating and cooling system
• smart thermostats
• anthracite aluminium windows and doors
• PIVOT entrance door
• thermal insulation – 10 cm EPS + 10 cm mineral wool
• granite staircase
• travertine and Istrian stone façade details
• wooden parquet flooring
• premium-quality ceramic tiles
PROJECT COMPLETION
A large part of the resort has already been landscaped and completed, while the remaining villas and amenities are in the final stage of completion.
The technical inspection is scheduled for October 2026, after which the occupancy permit will be obtained.
The villas and the resort will be completed on a turnkey basis, including finished communal areas, landscaping and parking spaces. The project will be completed with all required documentation, including the occupancy permit and registration in the Land Registry.
PRICE: EUR 1,246,150.00
Višnja +385 91 284 310
RINA NEKRETNINE d.o.o.
Registered office: Lanište 1i, Zagreb
Additional business premises: Mate Vlašića 20, Poreč
Real Estate Brokerage Register No.: 93/2023
Višnja Broqi
Agent s licencom
Mob: +385 91 284 8310
Tel: +385 1 638 2643
E-mail: info@rina-nekretnine.hr
www.rina-nekretnine.hr
- REI ID : 96527
- Internal agency ID : XML-4180-682210
- Insert date : 03.09.2026.
- Aktualisierungsdatum : 02.09.2026.
- Number of views : 128
- Report an ad
All data and images on these websites are presented for informational purposes only, before any conclusion or activity based on data from these pages, all information should be checked with the advertiser.
Didn't find what you were looking for? See all Houses Umag in our offer!