NEW CONSTRUCTION
18

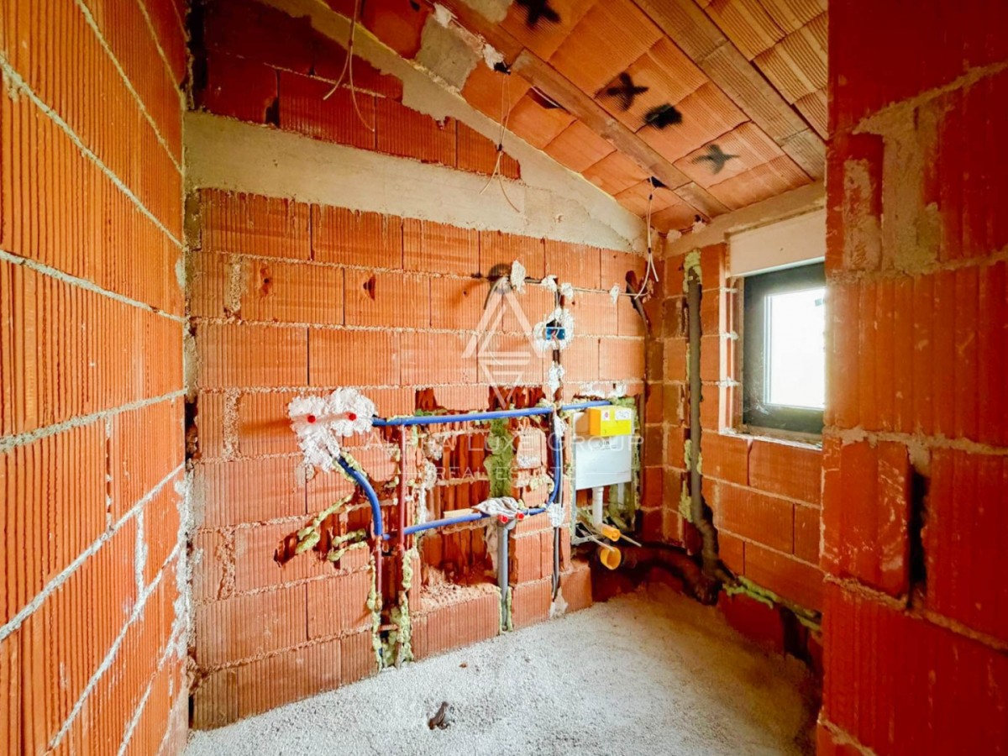
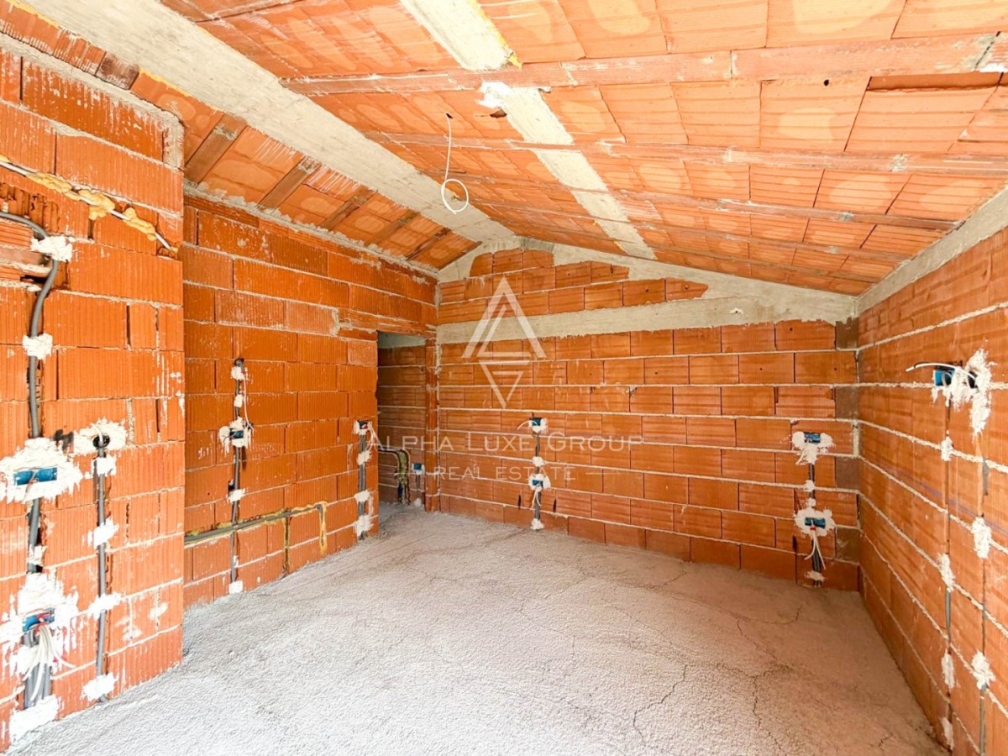
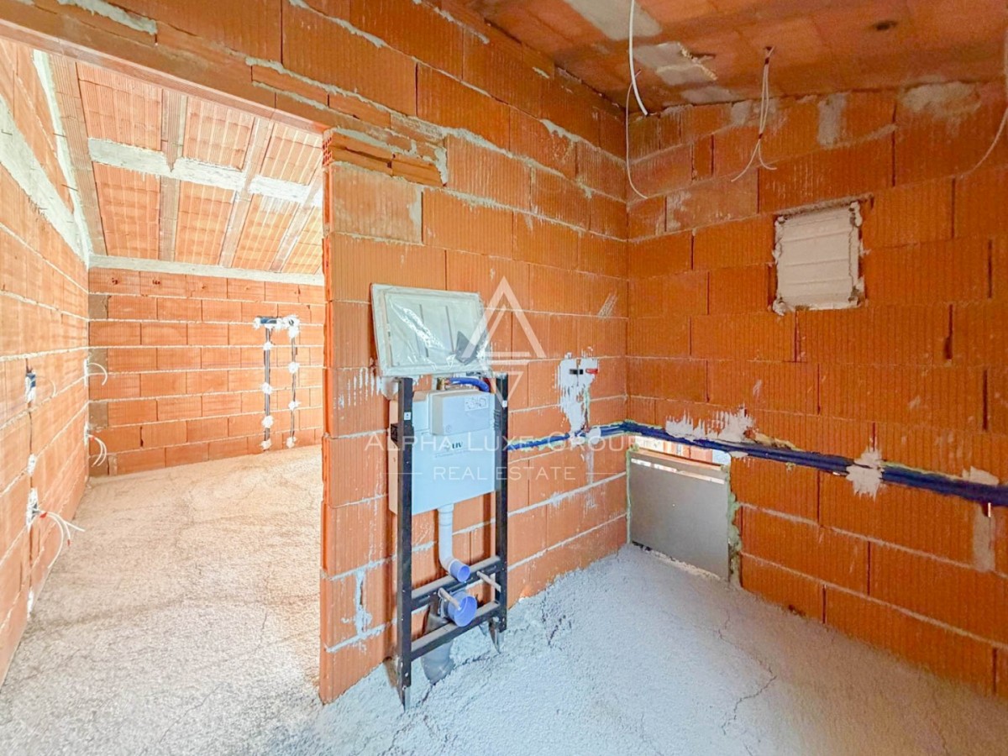
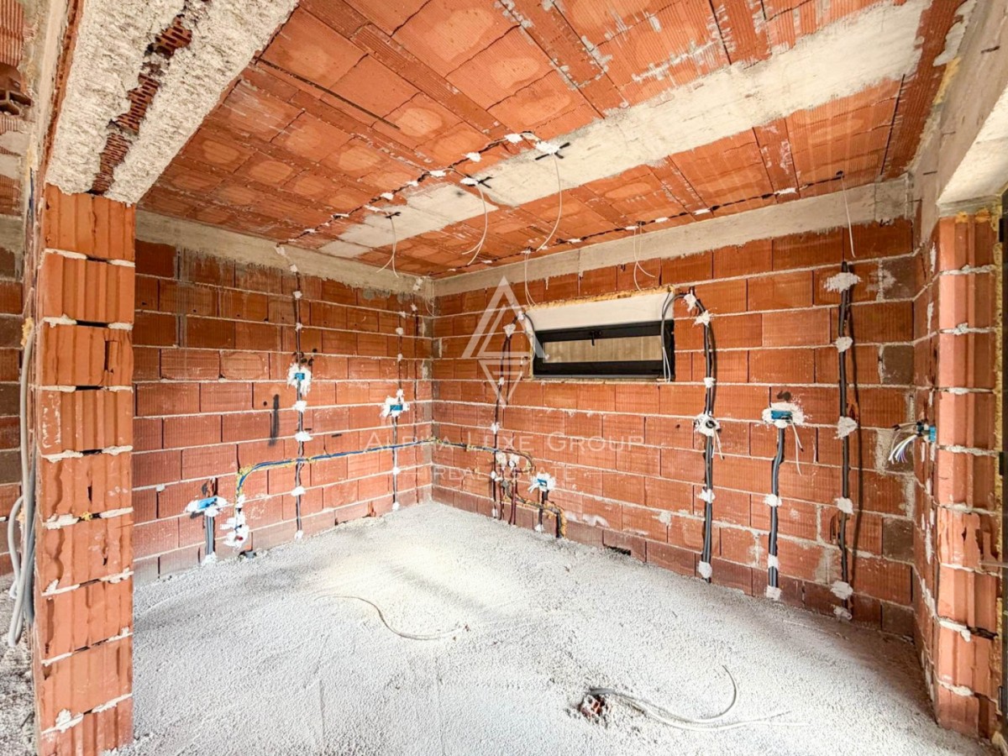
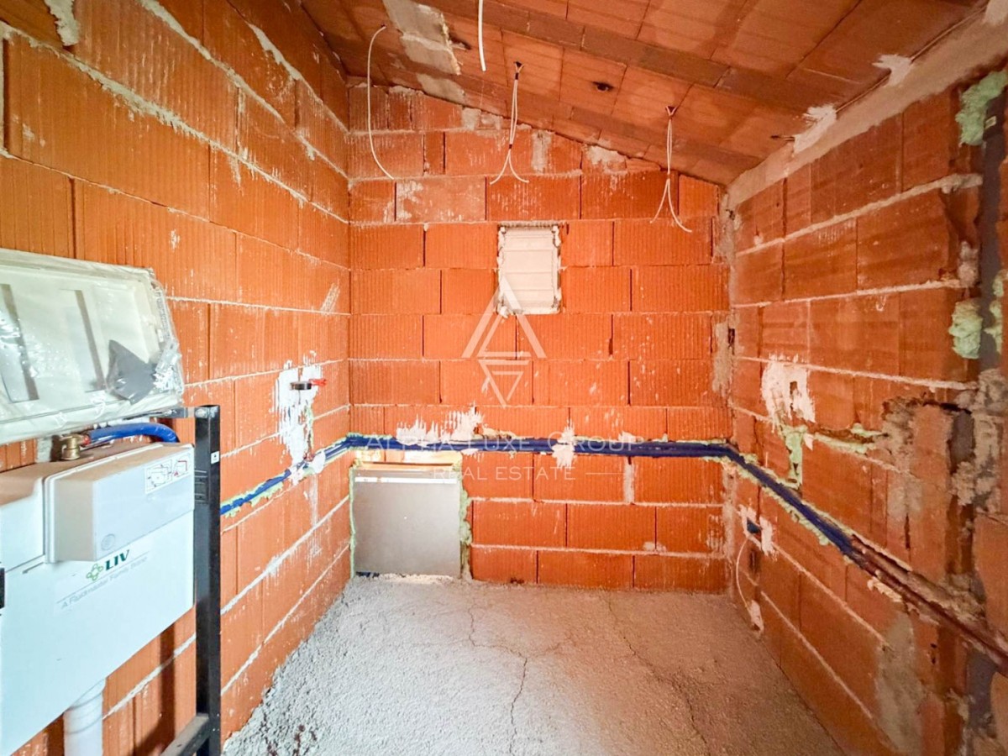
Istria, Tinjan, Modern House with Pool Near Poreč
Building size
156 m2
Plot size
960 m2
Number of bedrooms
3
Number of bathrooms
3
Tinjan
490.000 €
3.141 €/m2
- Garden size : 804 m2
- Distance from see : 15000 m
- Number of floors : 2
- Number of bedrooms : 3
- Number of rooms : 4
- Number of bathrooms : 3
- Number of toilets : 1
- Parking : Yes
- Swimming pool : Yes
- Year of construction : 2025
- Energy efficiency : Not specified
REAL ESTATE DESCRIPTION
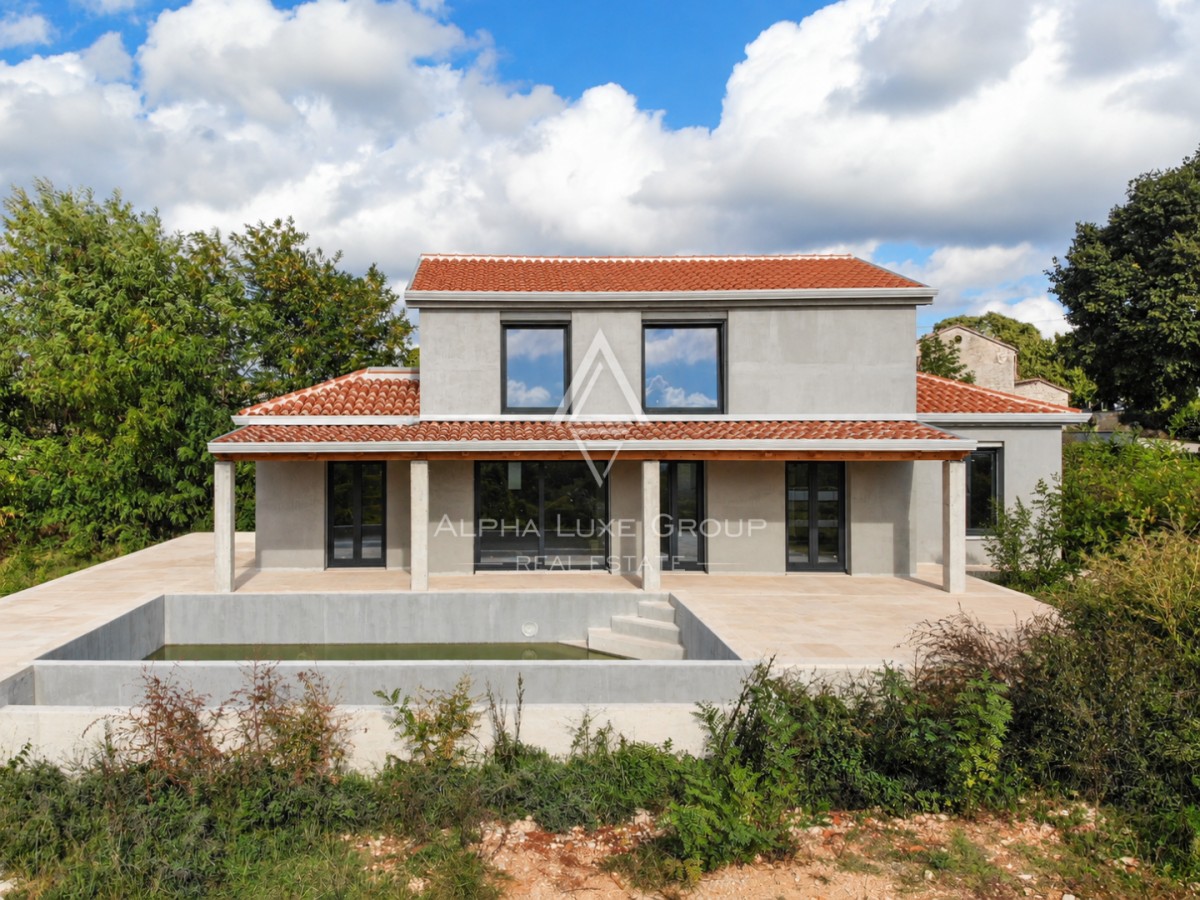
Located in a peaceful village near Tinjan, this attractive modern house offers an excellent opportunity to purchase a newly constructed property in the heart of Istria, just a 15 minute drive from Poreč and the Adriatic Sea. Combining contemporary architecture, a functional interior layout, and a spacious private outdoor area, the house is designed to provide comfortable living in a tranquil setting surrounded by natural beauty.
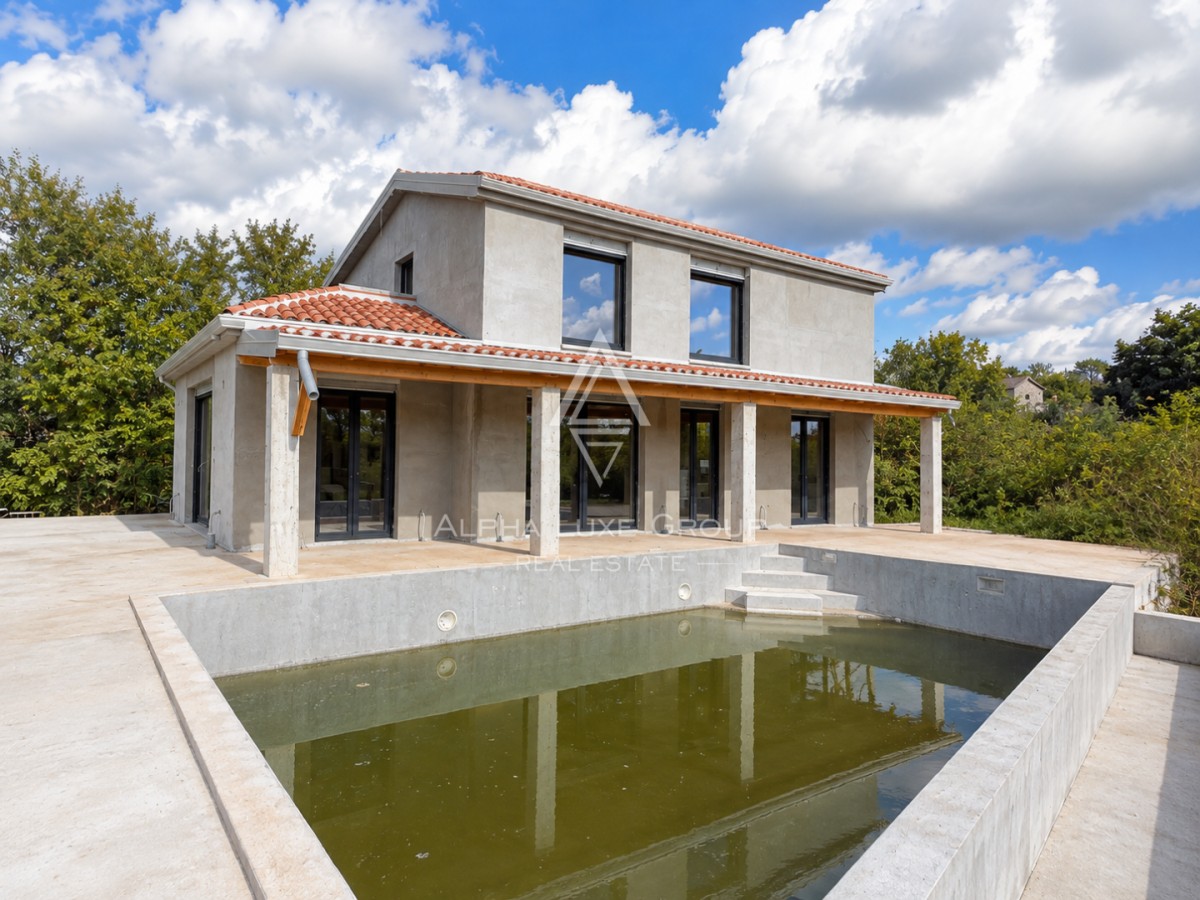
The property occupies a generous plot of 960 m² and offers 156 m² of living space distributed across two floors. A private swimming pool measuring 42 m² forms the centrepiece of the outdoor area, providing an inviting setting for swimming, sunbathing, and relaxing during the warm Mediterranean months. The spacious surrounding grounds offer excellent opportunities for creating a beautifully landscaped garden and additional outdoor relaxation areas.
The house benefits from a desirable southern orientation, allowing abundant natural sunlight throughout the day and creating bright, welcoming living spaces. Agricultural land extends in front of the property, contributing to the peaceful atmosphere, open surroundings, and excellent privacy. This location is particularly attractive for buyers seeking a quiet residential environment while remaining within easy reach of the coast and essential amenities.
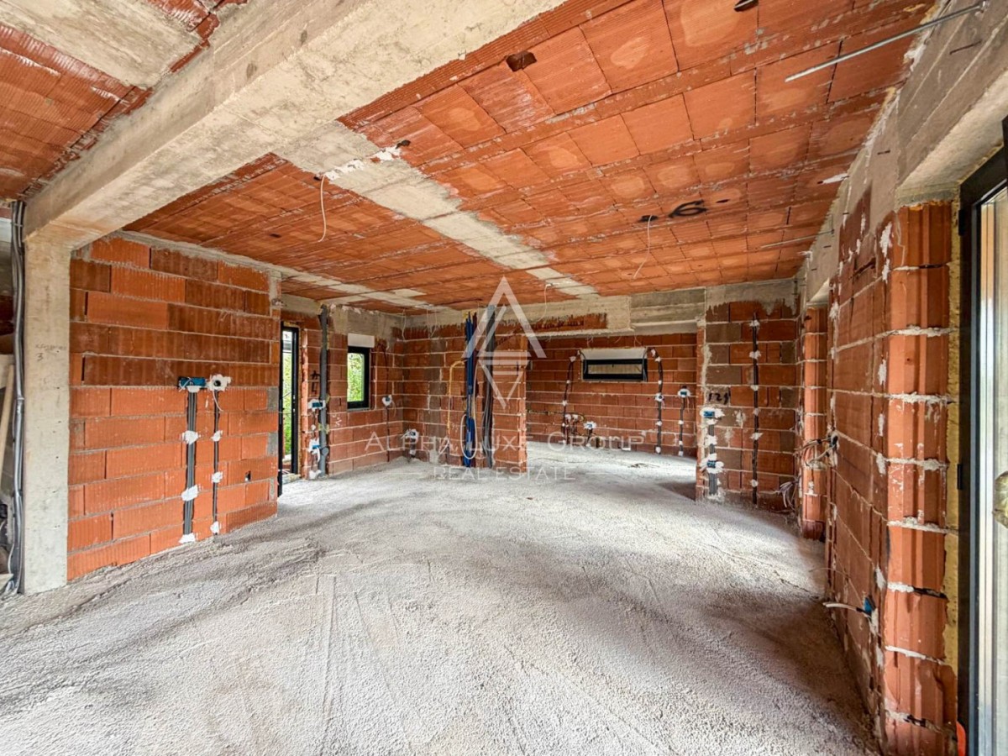
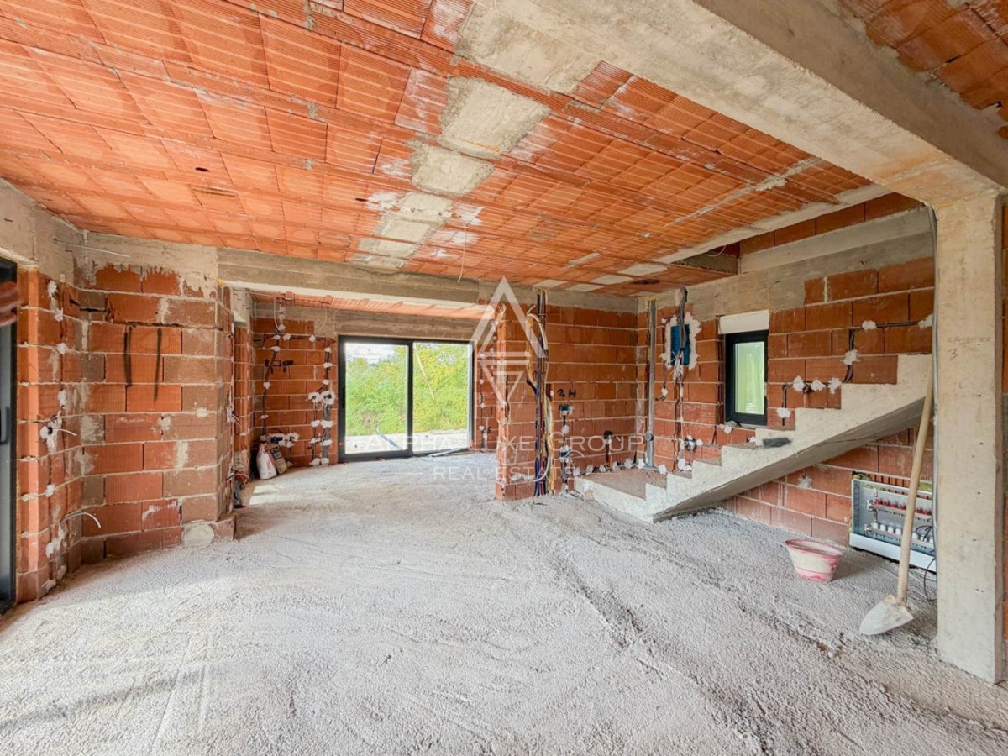
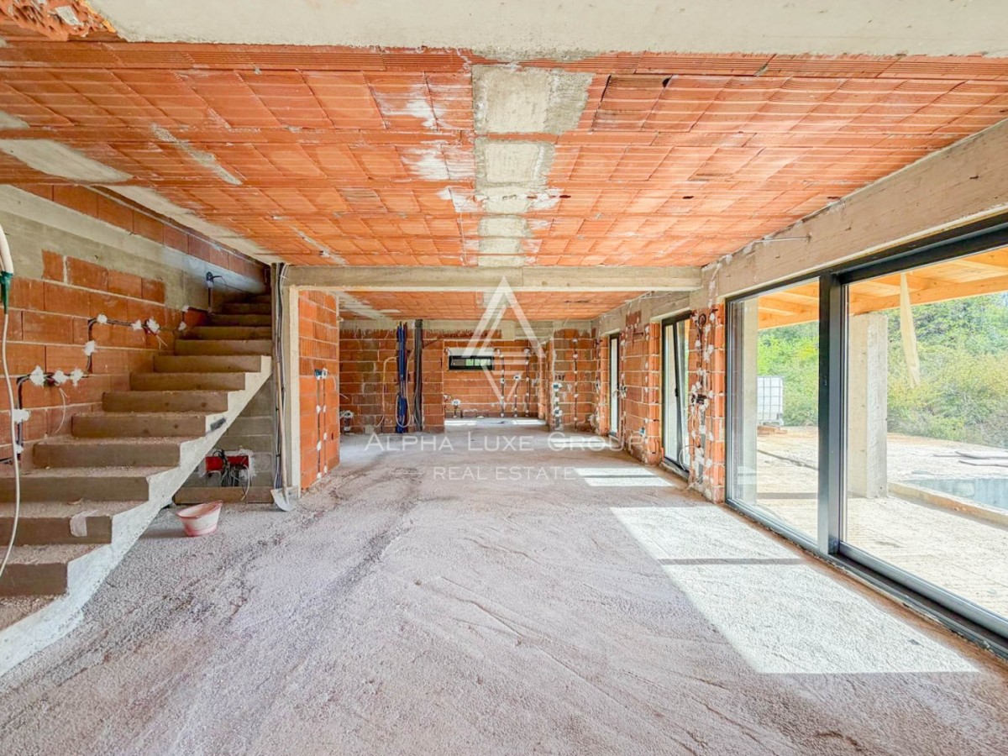
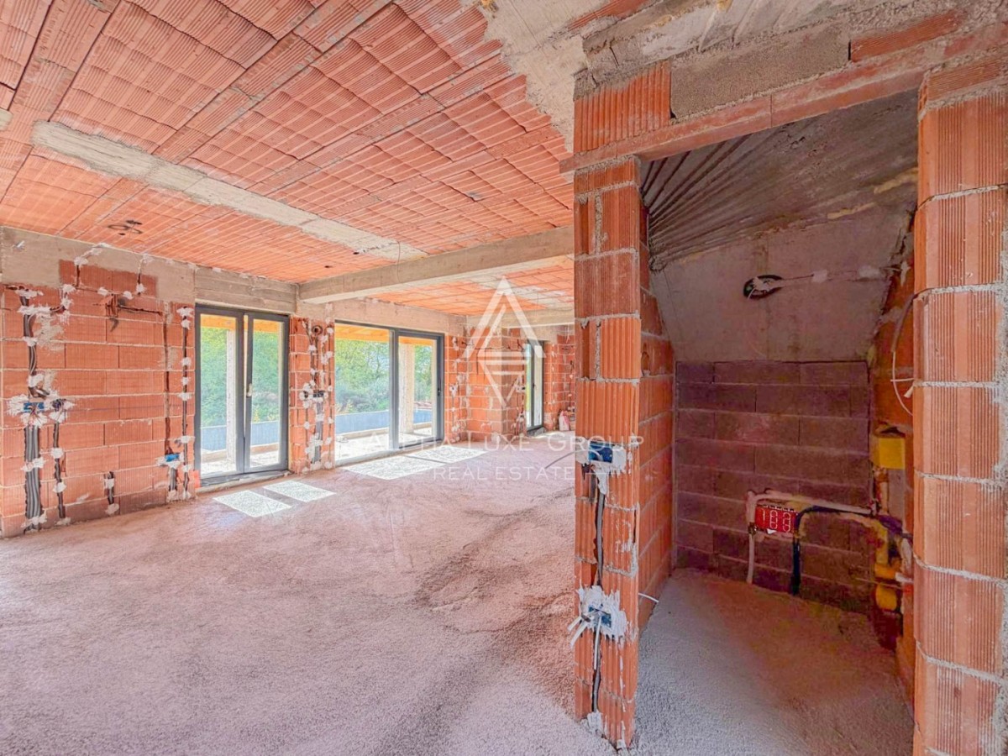
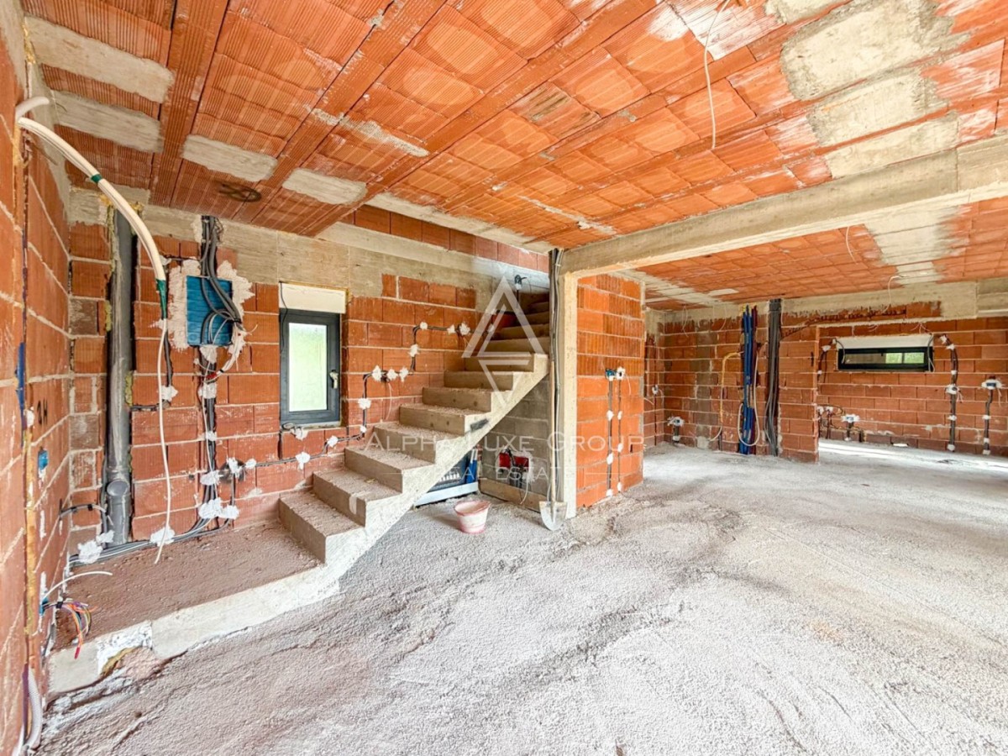
The ground floor is designed around a spacious open concept living area that seamlessly connects the kitchen, dining space, and comfortable lounge. Large openings provide direct access to the outdoor terrace, which leads towards the private swimming pool and sunbathing area. This practical arrangement creates a natural connection between indoor and outdoor living, making the house particularly suitable for family gatherings, entertaining guests, and enjoying the Mediterranean lifestyle.
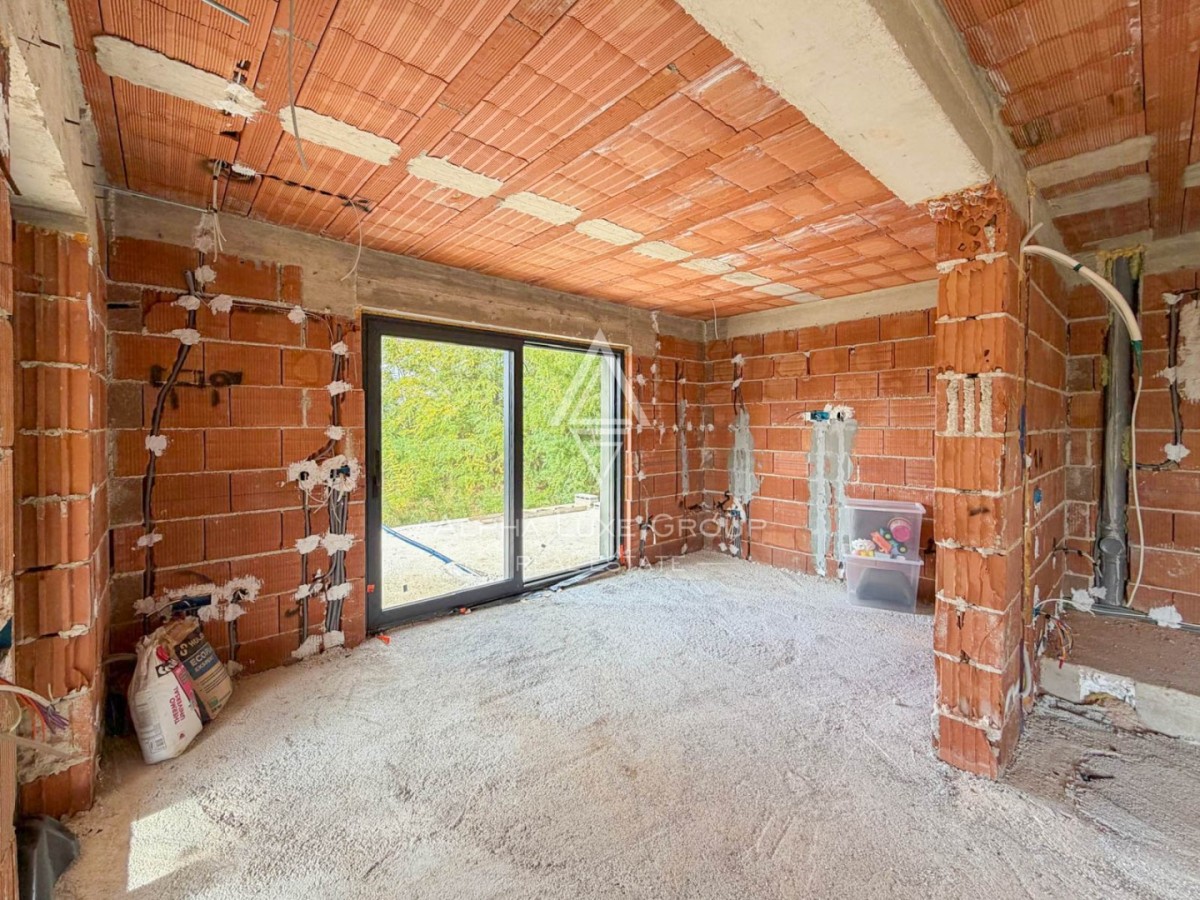
Also located on the ground floor is a generously sized bedroom with its own private bathroom. This arrangement provides additional convenience and flexibility, whether used as a primary bedroom, a comfortable guest suite, or accommodation for family members who prefer to avoid stairs.
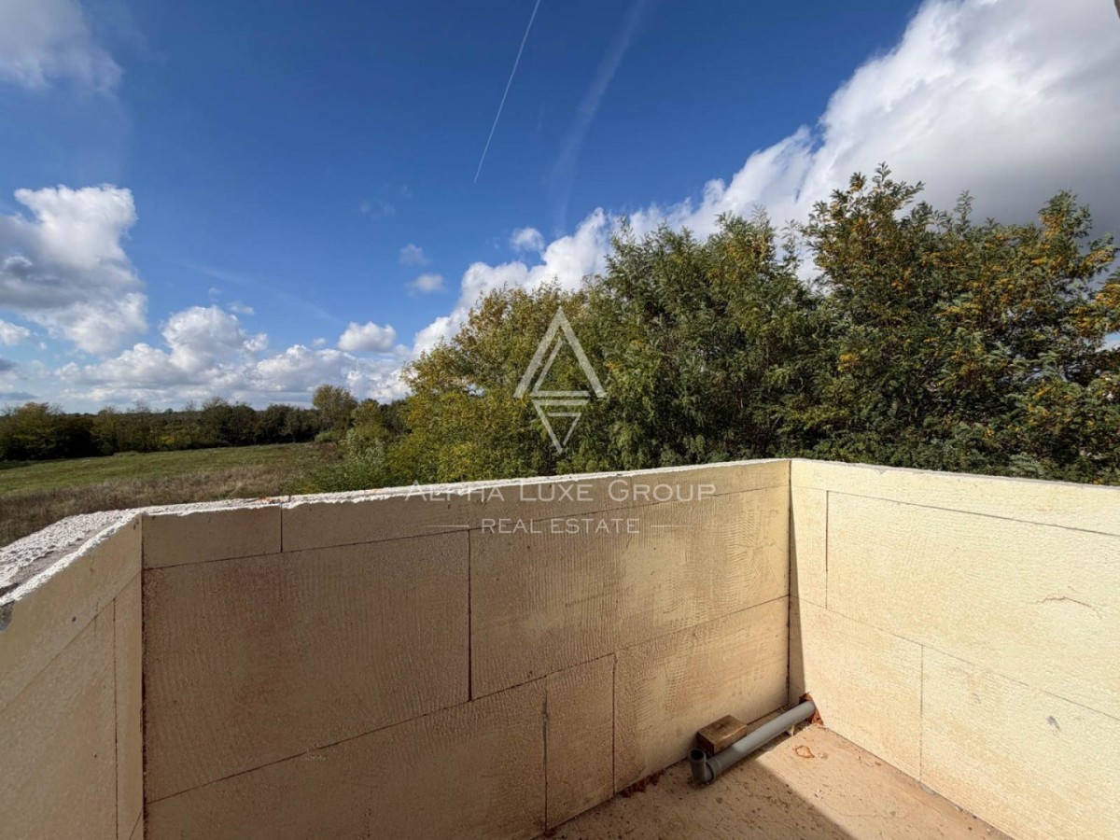
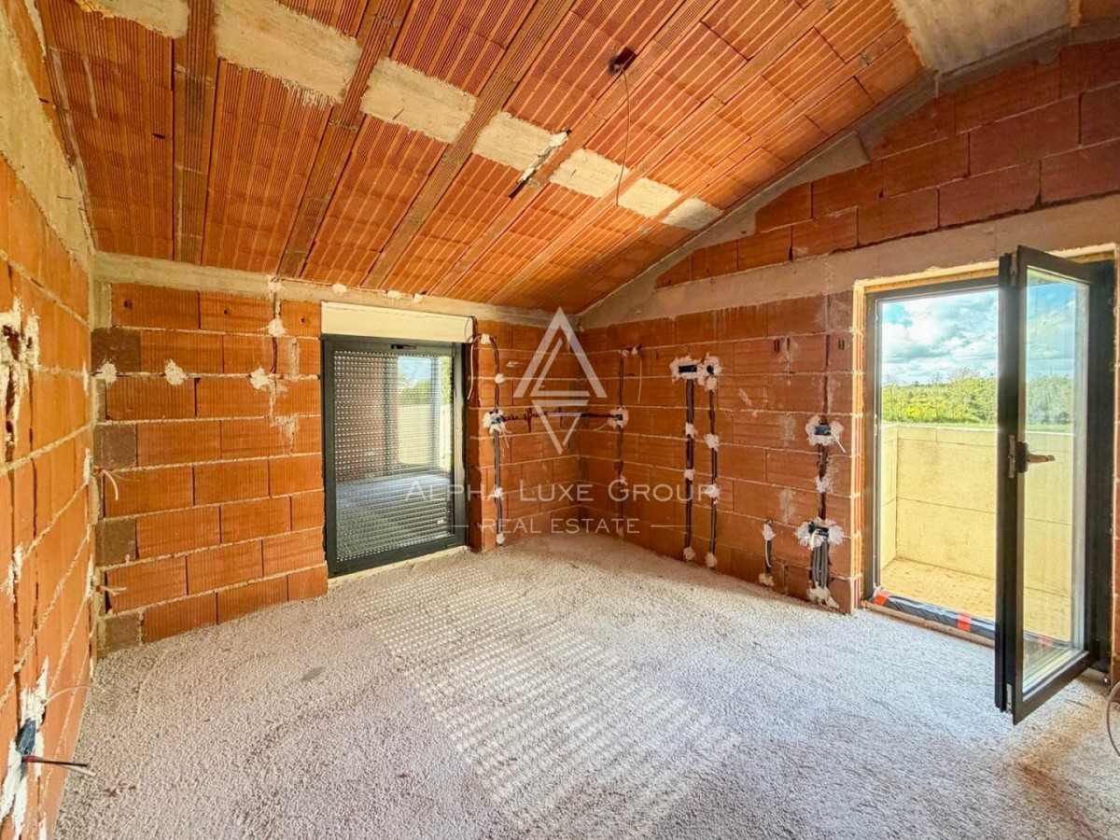
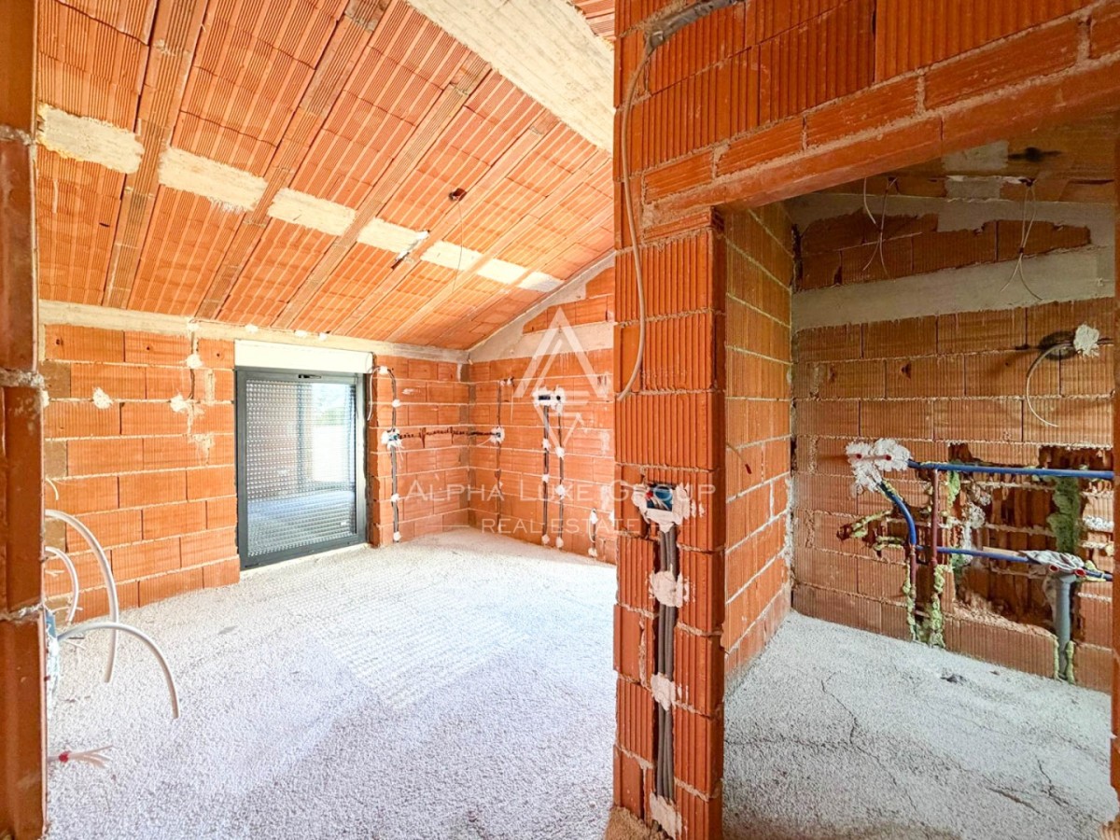
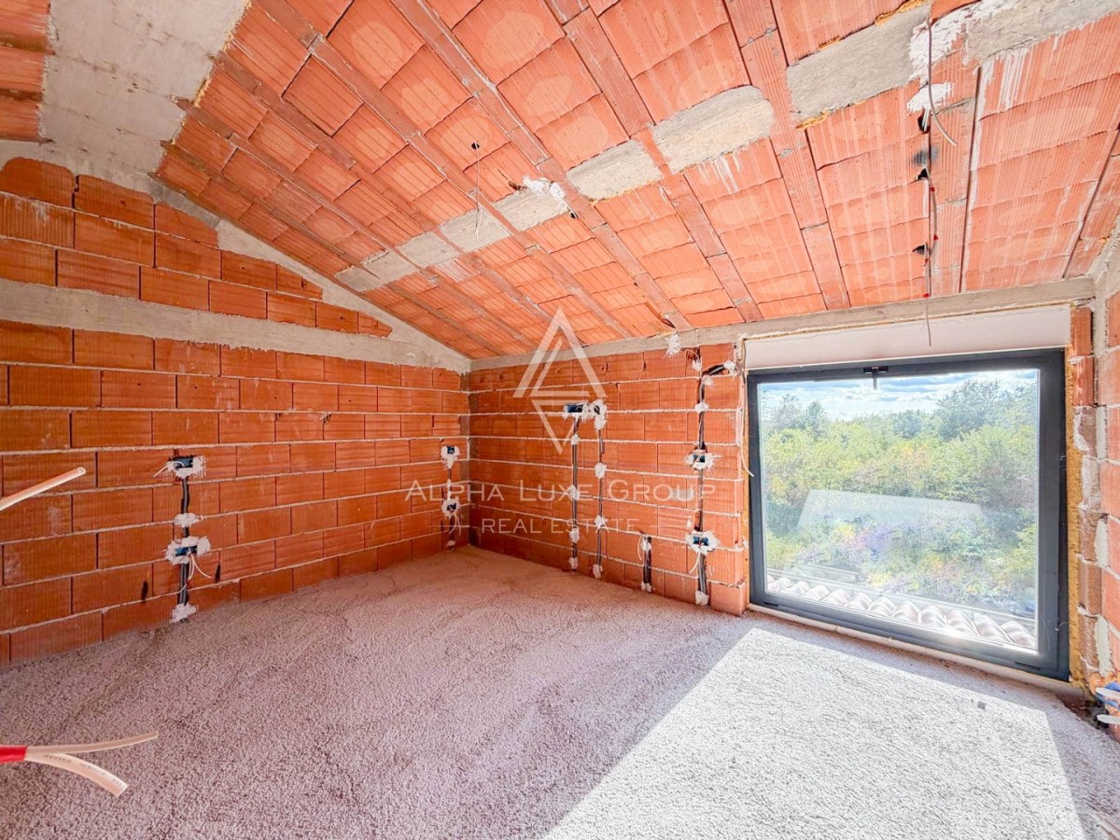
An internal staircase leads to the first floor, where two additional comfortable bedrooms are planned. Each bedroom features its own private bathroom, ensuring independence, privacy, and convenience for residents and visitors. With three bedrooms and three private bathrooms in total, the property offers a practical layout suitable for both permanent family living and holiday accommodation.
Construction is planned to begin in early February, giving prospective buyers an opportunity to participate in selecting certain finishing details during the development process. Depending on the construction stage and arrangements with the developer, the buyer can choose the facade colour, type of doors and windows, and interior finishes according to personal preferences. This flexibility provides an attractive opportunity to personalise the future home and create an interior that reflects individual tastes and lifestyle requirements.
The combination of modern architectural design, generous living space, a large private swimming pool, and a spacious plot makes this property suitable for a variety of purposes. It represents an appealing choice as a permanent family residence, a comfortable holiday home, or a potential investment in the Istrian tourist rental market. The opportunity to influence the final finishing details further increases its appeal to buyers seeking a contemporary home tailored to their needs.
Tinjan is a charming Istrian municipality known for its traditional stone architecture, beautiful countryside, authentic local gastronomy, and reputation as the Istrian centre of prosciutto production. The surrounding area offers picturesque villages, scenic cycling routes, and a relaxed Mediterranean atmosphere, making it especially attractive to those who appreciate nature, privacy, and traditional Istrian culture. The popular coastal town of Poreč, with its beaches, historic old town, restaurants, shopping facilities, and UNESCO listed Euphrasian Basilica, is approximately 15 minutes away by car.
This modern house near Tinjan presents an excellent opportunity for buyers looking for a newly constructed home with three bedrooms, three bathrooms, a 42 m² private swimming pool, a generous 960 m² plot, and convenient access to Poreč and the Adriatic coast. Its peaceful location, sunny southern orientation, and opportunities for personalisation create an attractive combination of residential comfort, holiday enjoyment, and long term investment potential.
Your satisfaction is our mission. We look forward to future collaboration.
Property viewings are organized upon prior signing of a brokerage agreement, in accordance with the Real Estate Brokerage Act.
The brokerage commission is 3% + VAT and is payable upon signing the preliminary or final purchase agreement.
https://realestateistria.eu
Built on trust. Defined by results.
Karlo Šestan
Agent s licencom
Mob: 0913611922
Tel: +385 52 204 933
E-mail: karlo@alphaluxegroup.com
https://alphaluxegroup.com
Robert Budimir
Agent s licencom
Mob: +385 95 363 1892
Tel: +385 52 204 933
E-mail: robert@alphaluxegroup.com
https://alphaluxegroup.com
- REI ID : 98402
- Internal agency ID : XML-3135-319984
- Insert date : 21.10.2026.
- Aktualisierungsdatum : 21.10.2026.
- Number of views : 51
- Report an ad
All data and images on these websites are presented for informational purposes only, before any conclusion or activity based on data from these pages, all information should be checked with the advertiser.