
29
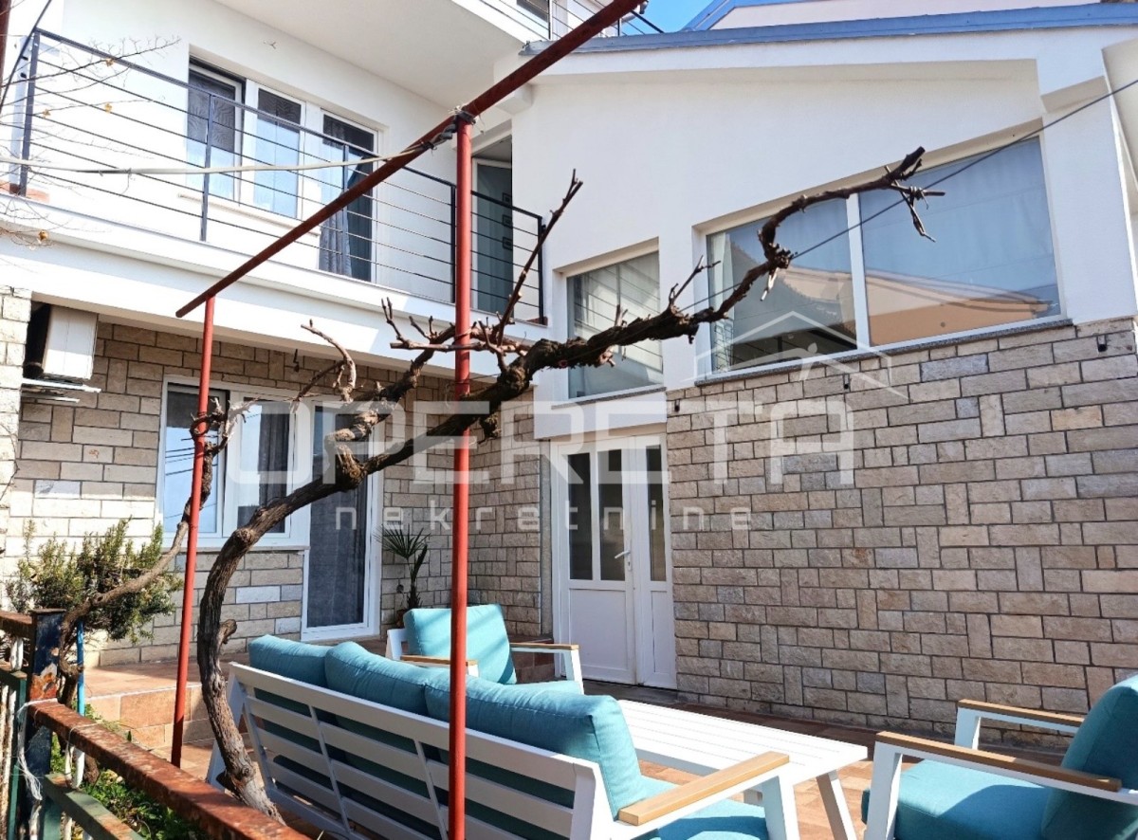
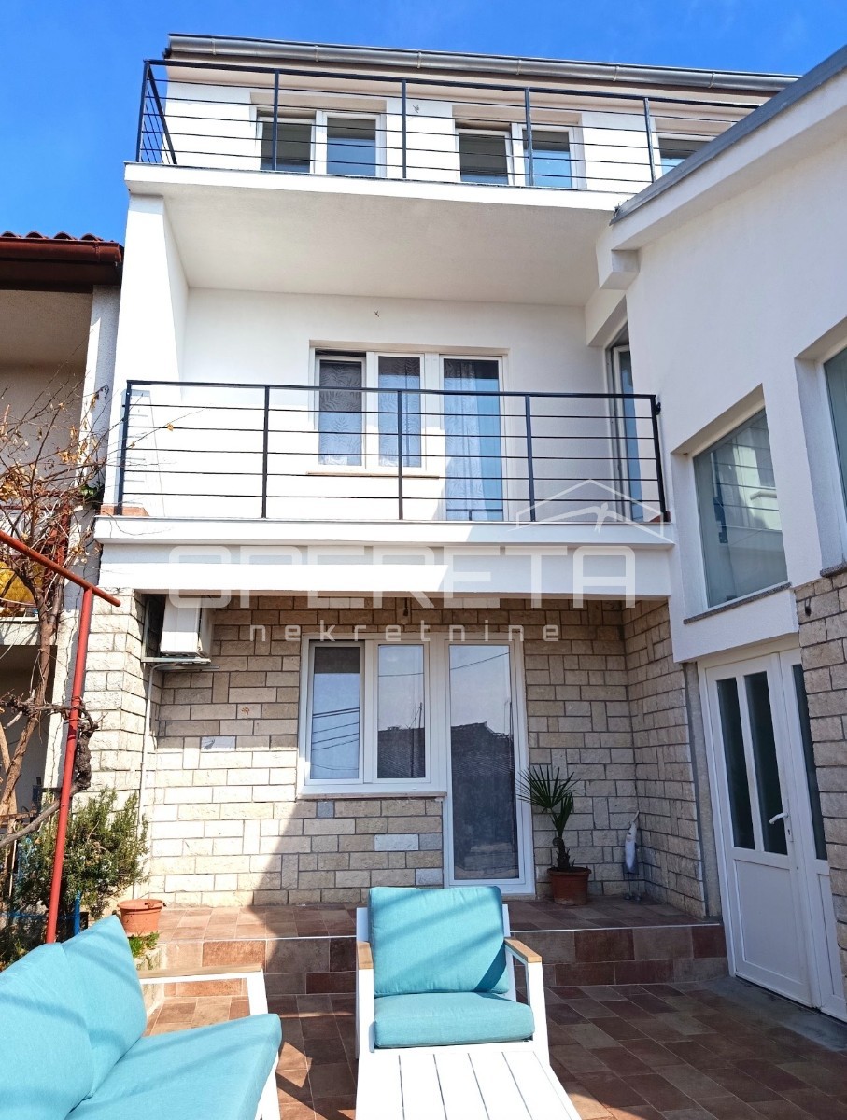
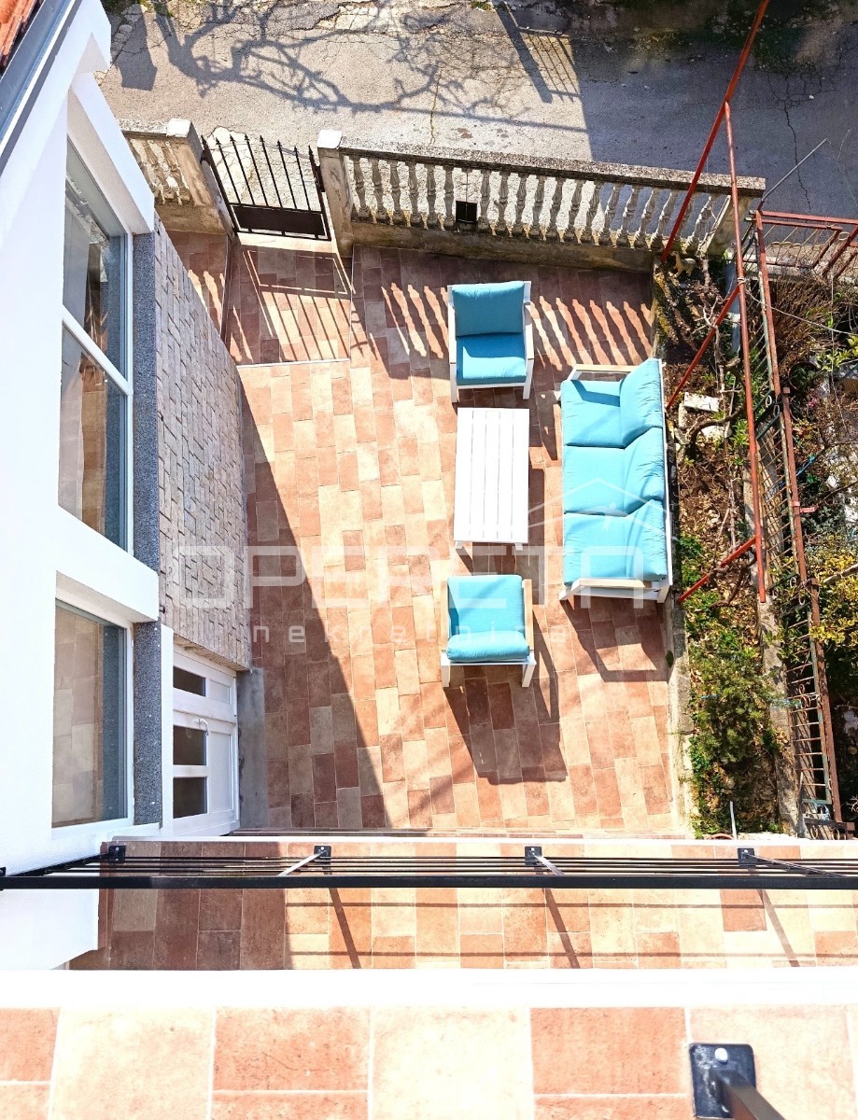
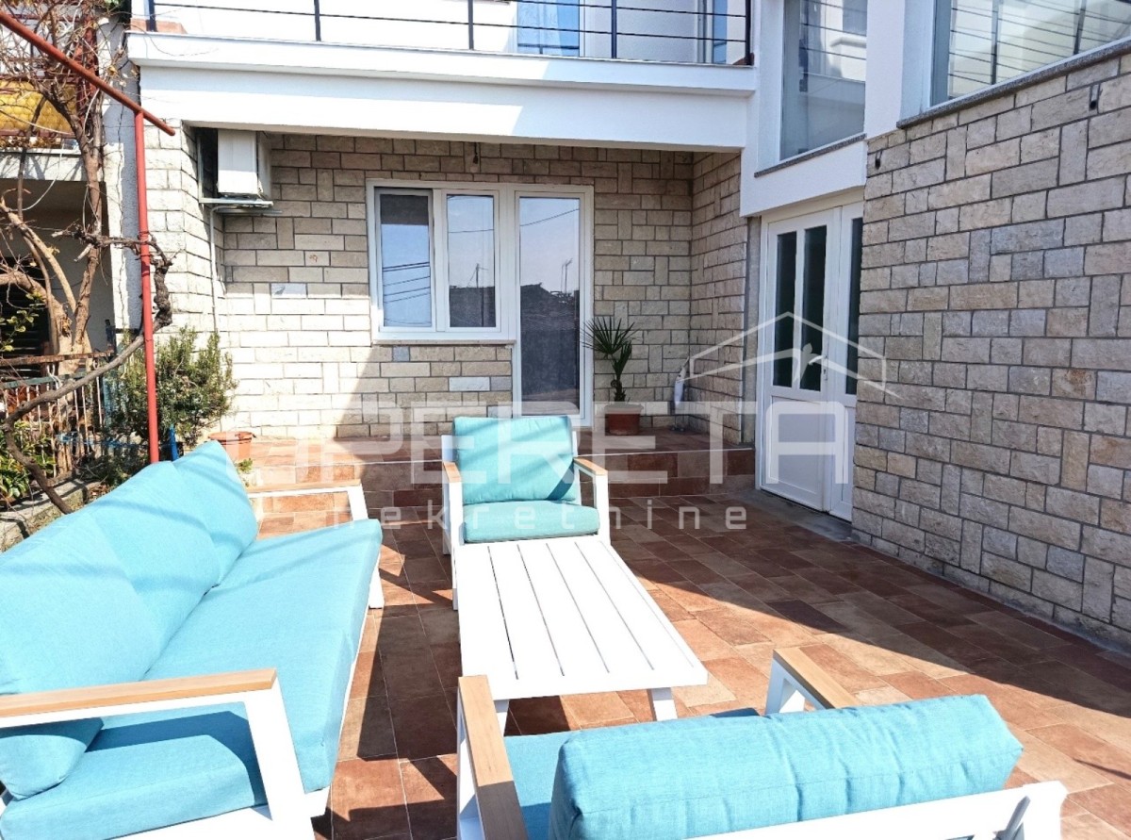
House Svetvinčenat
Building size
300 m2
Plot size
350 m2
Number of bedrooms
0
Number of bathrooms
4
Svetvinčenat, Režanci
369.000 €
1.230 €/m2
- Garden size : 200 m2
- Number of rooms : 6
- Number of bathrooms : 4
- Parking : Yes
- Garage : Yes
- Year of construction : 1995
- Year of last adaptation : 2025
- Energy efficiency : Not specified
REAL ESTATE DESCRIPTION
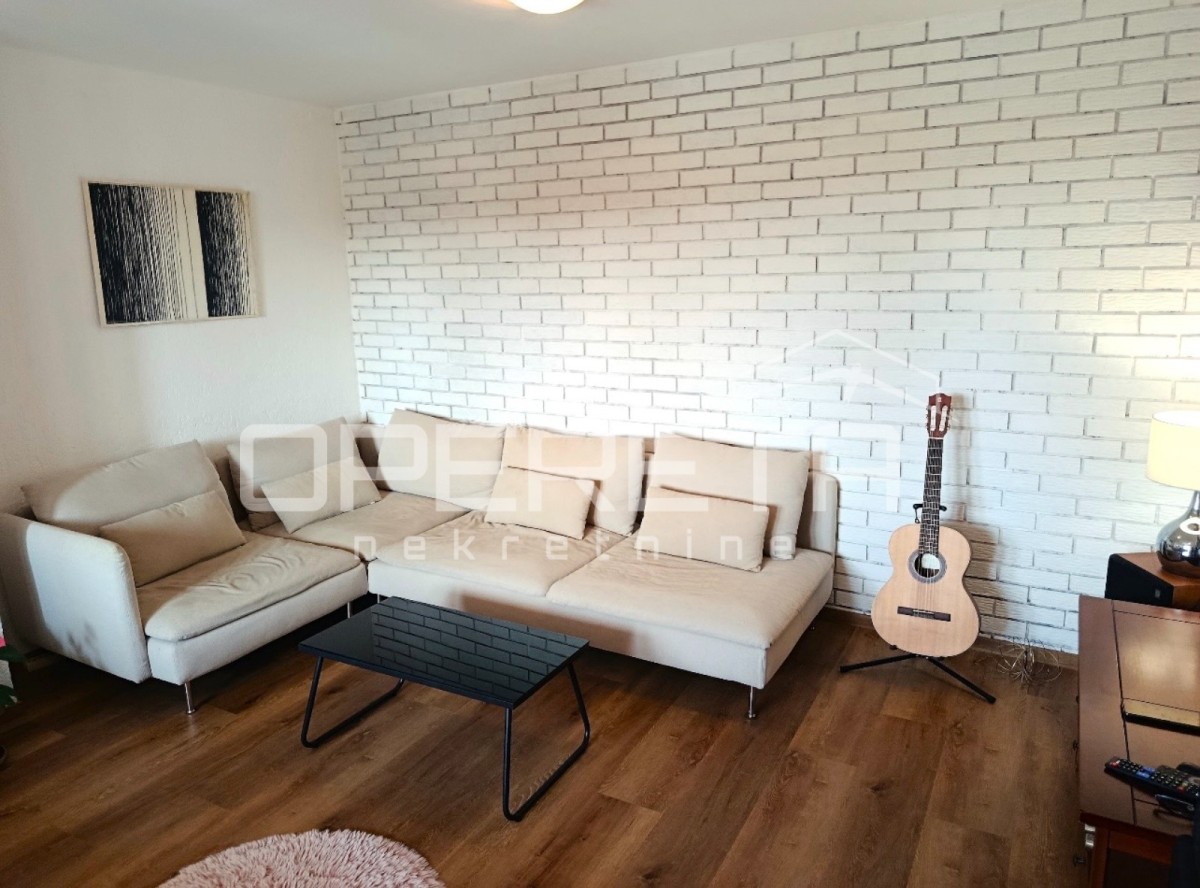
For sale is a house that has been completely renovated and restored for personal living, with an emphasis on the quality of materials, functionality, and comfort. The house was not renovated for resale, but for personal needs, without compromising on the quality of execution, equipment, and furniture. The house is being sold due to business and family reasons.
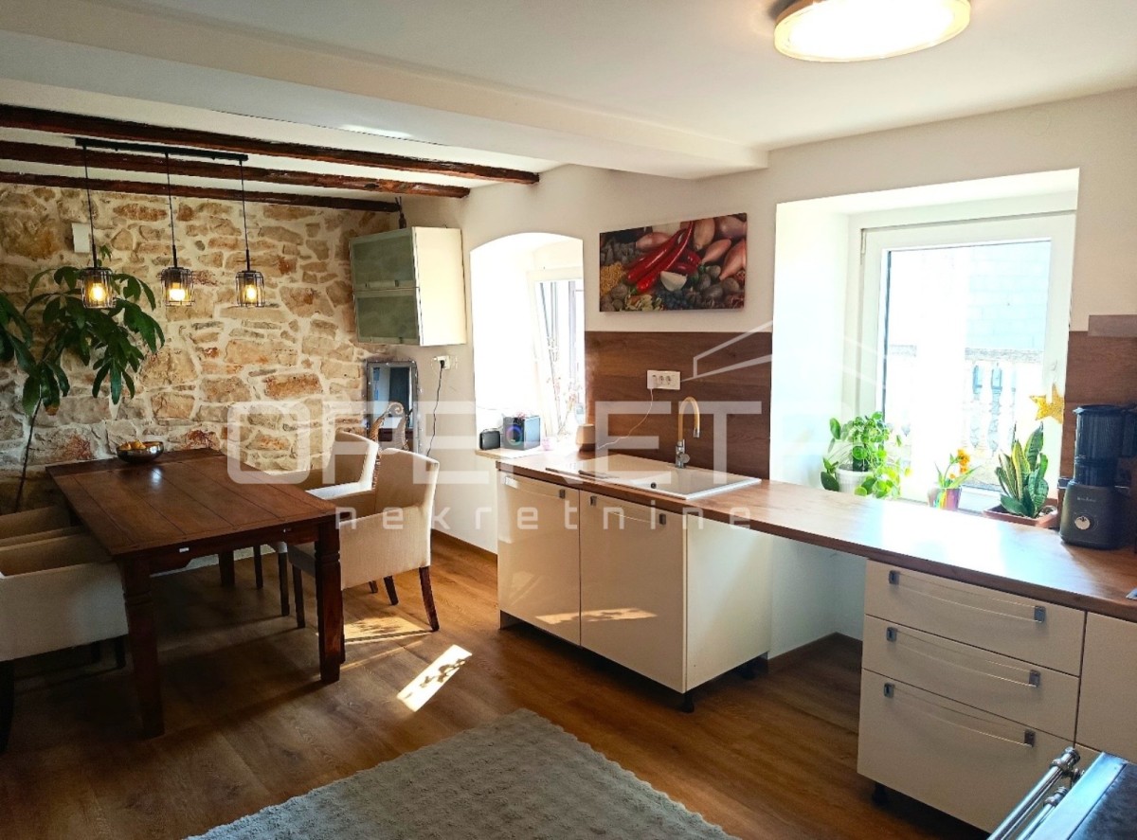
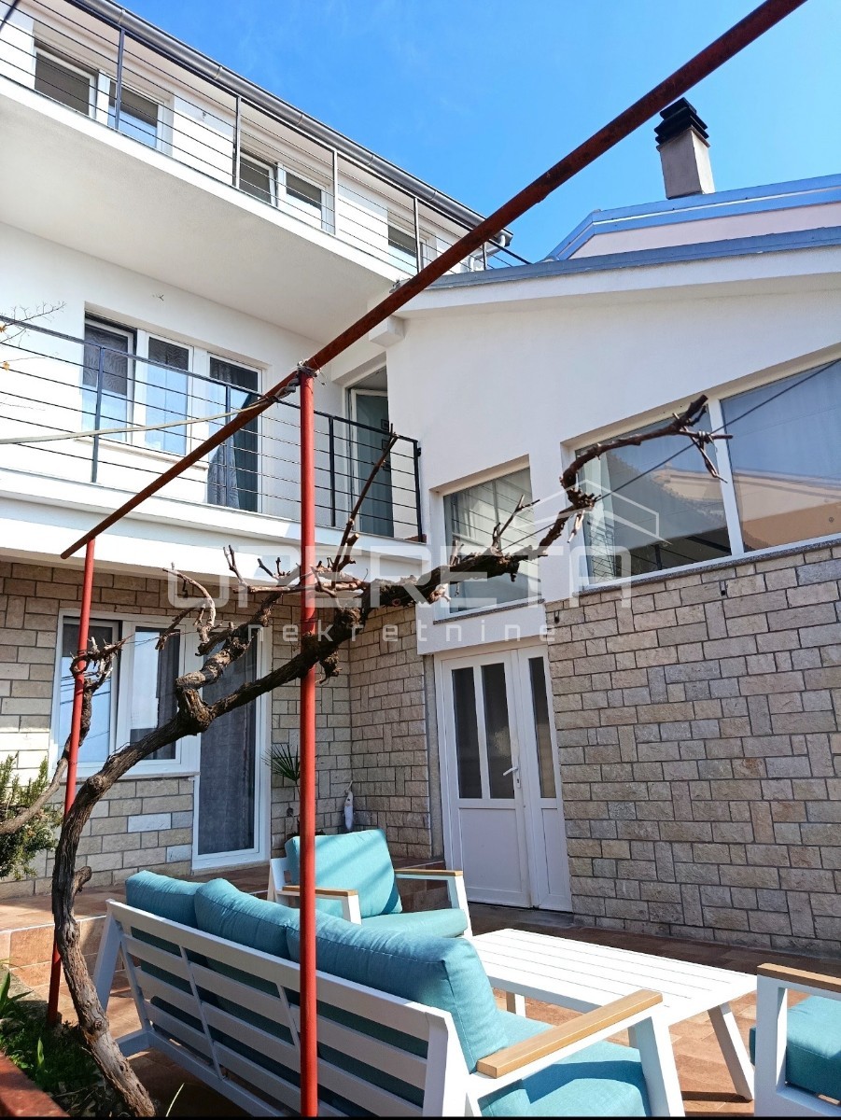
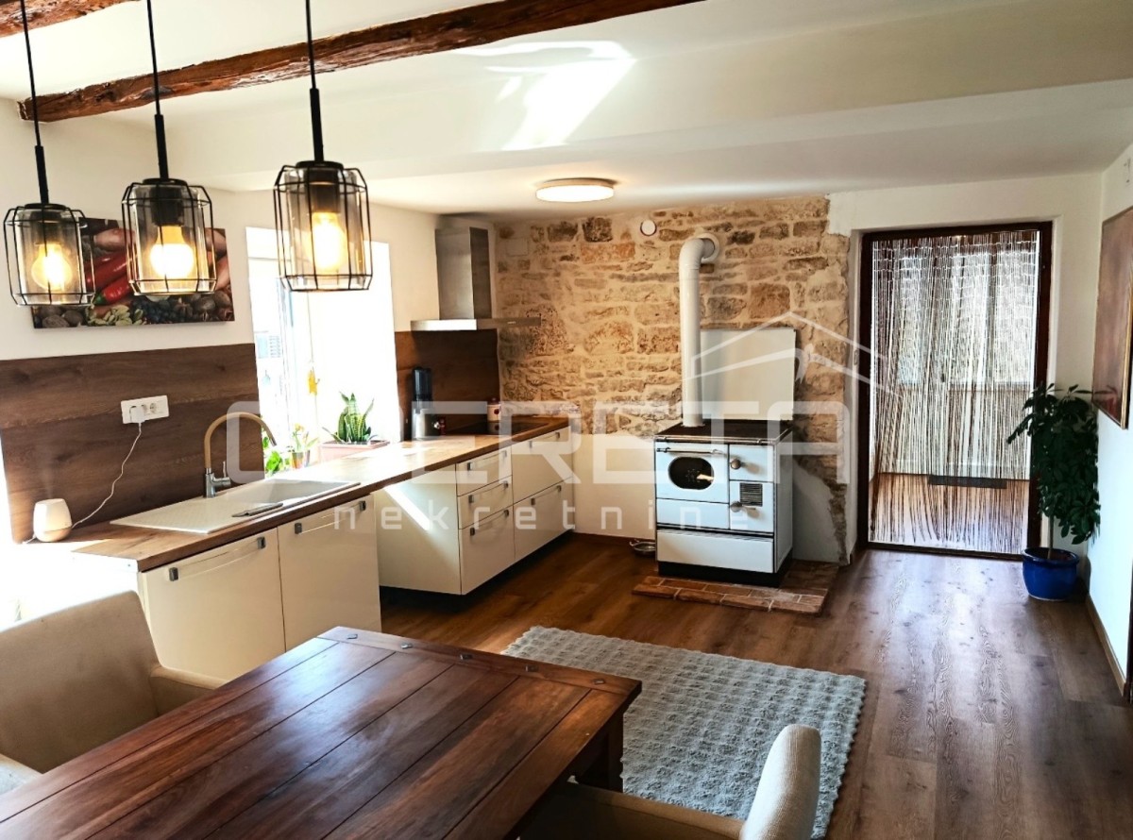
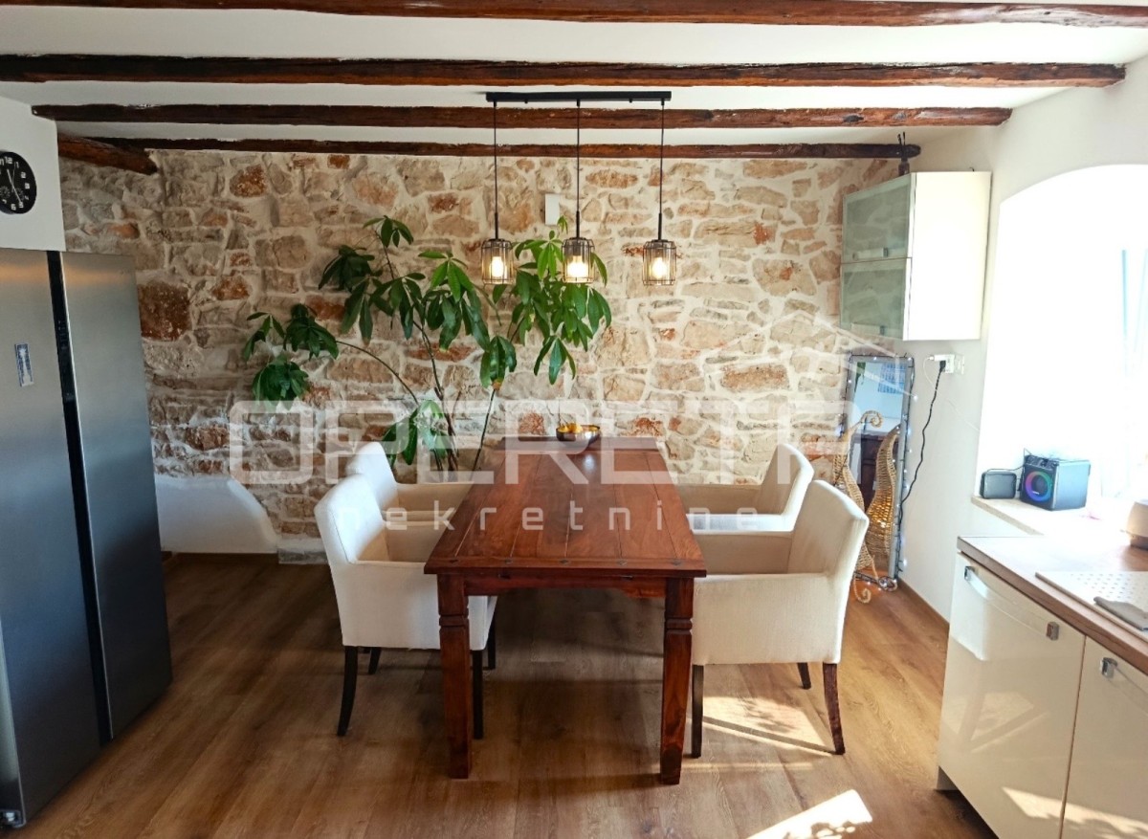
The property is located in the village of Režanci, in the vicinity of Svetvičenta, and represents a blend of a traditional Istrian stone house and a newer part of the house that today functions as one spacious and comfortable living unit with an area of approximately 300 m2.
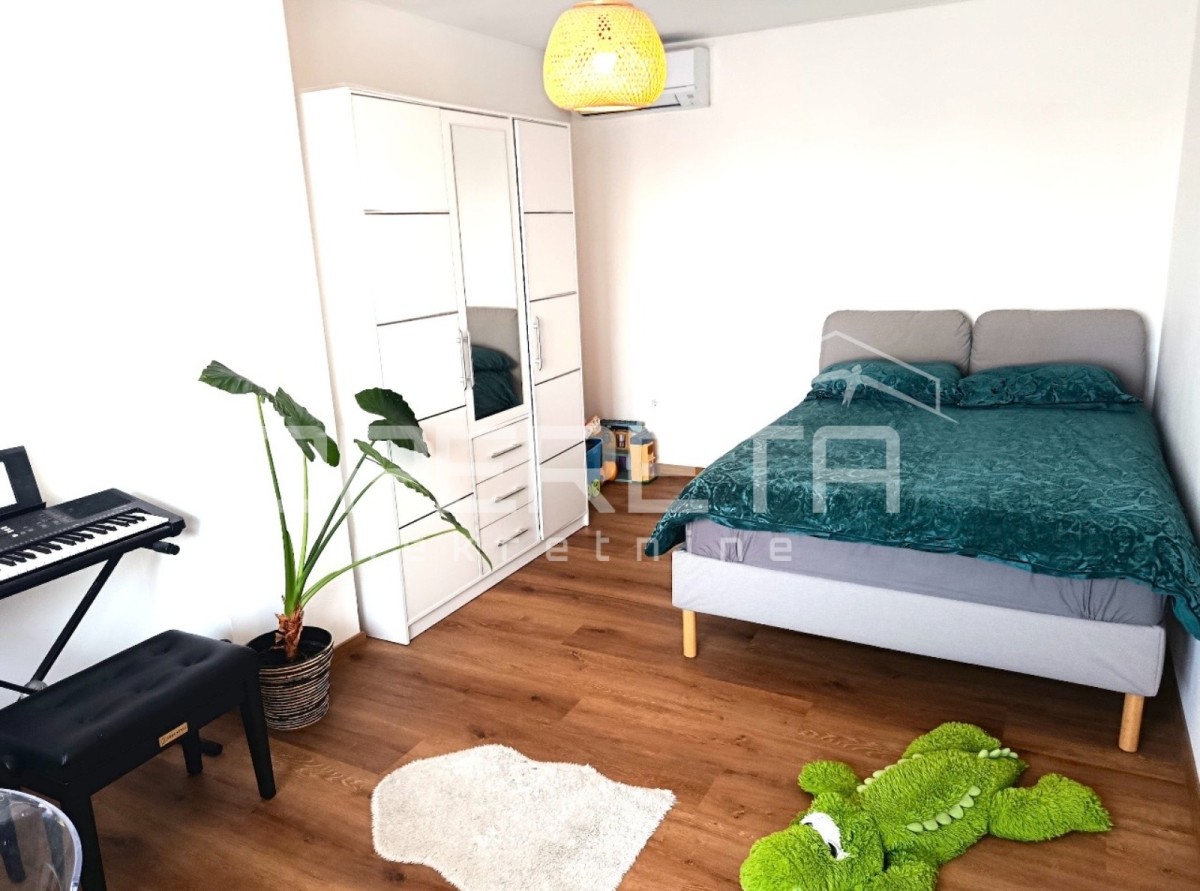
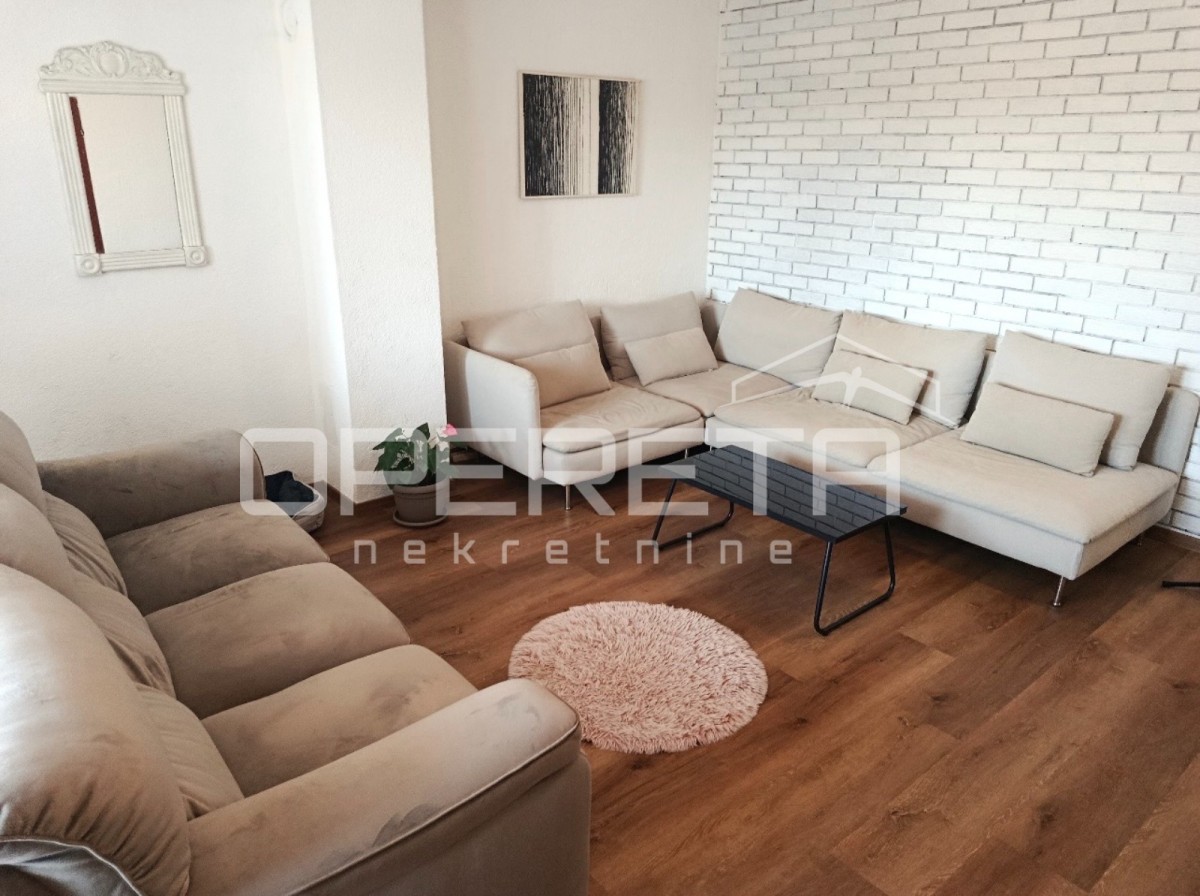
The house is sold fully furnished, and most of the furniture was purchased in the past year.
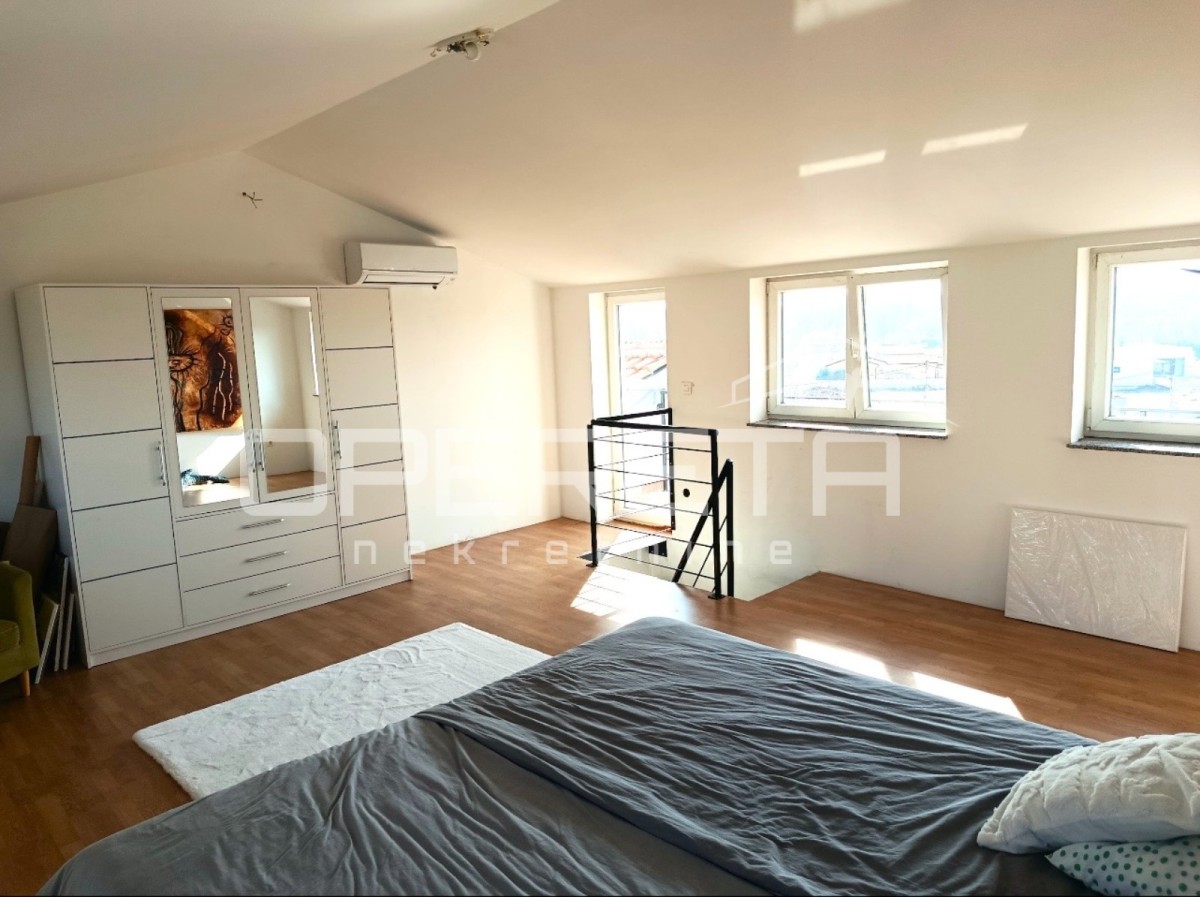
As part of the renovation, electrical and plumbing installations have been renewed, three Mitsubishi air conditioners were installed in 2025, new floors made of quality German vinyl were laid, and the property is equipped for comfortable living without additional investments.
Along with the house comes a landscaped yard with a tavern and legalized auxiliary facilities, as well as parking for multiple cars.
An additional value of the property is the agricultural plot of 1200 m2 (former vineyard), located approximately 10 minutes' walk from the house.
LAYOUT
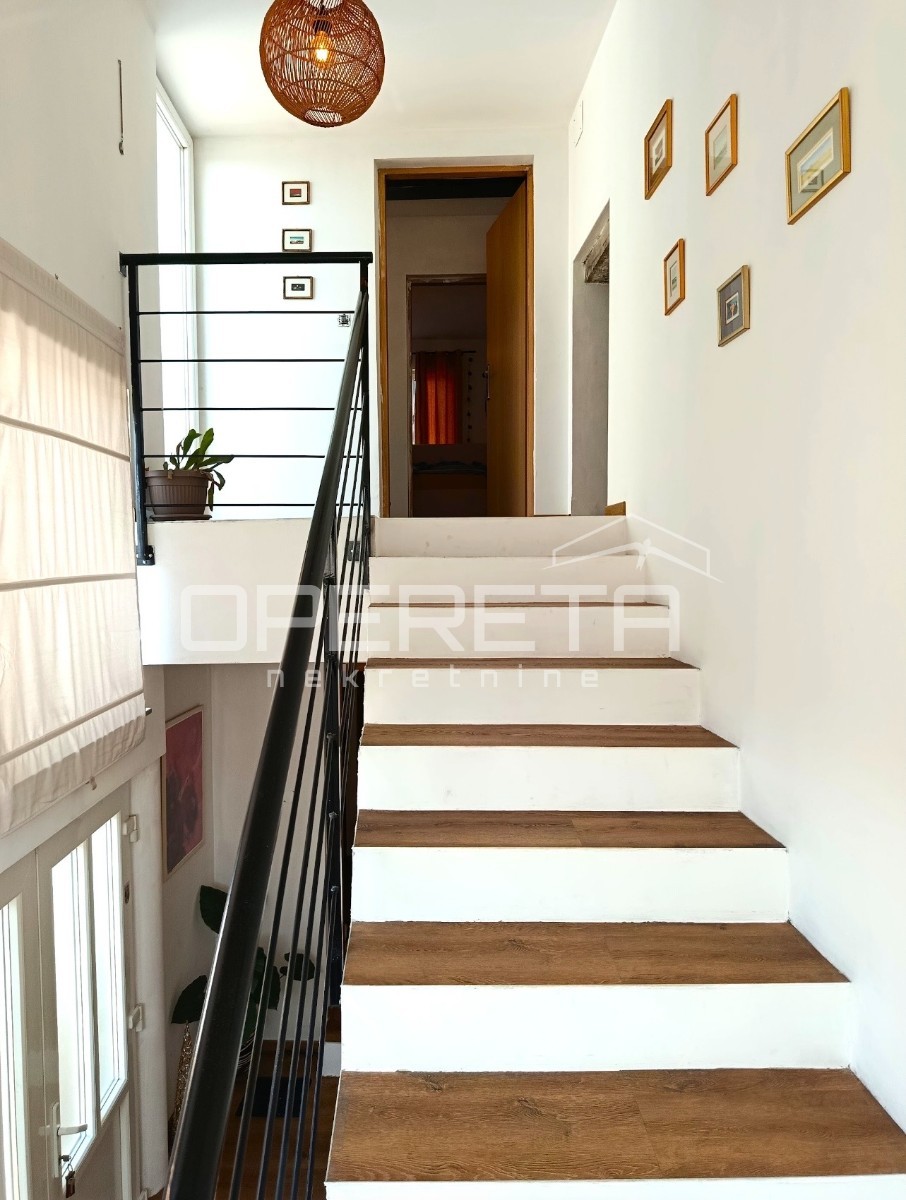
Ground floor
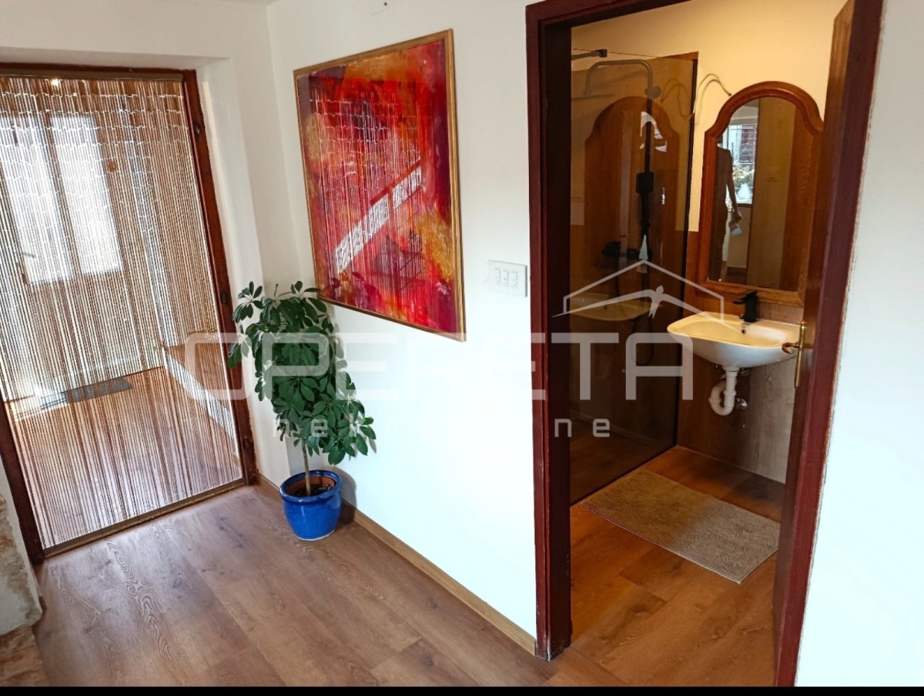
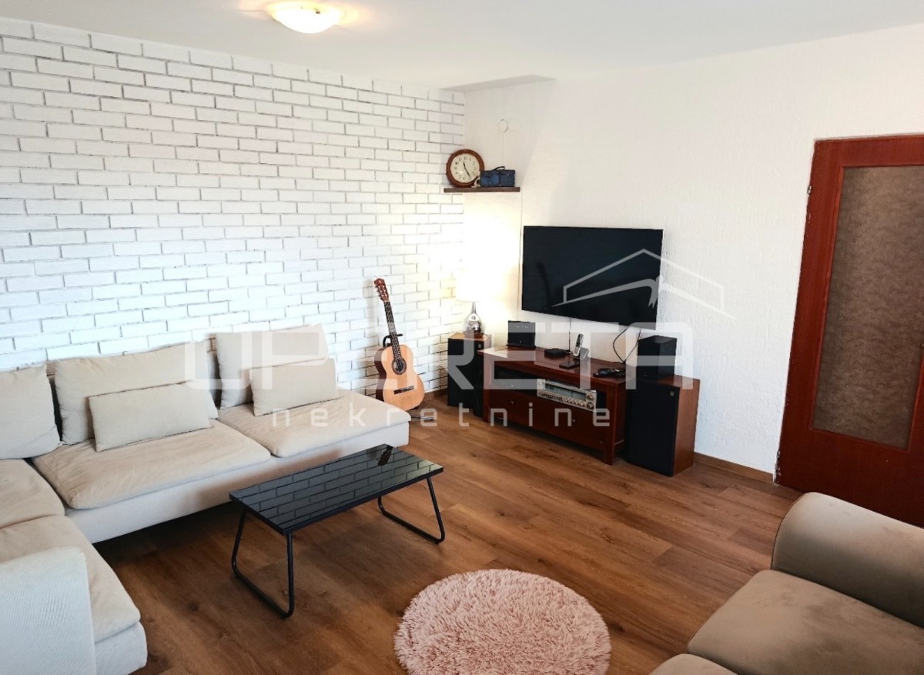
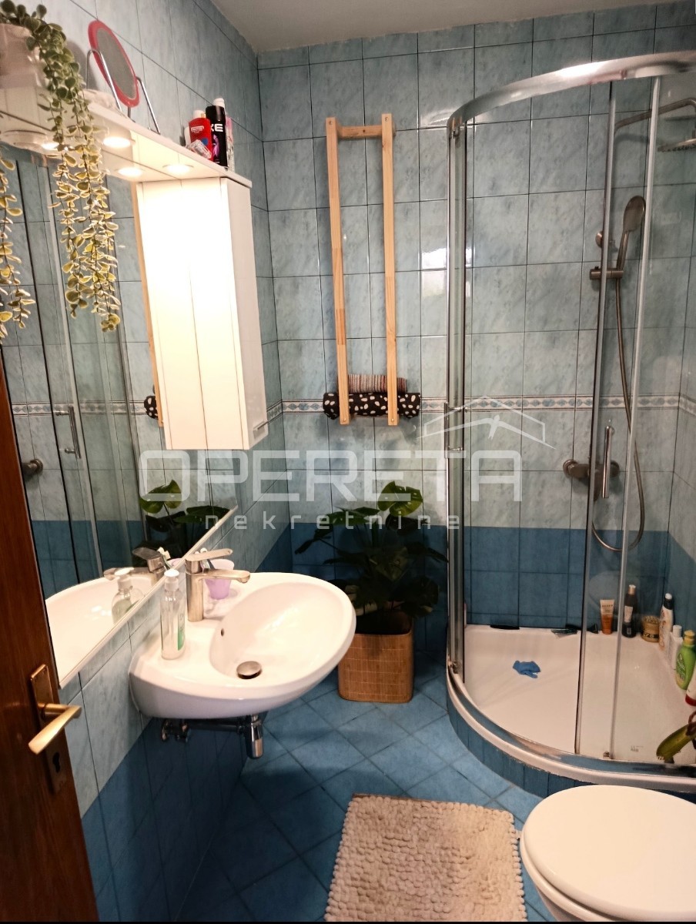
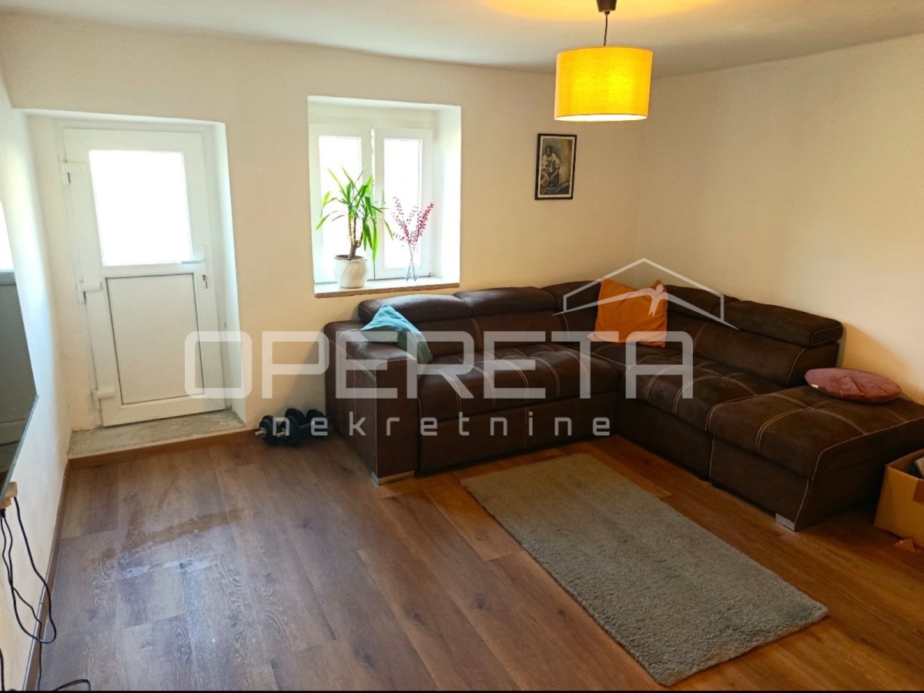
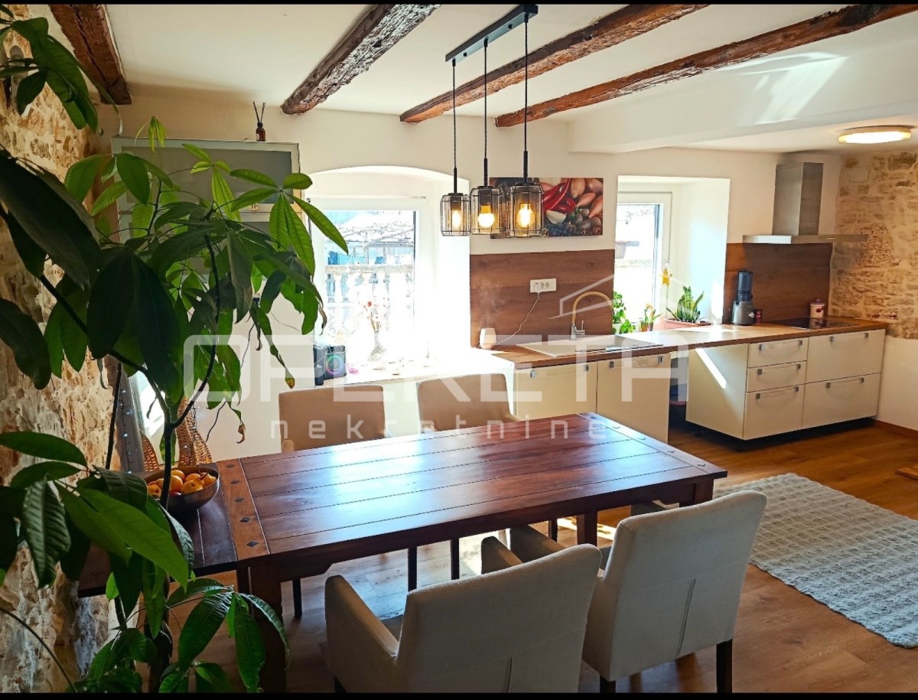
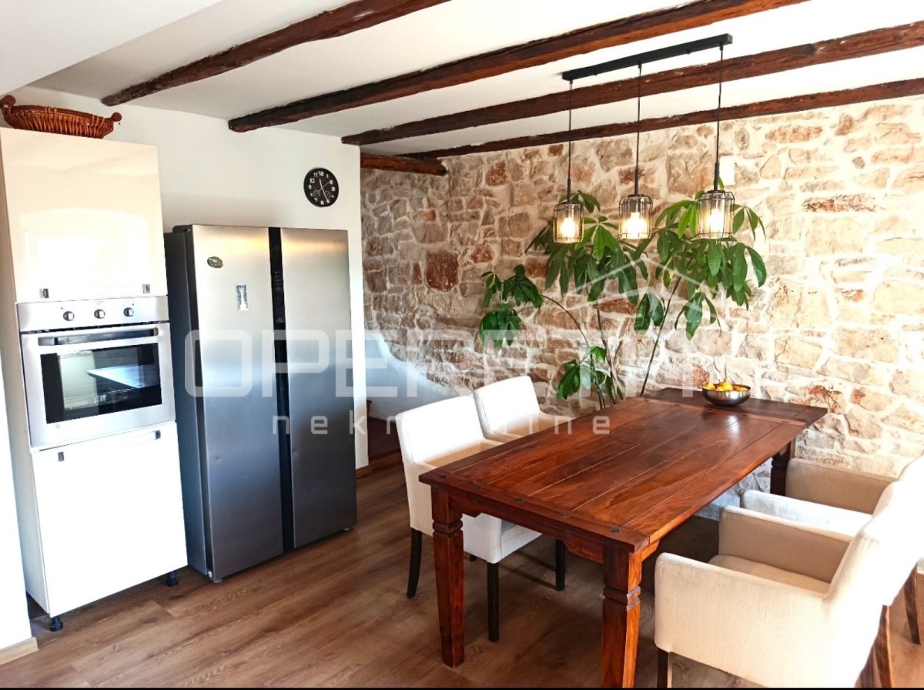
Spacious living room with access to the paved yard, kitchen with dining area in rustic style, two bathrooms
First floor
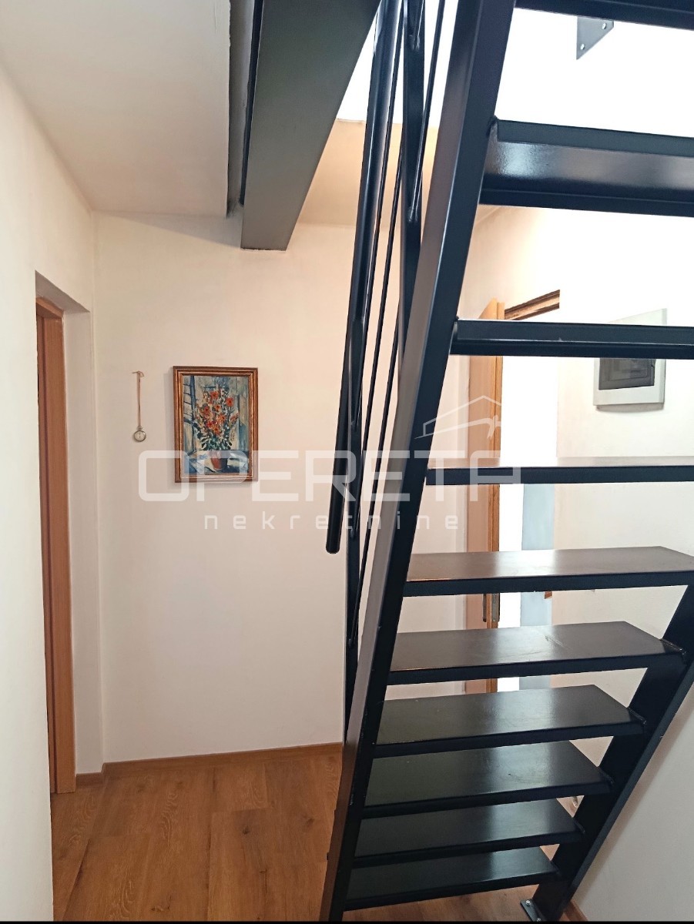
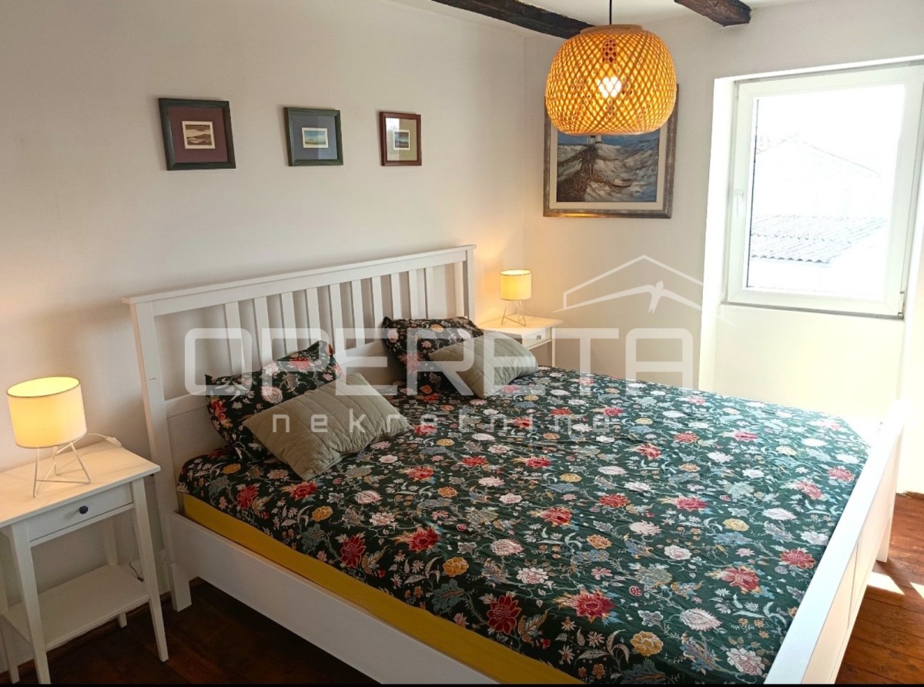
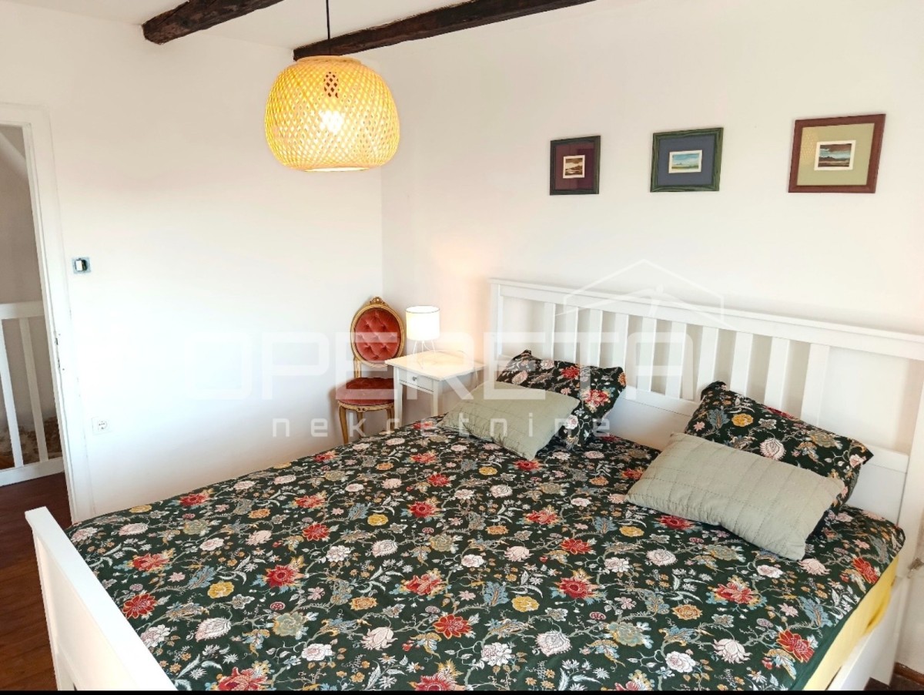
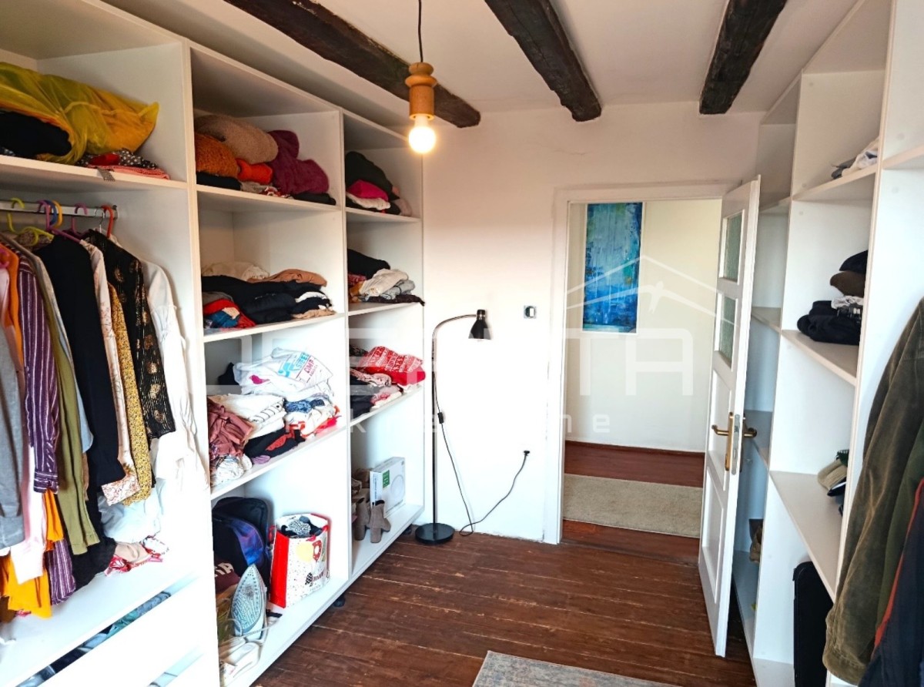
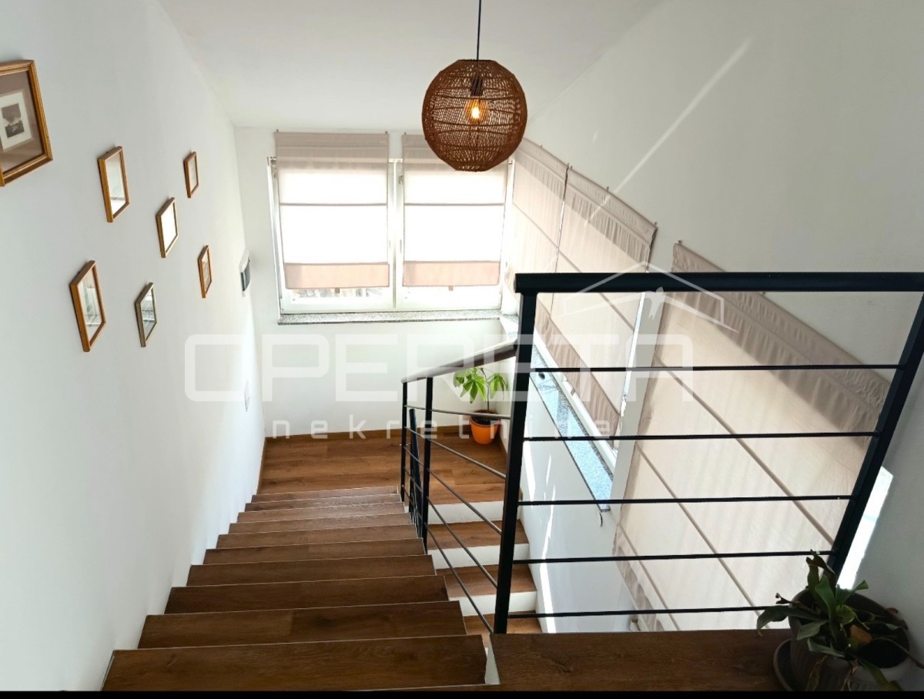
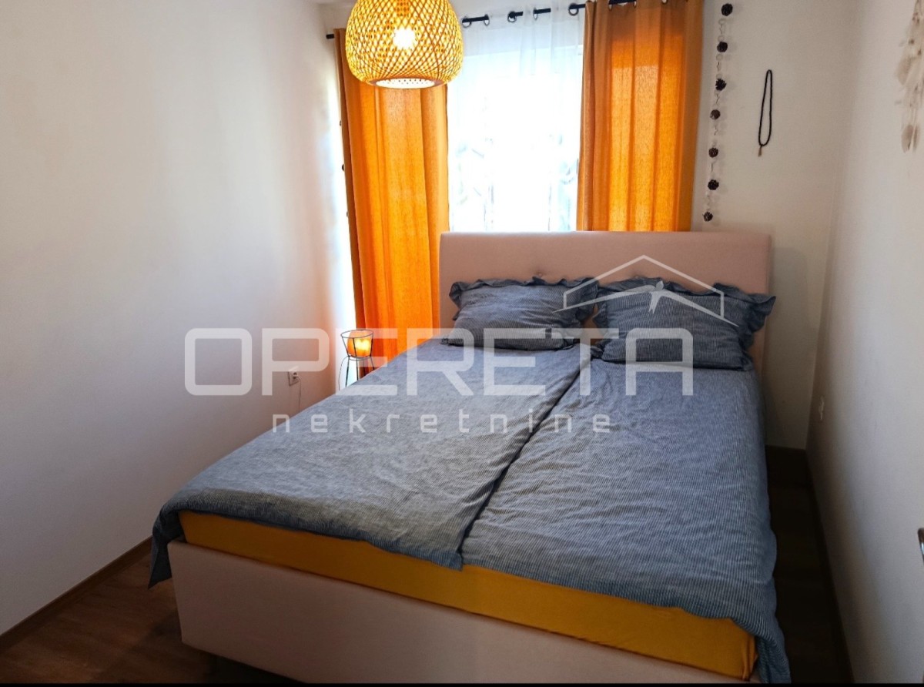
Second living room with access to the backyard, three bedrooms (two have access to the terrace), walk-in wardrobe
Second floor (Attic)
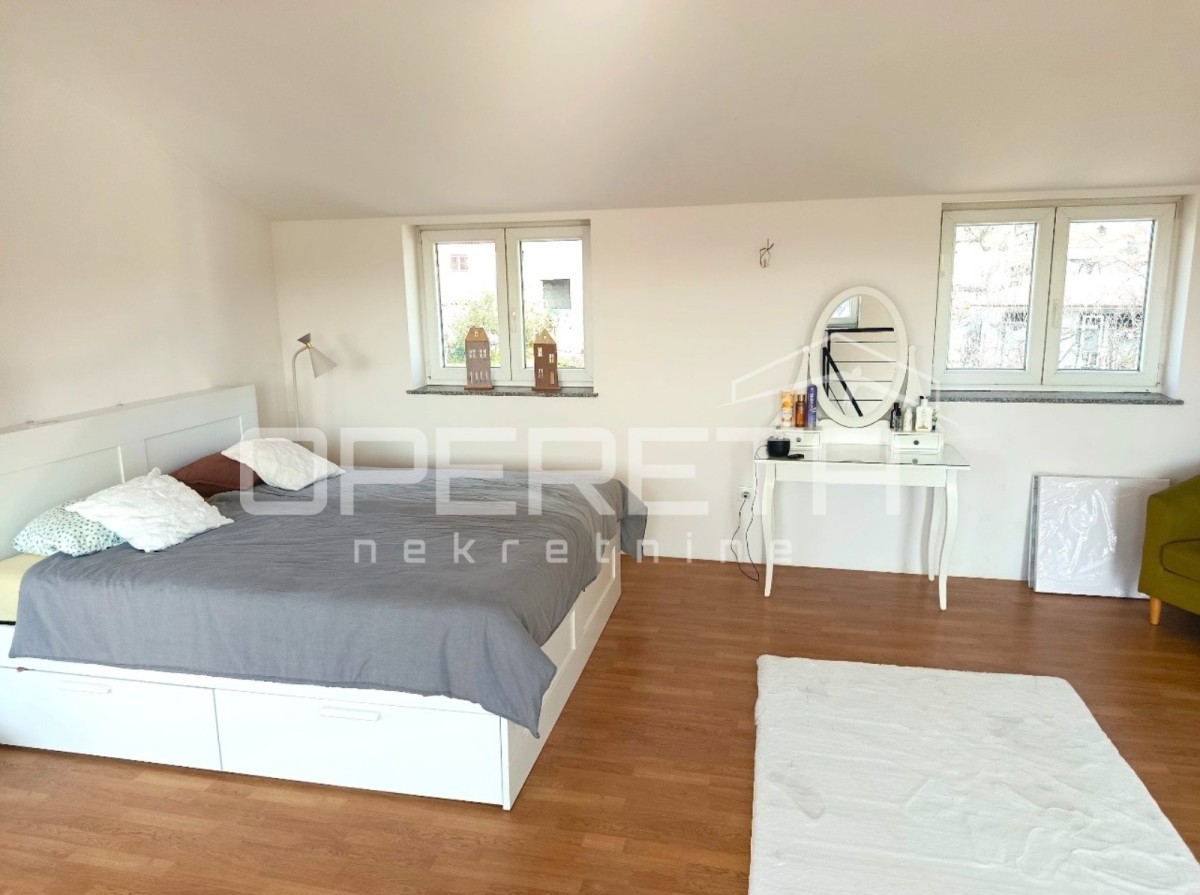
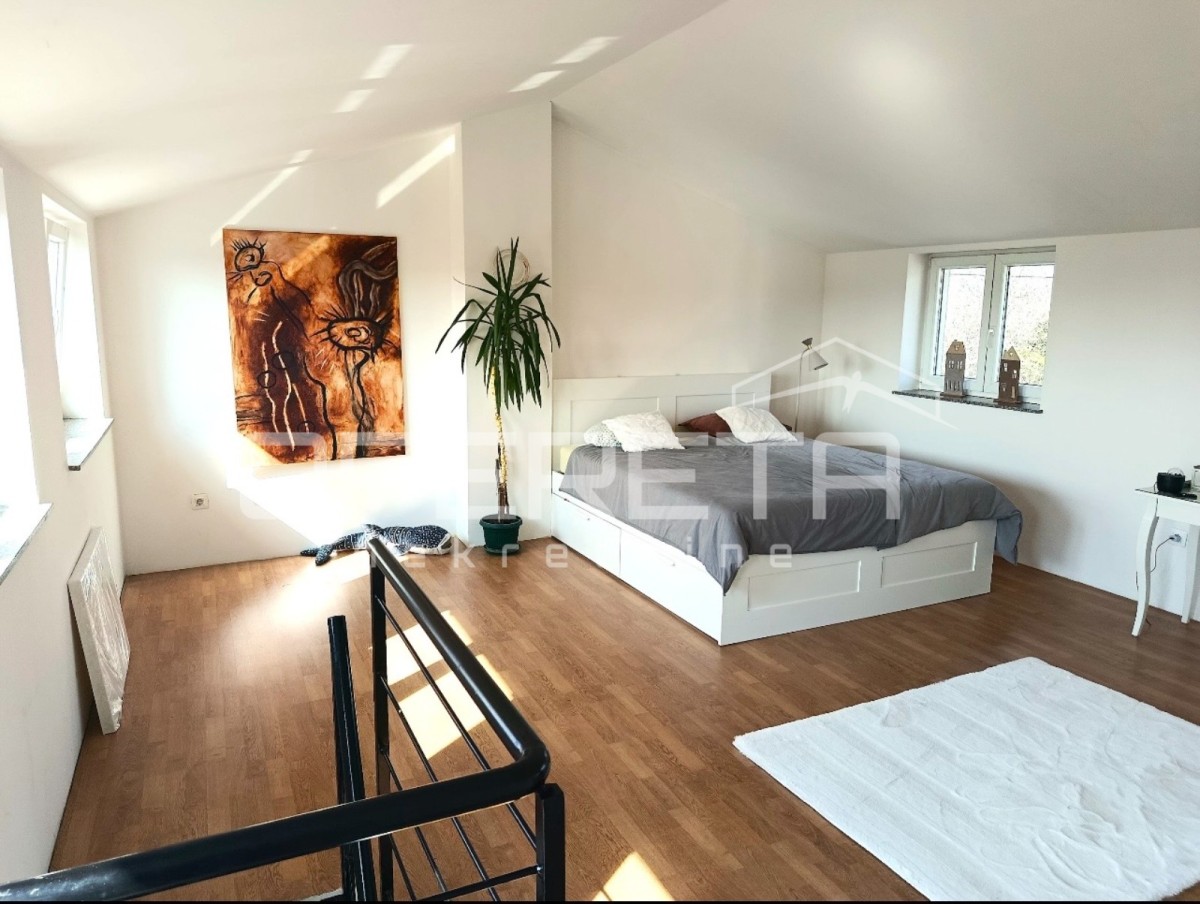
Large fourth bedroom, terrace with a view of the village and surrounding nature.
ADDITIONAL FACILITIES!!
In the yard, there are:
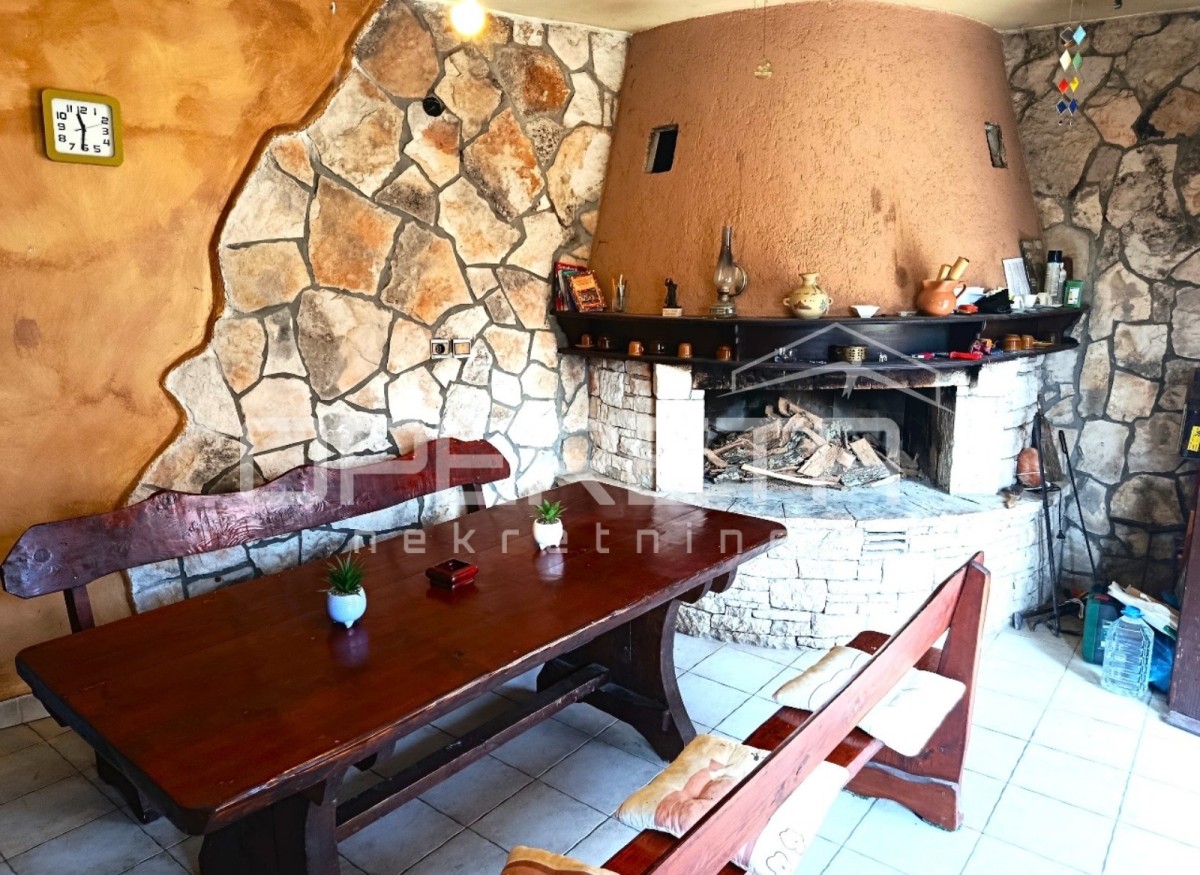
tavern with a fireplace, garage, woodshed with storage, and two additional storage rooms.
All auxiliary facilities are legalized and offer the possibility of conversion into additional living space, guest units, or apartments.
- REI ID : 98192
- Internal agency ID : I36490
- Insert date : 17.10.2026.
- Aktualisierungsdatum : 23.09.2026.
- Number of views : 69
- Report an ad
All data and images on these websites are presented for informational purposes only, before any conclusion or activity based on data from these pages, all information should be checked with the advertiser.