
12
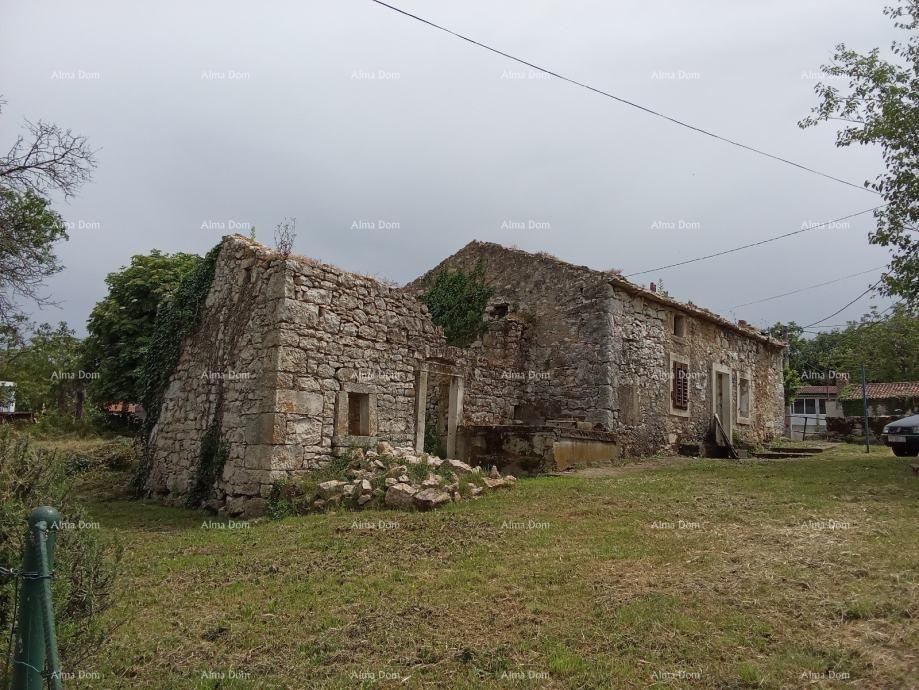
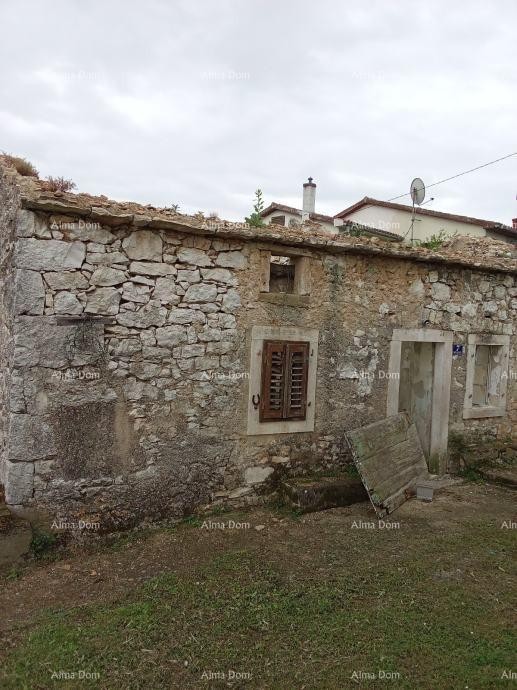
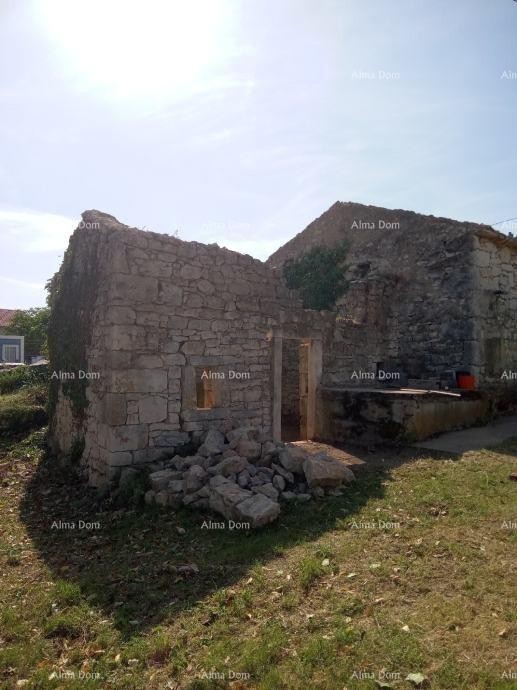
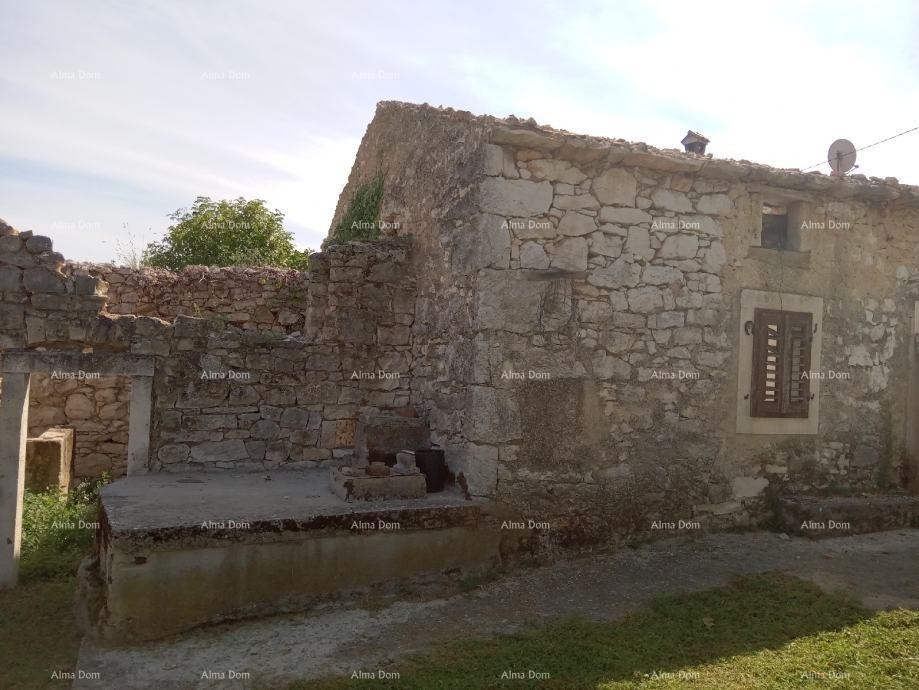

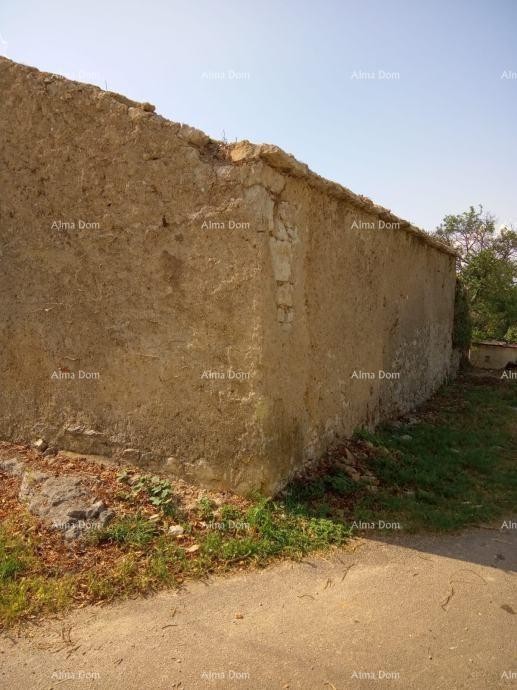
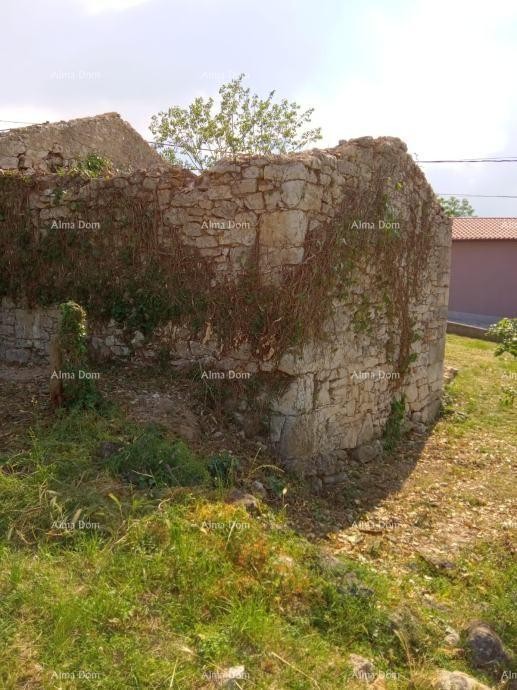

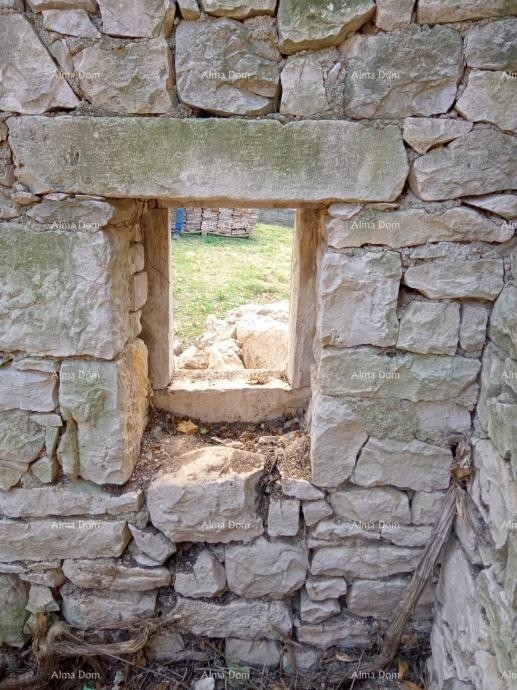

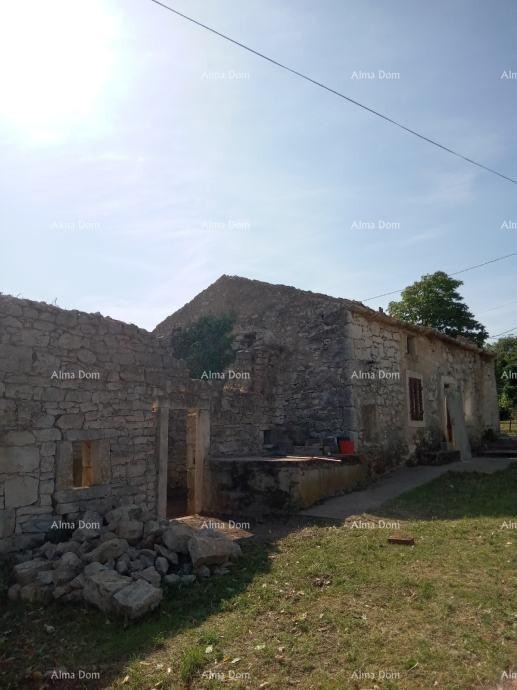
Sale of Istrian stone house for renovation, building permit, Kršan!
Building size
94 m2
Plot size
329 m2
Number of bedrooms
1
Number of bathrooms
1
Kršan
110.000 €
1.170 €/m2
- Number of floors : 1
- Number of bedrooms : 1
- Number of rooms : 1
- Number of bathrooms : 1
- Parking : Yes
- Year of construction : 1950
- Energy efficiency : Not specified
REAL ESTATE DESCRIPTION
We are selling a stone house for renovation in Kršan, Istria. The house is located on a plot of 329 m2.
Built before 1968, the house has building and occupancy permits. Renovation can begin immediately within the existing dimensions.
The dimensions of the house are 15.50 m in length and 5 m in width. It consists of two connected structures, registered with a total area of 94 m2. The house does not have a roof structure, but the stone construction is preserved and in very good condition, with wall thickness of approximately 60 cm. The house has been cleared of debris and is ready for renovation.
Valuable stone from the house and roof, necessary for construction and renovation, has been preserved. The house has a water connection, and bills are paid regularly. There was electricity in the house, but the connection was lost due to the roof collapse. The electricity pole is located 2 meters from the plot. The plot is enclosed by a stone wall and a fence in excellent condition. There is also an old septic tank.
The position of the windows and the front of the house faces west.
It is located 8 km from Labin, 5 km from the beach in Plomin, and 10 km from Rabac.
For more information, please contact:
Azra
+385 91 611 5706
+385 98 420 885
azra@almadominvest.com
- REI ID : 98602
- Internal agency ID : 30887
- Insert date : 26.10.2026.
- Aktualisierungsdatum : 23.10.2026.
- Number of views : 18
- Report an ad
All data and images on these websites are presented for informational purposes only, before any conclusion or activity based on data from these pages, all information should be checked with the advertiser.