9

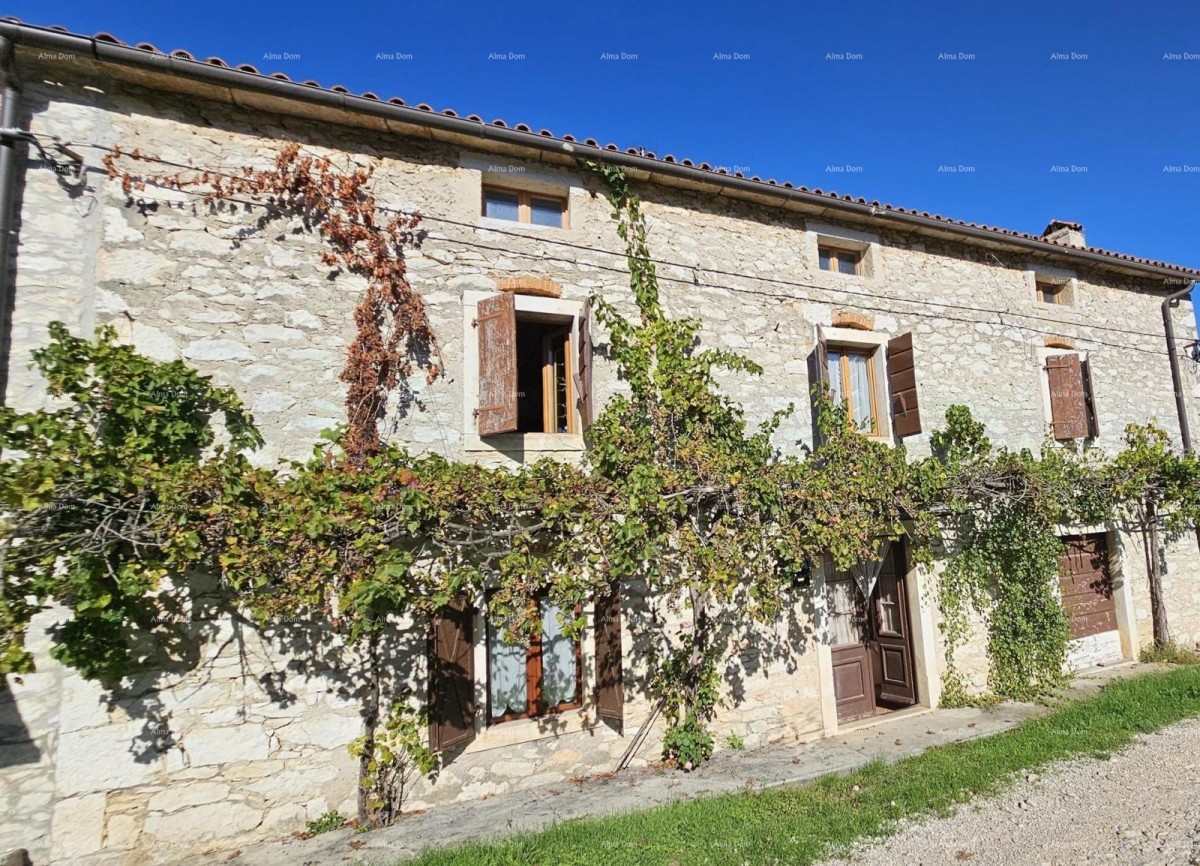
Sale - authentic stone house with 2 auxiliary buildings and a spacious yard, Brtonigla!
Building size
160 m2
Plot size
260 m2
Number of bedrooms
3
Number of bathrooms
2
Brtonigla
289.000 €
1.806 €/m2
- Number of floors : 3
- Number of bedrooms : 3
- Number of rooms : 3
- Number of bathrooms : 2
- Parking : Yes
- Air conditioning : Yes
- Year of construction : 1940
- Energy efficiency : Not specified
REAL ESTATE DESCRIPTION
For sale is a traditional stone house in a row with a total area of 160 m², located in Brtonigla, just 6 km from the sea, beaches, and Novigrad. The property includes a yard of 260 m² and two auxiliary buildings (50 m² and 48 m²).
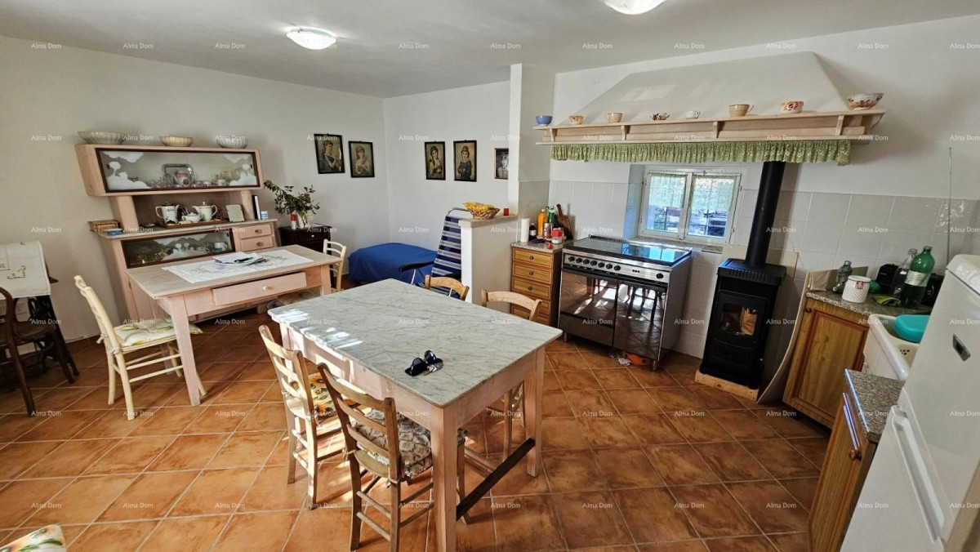
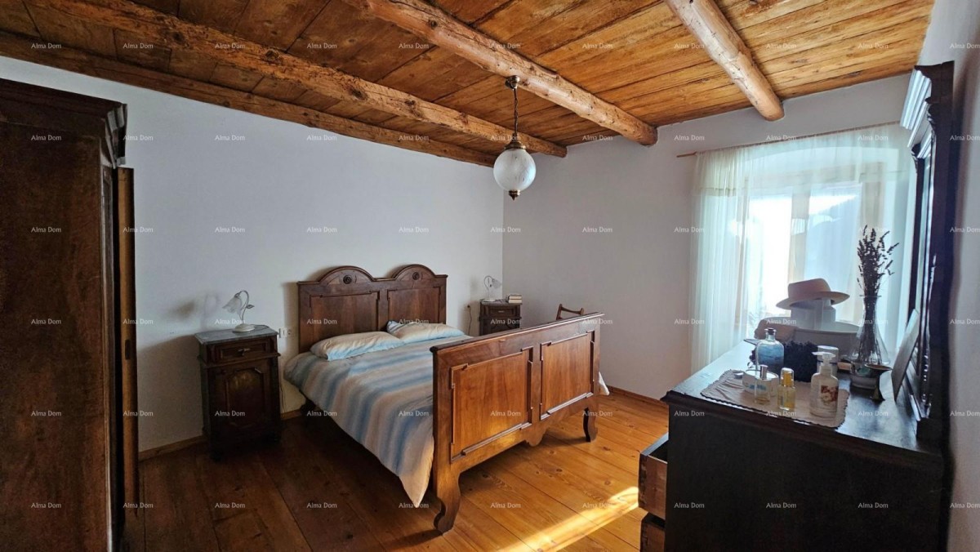
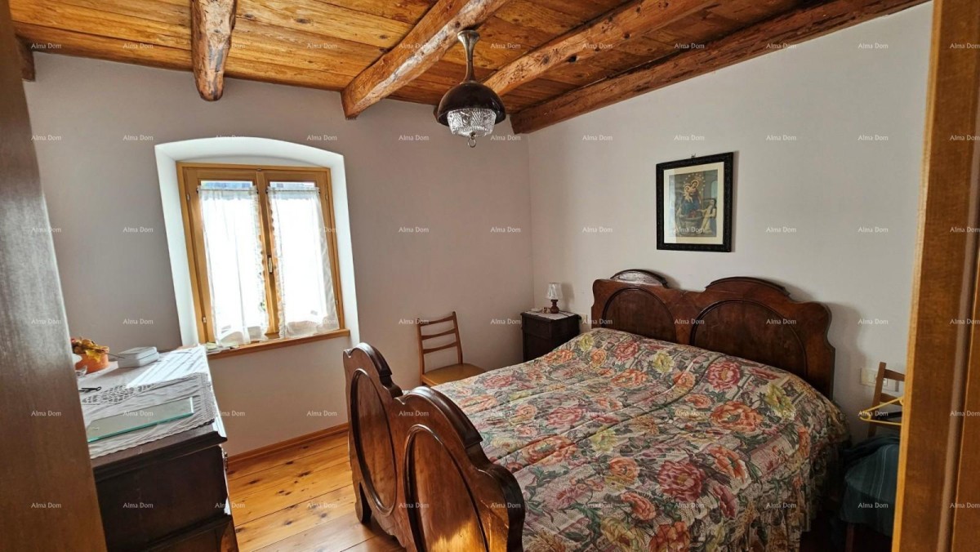
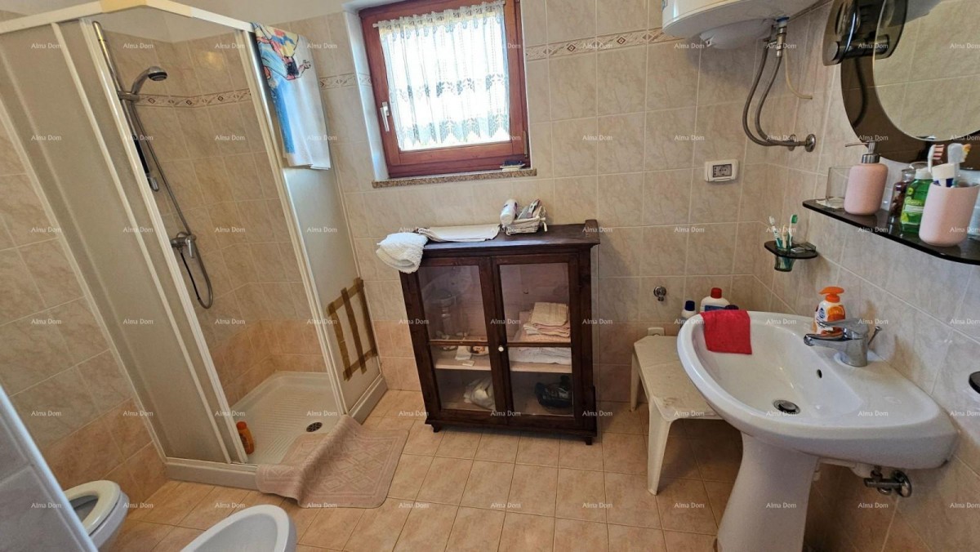
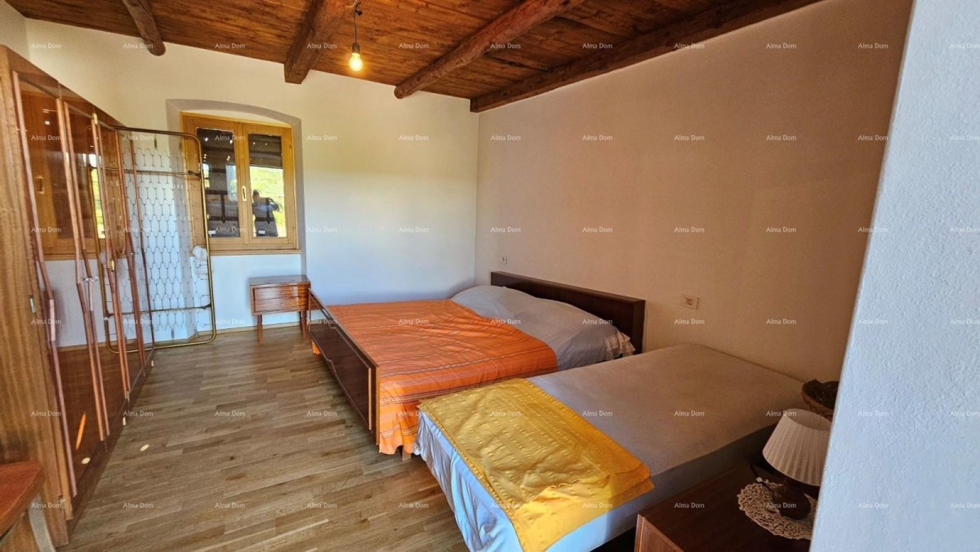
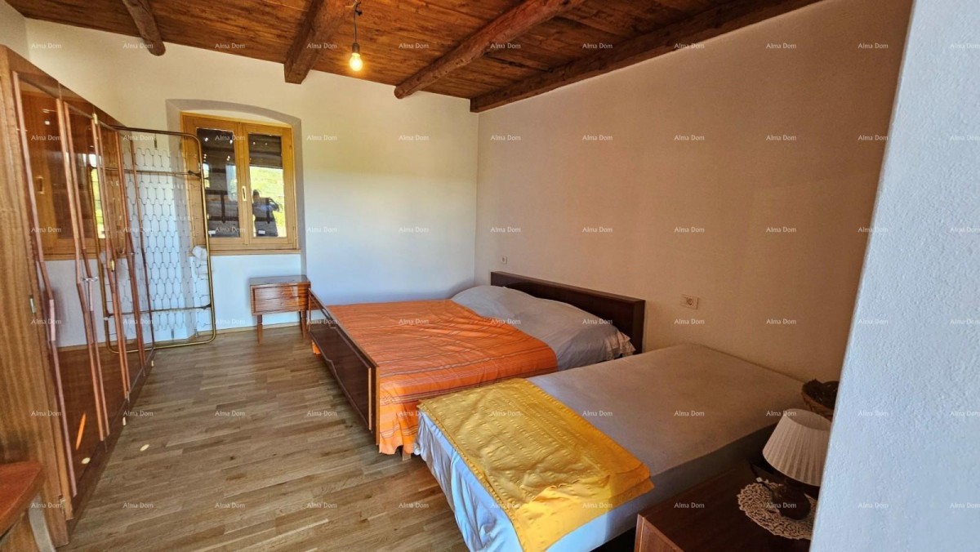
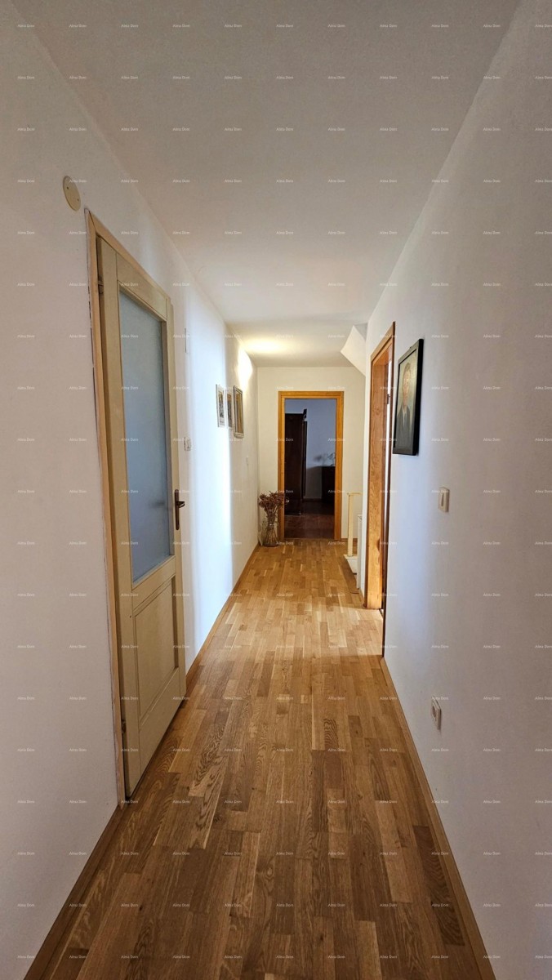
The house, with a total area of 160 m², consists of a ground floor and an upper floor. On the ground floor, there is a spacious dining room connected to the kitchen and living room, as well as a pantry that serves as additional storage. An internal staircase leads to the upper floor, where there are three large bedrooms, a comfortable bathroom, and an 8 m² terrace with a beautiful view of the greenery.
The yard features two auxiliary buildings measuring 50 m² and 48 m², which offer the possibility of arranging an additional apartment, a guest house, a studio space, or expanding the existing living area. The total area of the yard is 260 m², and it also includes storage rooms and a garden shed.
The property is fully furnished, built in a traditional stone style, categorized as a two-story house, and renovated in 2010. It is situated in a quiet location in Brtonigla, close to all amenities.
For more information, please contact:
Azra
+385 91 611 5706
+385 98 420 885
azra@almadominvest.com
- REI ID : 98601
- Internal agency ID : 30888
- Insert date : 26.10.2026.
- Aktualisierungsdatum : 23.10.2026.
- Number of views : 42
- Report an ad
All data and images on these websites are presented for informational purposes only, before any conclusion or activity based on data from these pages, all information should be checked with the advertiser.