
6
Plot Ližnjan
Plot size
896 m2
Ližnjan, Šišan
193.844 €
216 €/m2
REAL ESTATE DESCRIPTION
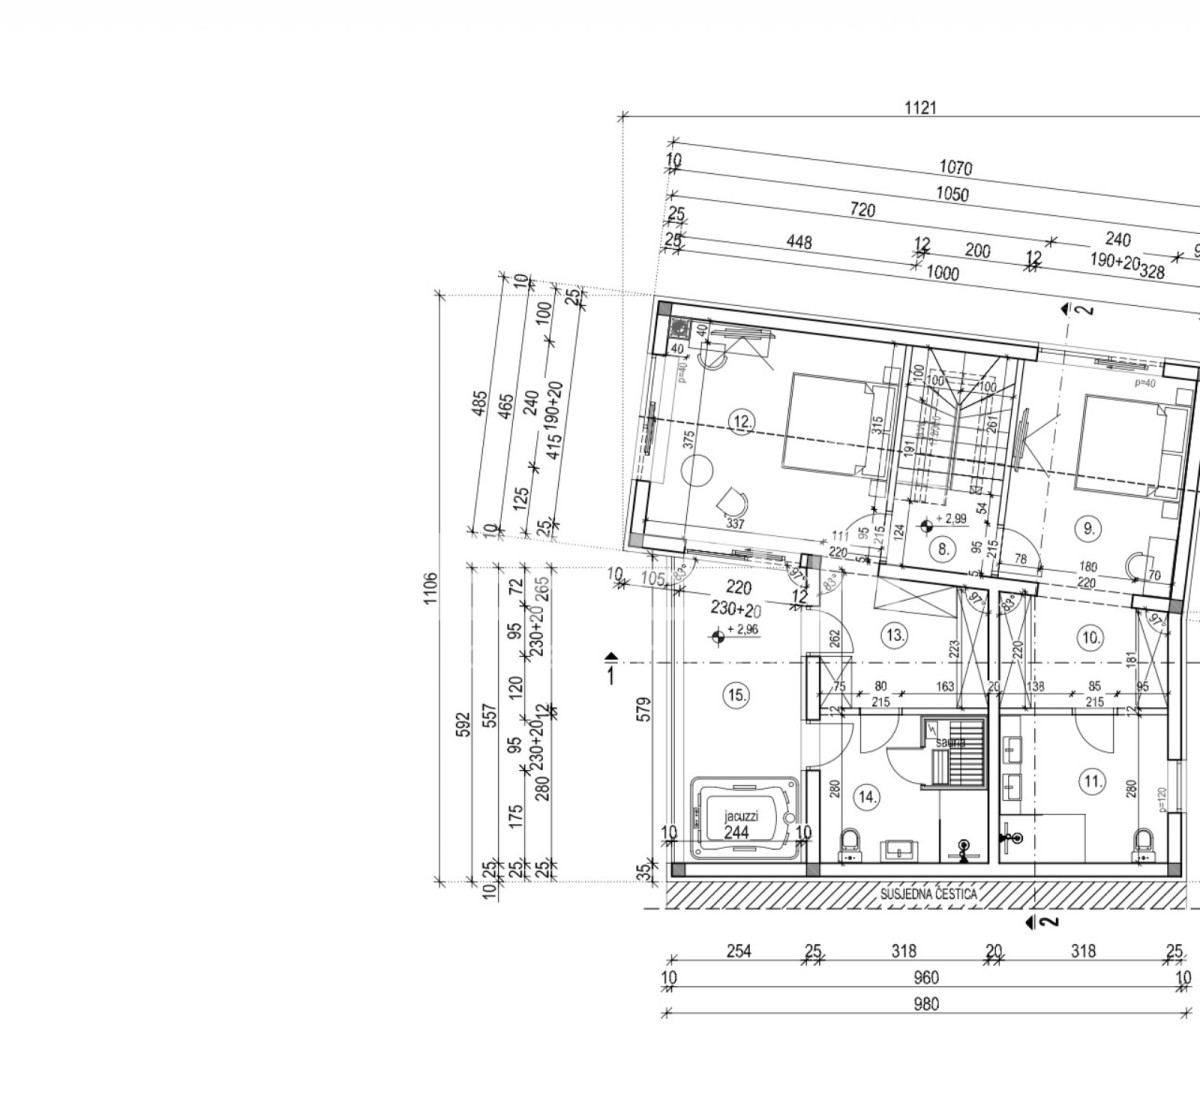
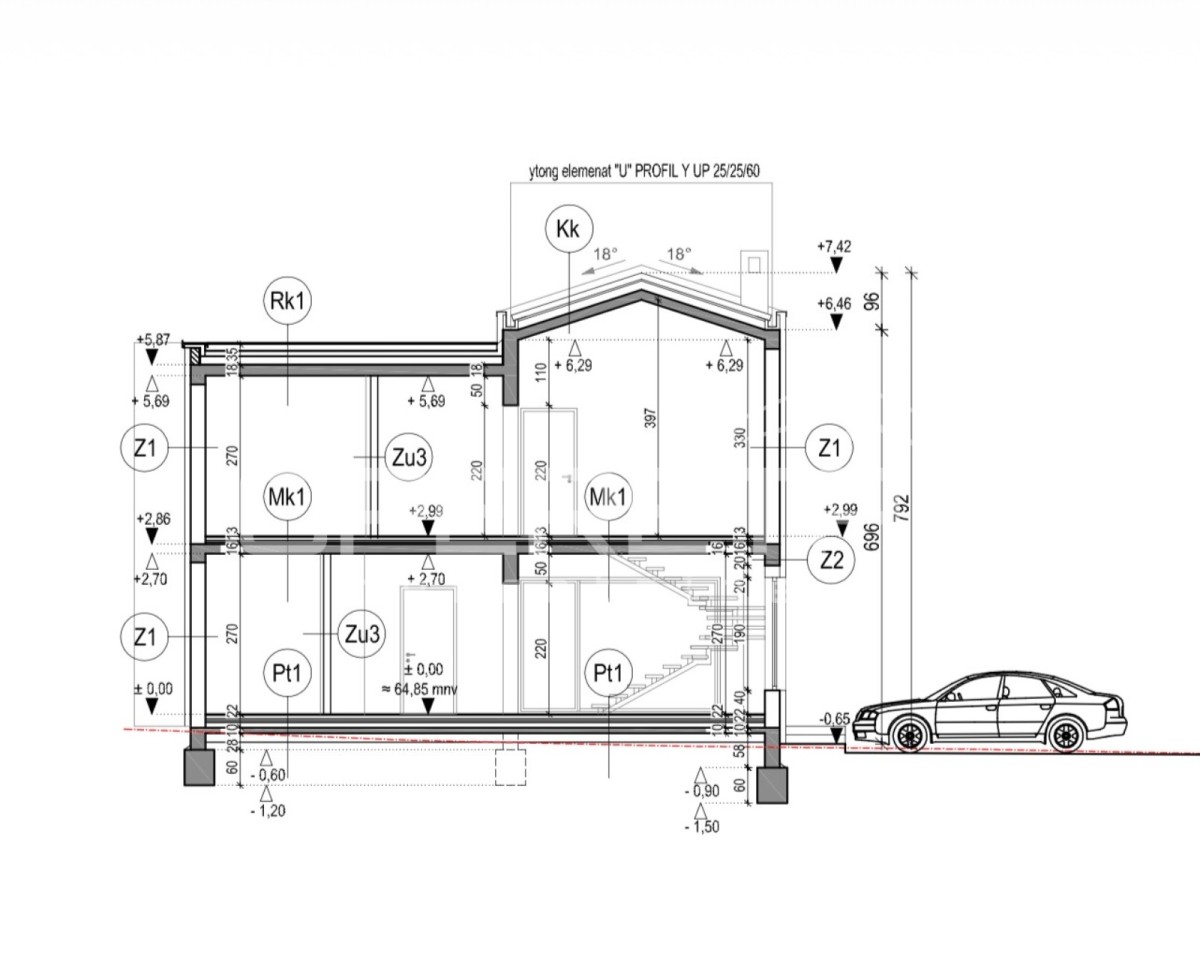
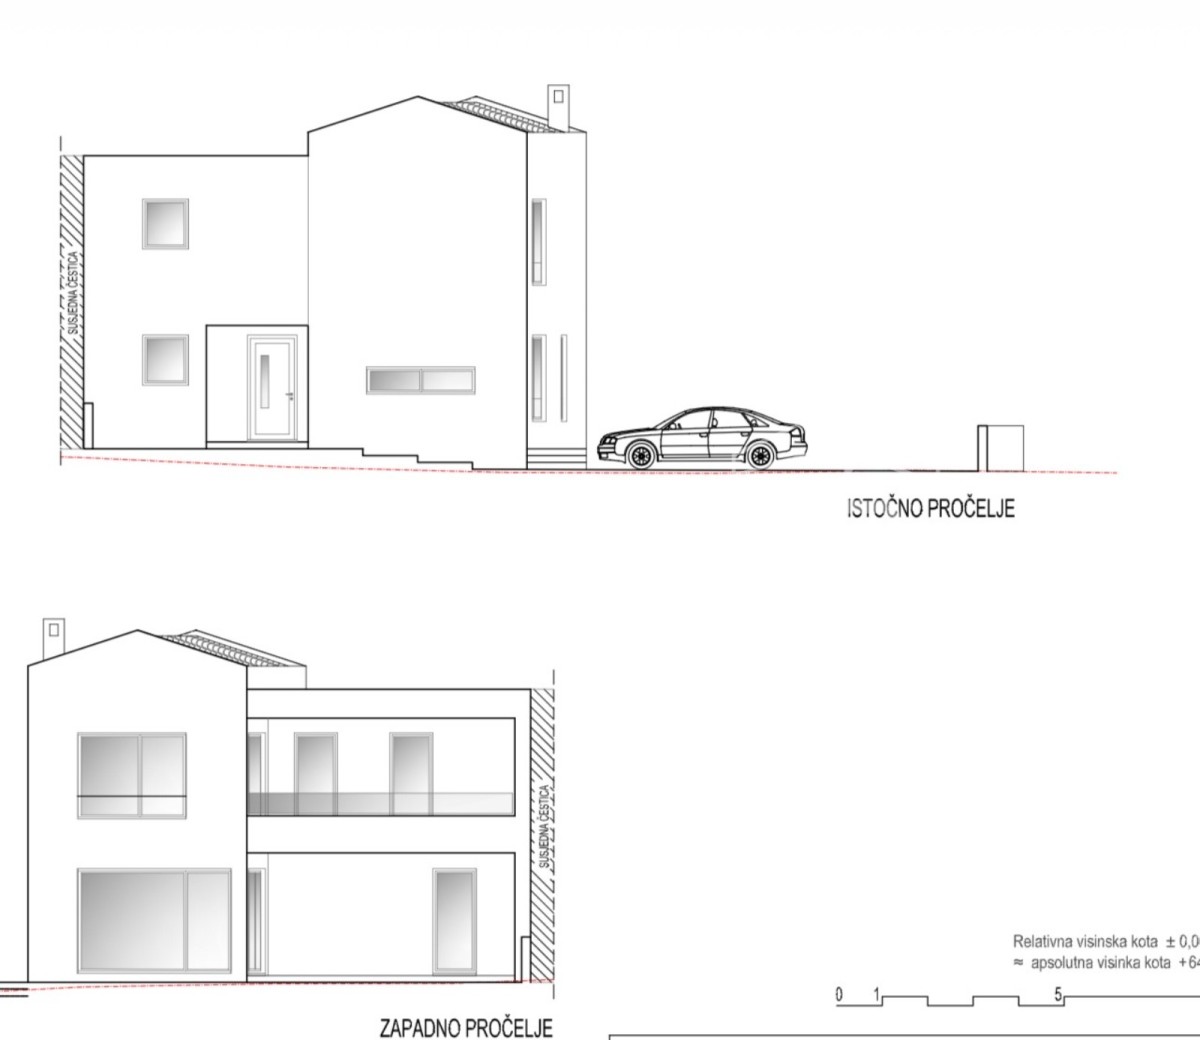
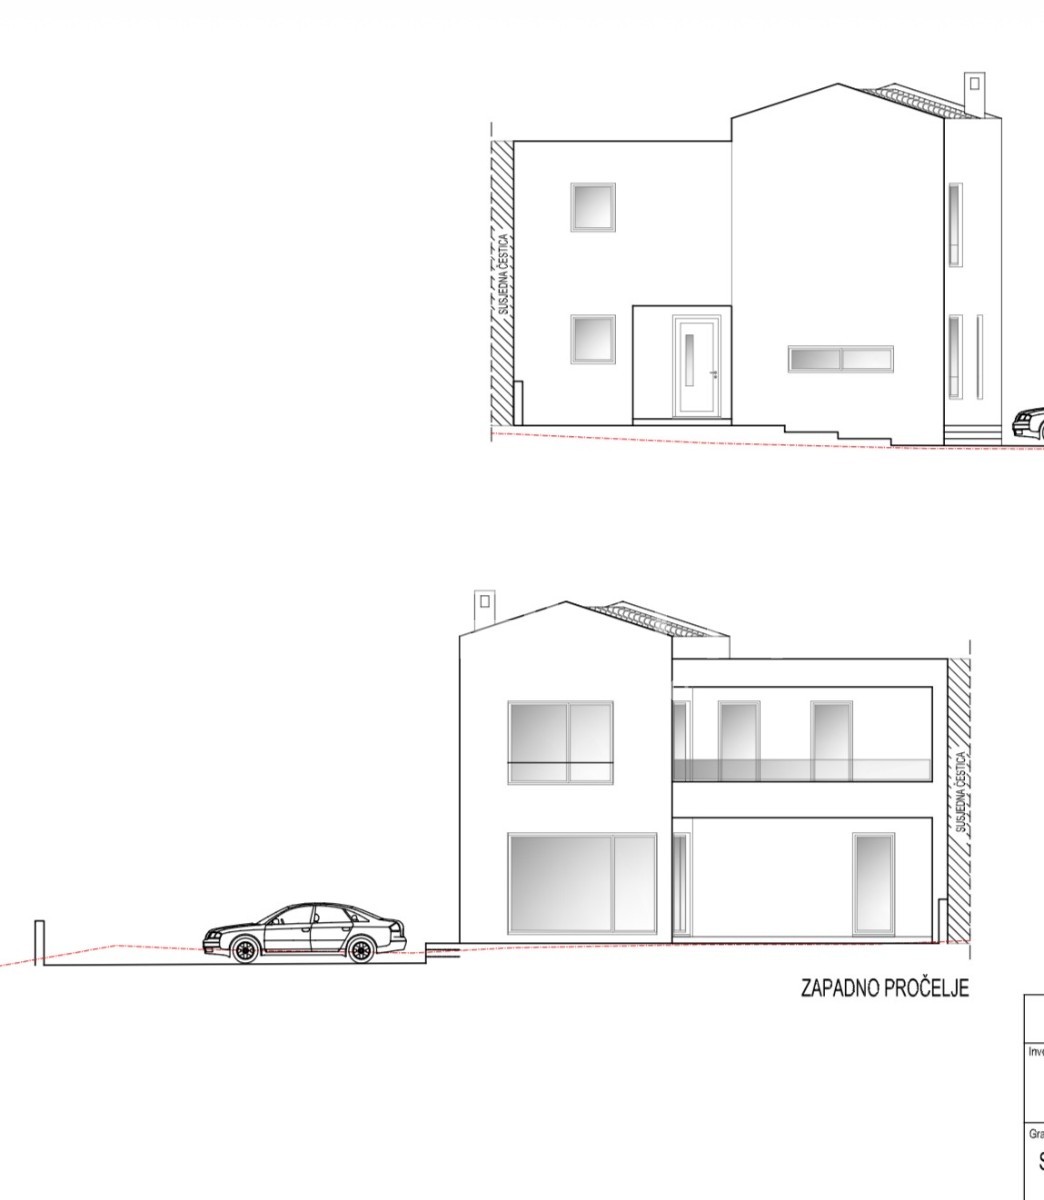
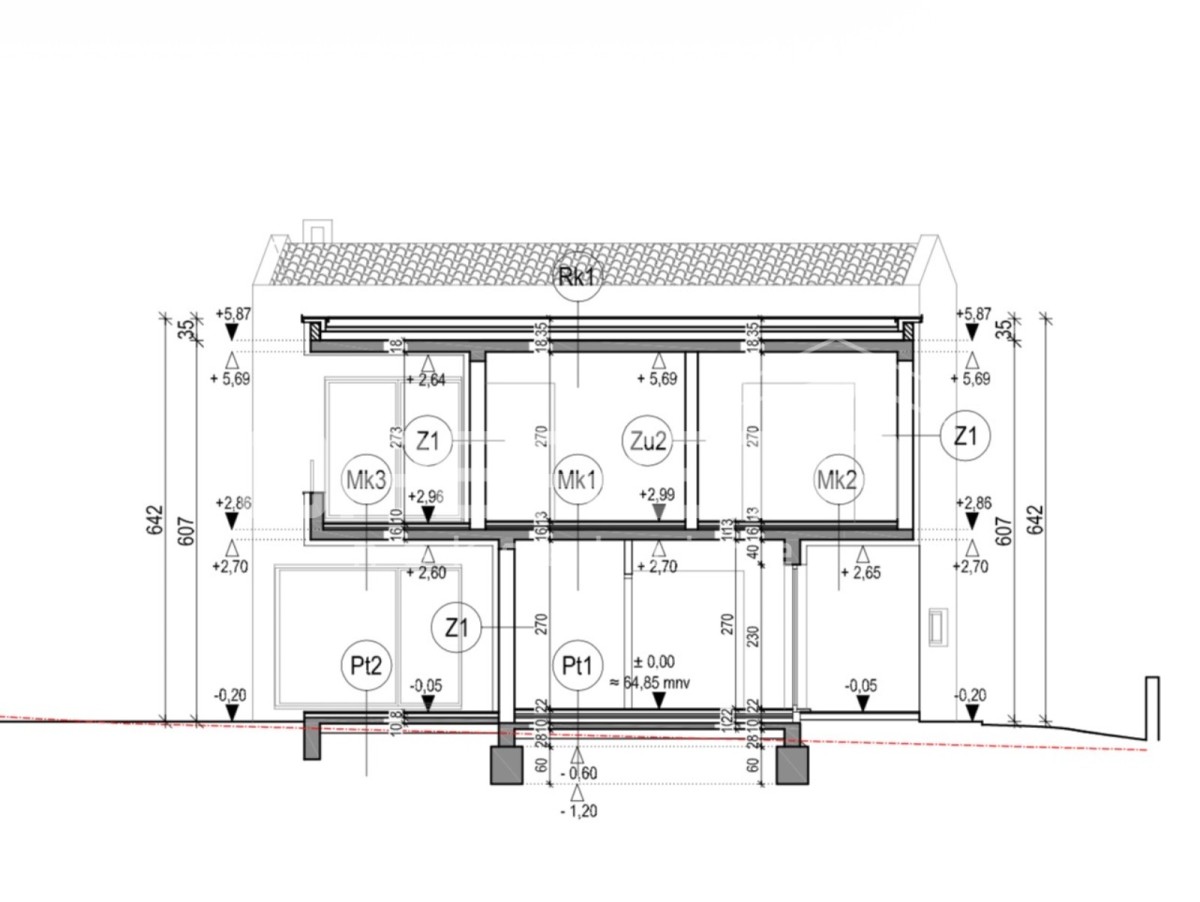
For sale is a building plot of 931 m2, with submitted documentation for obtaining a building permit for a duplex house. Each house consists of a ground floor and a first floor. The ground floor includes: covered entrance, hallway, utility room, wc/laundry, storage, kitchen, dining room, living room, and loggia, with a net area of 79.09 m2.
On the first floor of the house, there is: an entrance hall and staircase, 2 bedrooms each with its own bathroom and wardrobe, and loggias. Net area of 84.18 m2.
The total residential net area of the building with the ground floor and first floor amounts to 163.25 m2.
A space for a jacuzzi is planned on the ground floor of the house.
The land is located in the last row of the building zone, thus guaranteeing future owners peace and privacy.
Parking for two cars.
A valid building permit is expected soon.
- REI ID : 98106
- Internal agency ID : I36684
- Insert date : 17.10.2026.
- Aktualisierungsdatum : 24.09.2026.
- Number of views : 60
- Report an ad
All data and images on these websites are presented for informational purposes only, before any conclusion or activity based on data from these pages, all information should be checked with the advertiser.