37
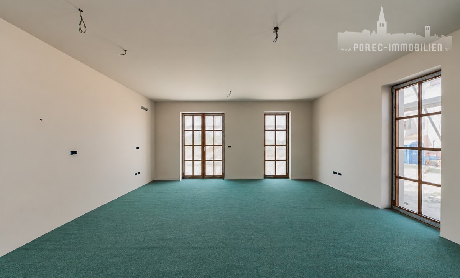
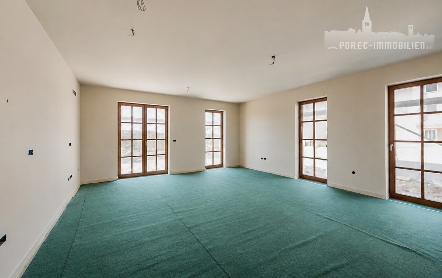
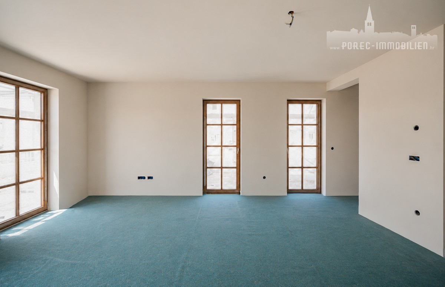
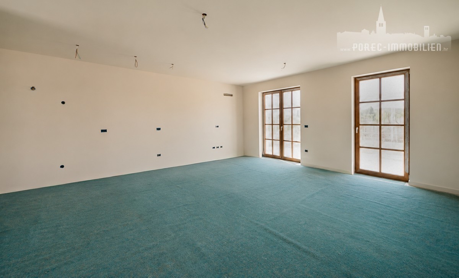
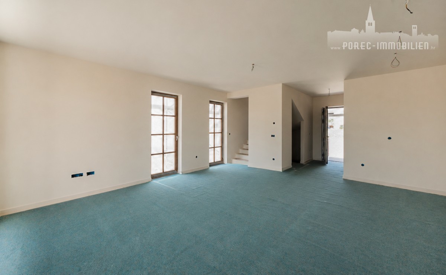
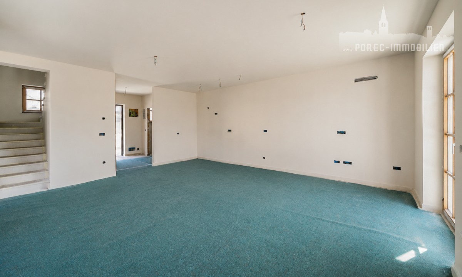

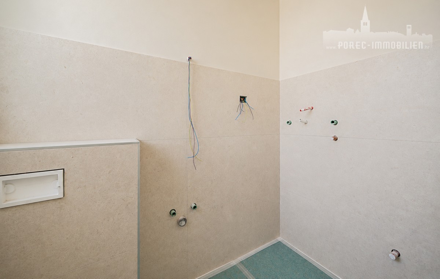
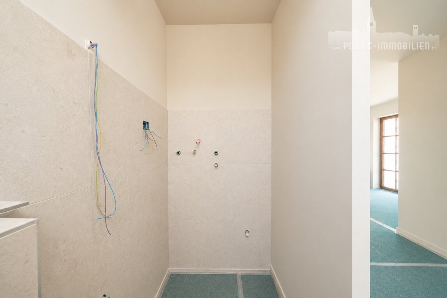
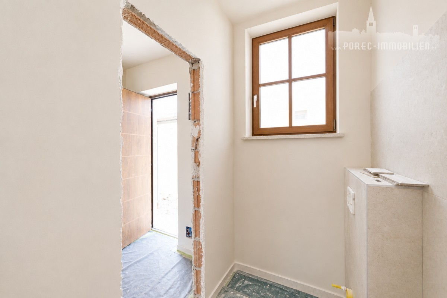

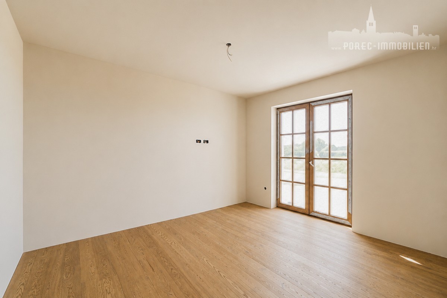
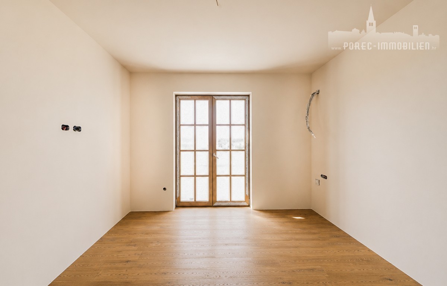
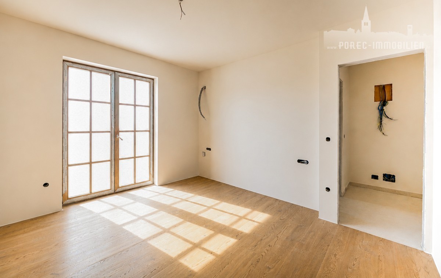
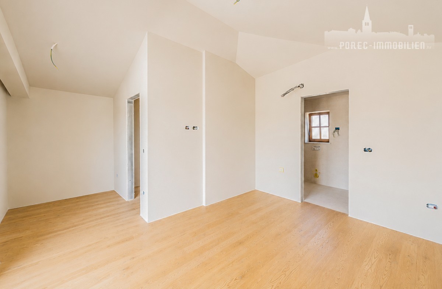
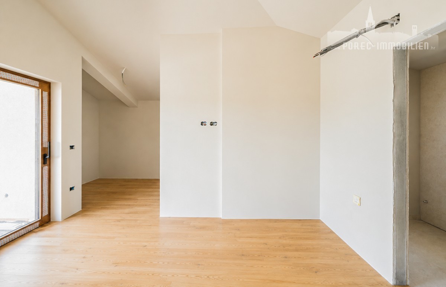
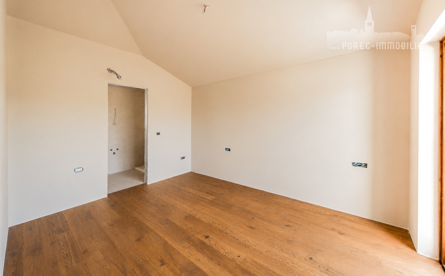

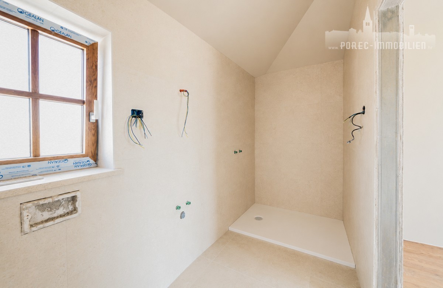
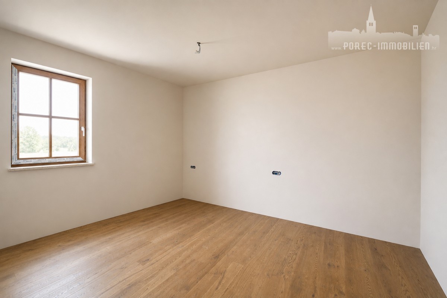
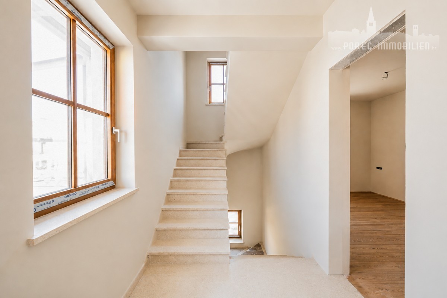

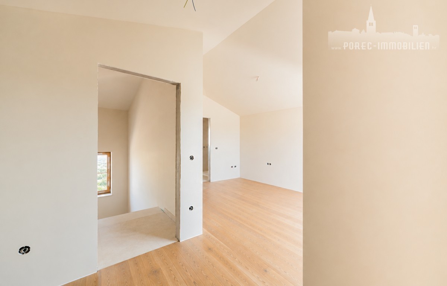

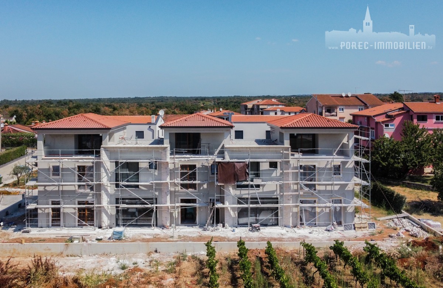
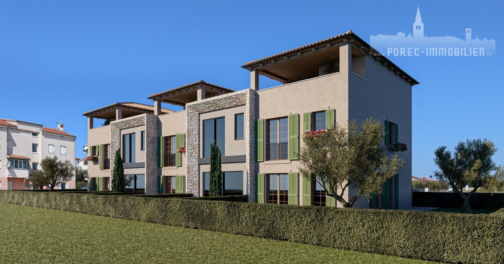
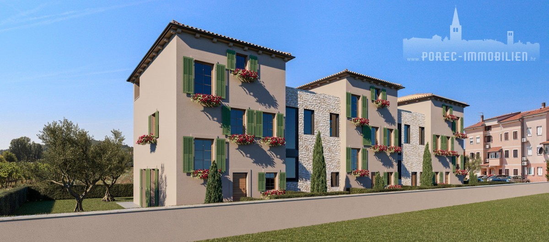
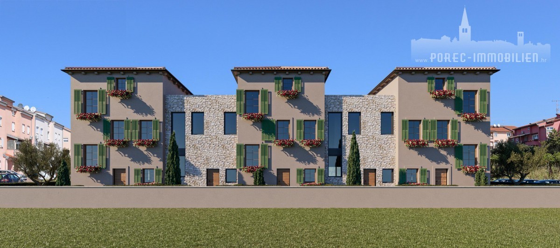
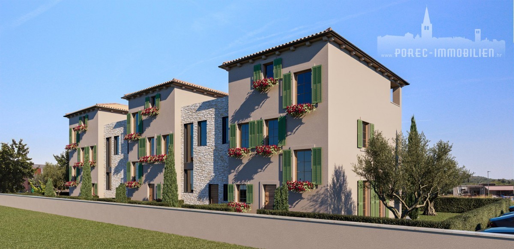
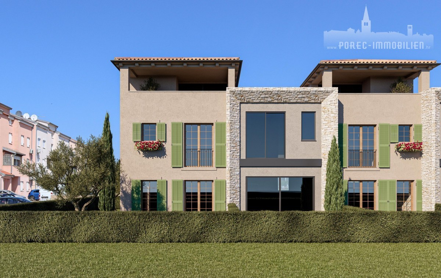
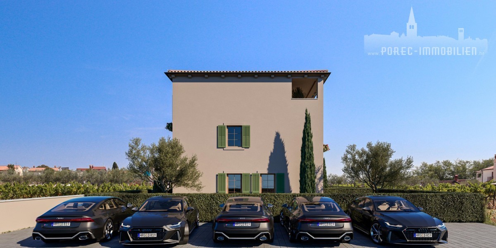
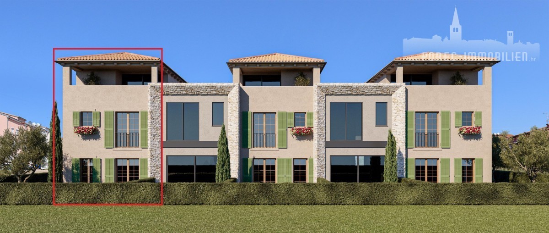
Newly built! Beautiful house with three bedrooms, first in the row - under construction
Building size
139 m2
Plot size
110 m2
Number of bedrooms
3
Number of bathrooms
2
Poreč
490.000 €
3.525 €/m2
- Distance from center : 2000 m
- Distance from see : 2000 m
- Number of floors : 2
- Number of bedrooms : 3
- Number of rooms : 5
- Number of bathrooms : 2
- Number of toilets : 1
- Parking : Yes
- Air conditioning : Yes
- Year of construction : 2024
- Energy efficiency : Not specified
REAL ESTATE DESCRIPTION
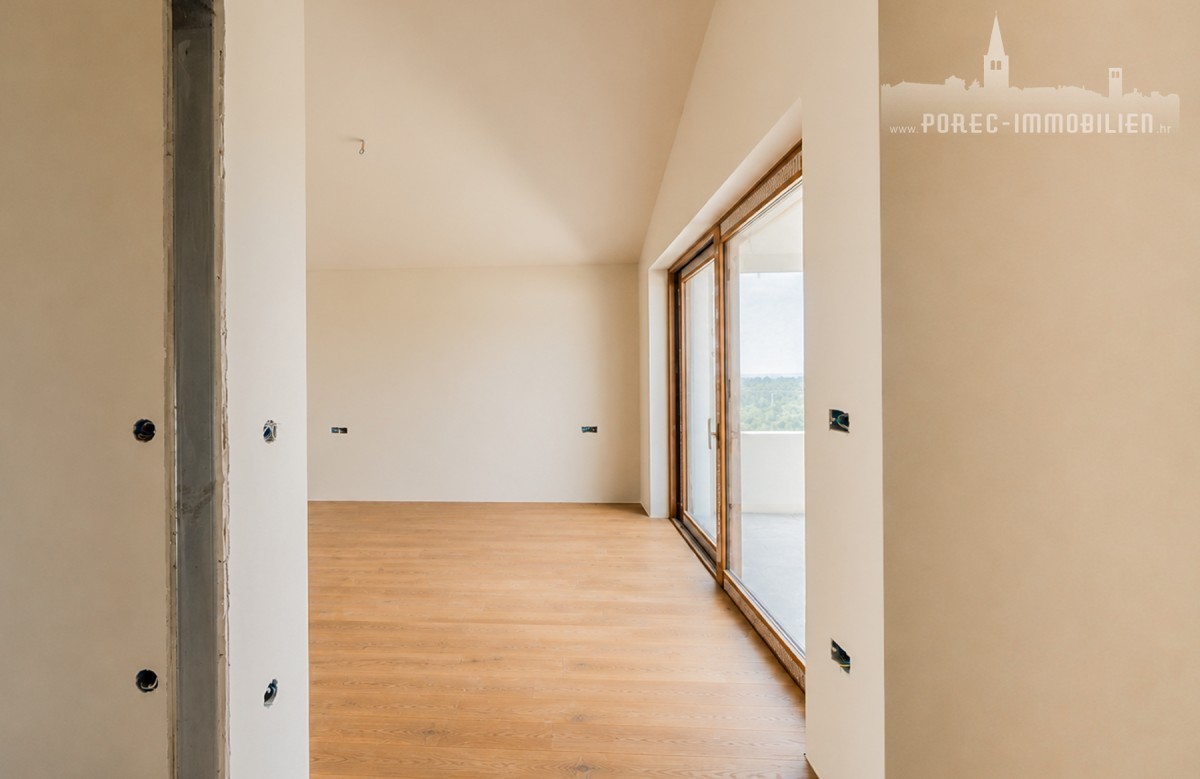
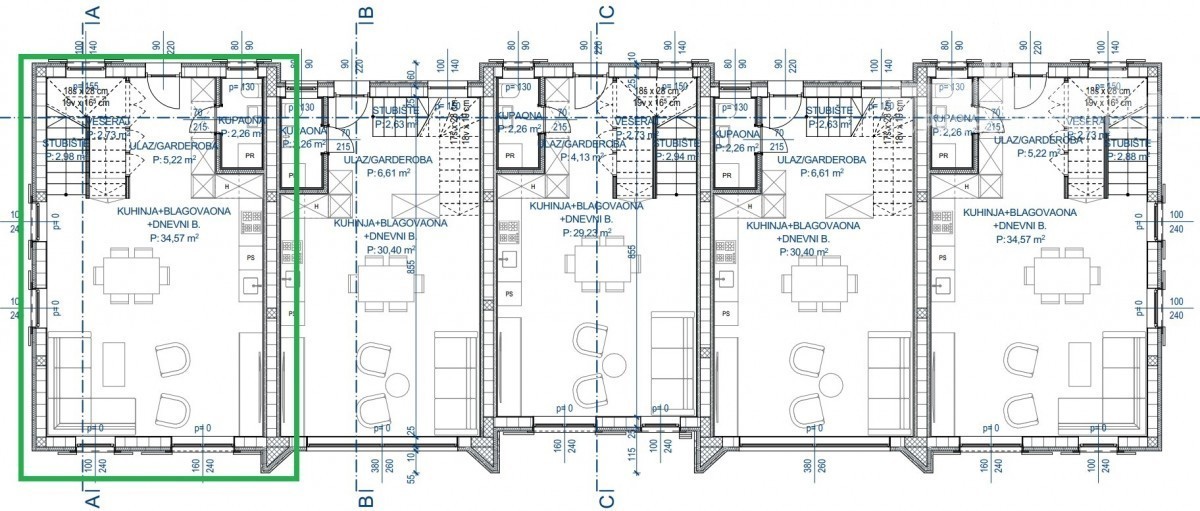
Construction of this attractive development of modern townhouses is nearing completion, and this end-of-row property is for sale. The house offers a total of 138.88 m² of living space, distributed over three floors, with a modern and functional layout and spacious living areas.
The ground floor comprises an entrance area with a wardrobe, a guest toilet with a washing machine connection, and a spacious living area designed in an open-plan concept combining the kitchen, dining area, and living room.
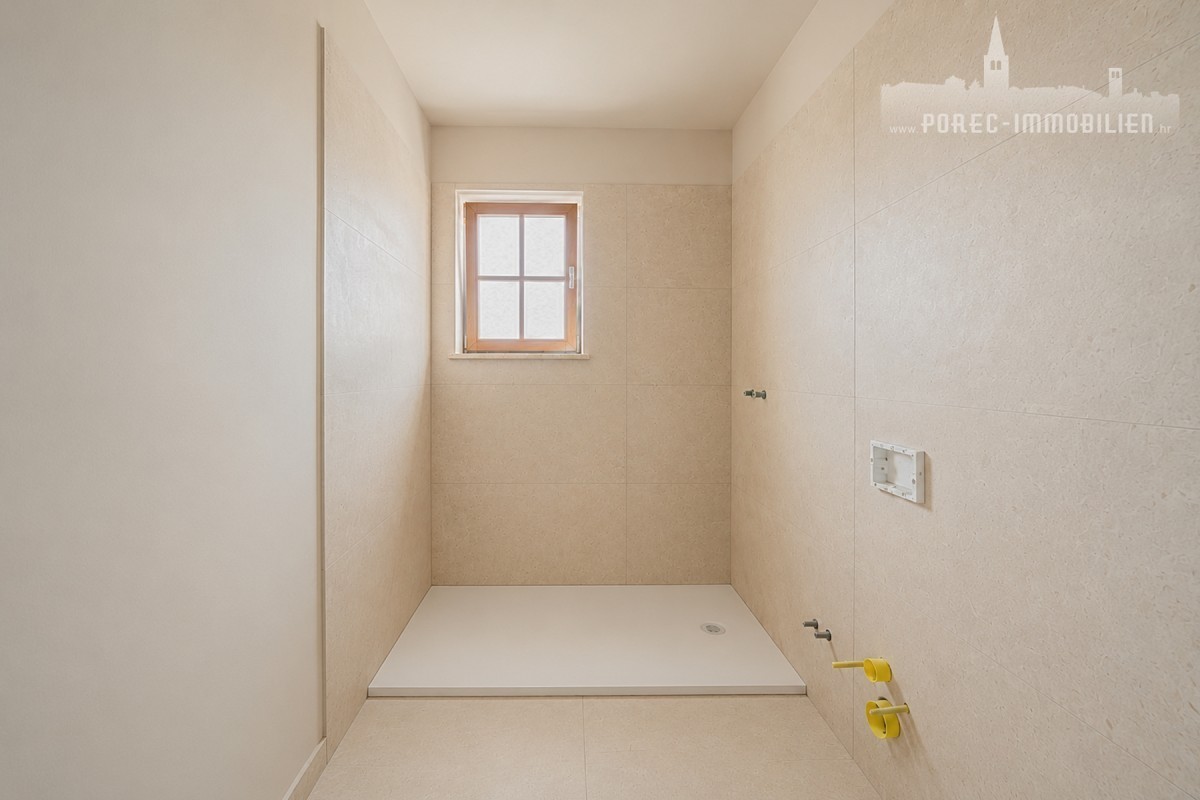
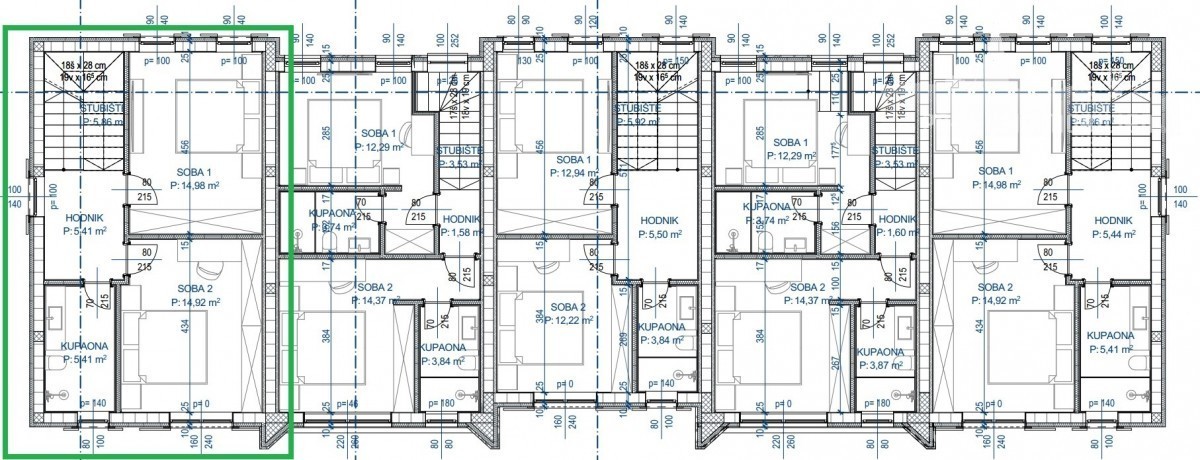
An internal staircase leads to the first floor, where there are two bedrooms and a shared bathroom.
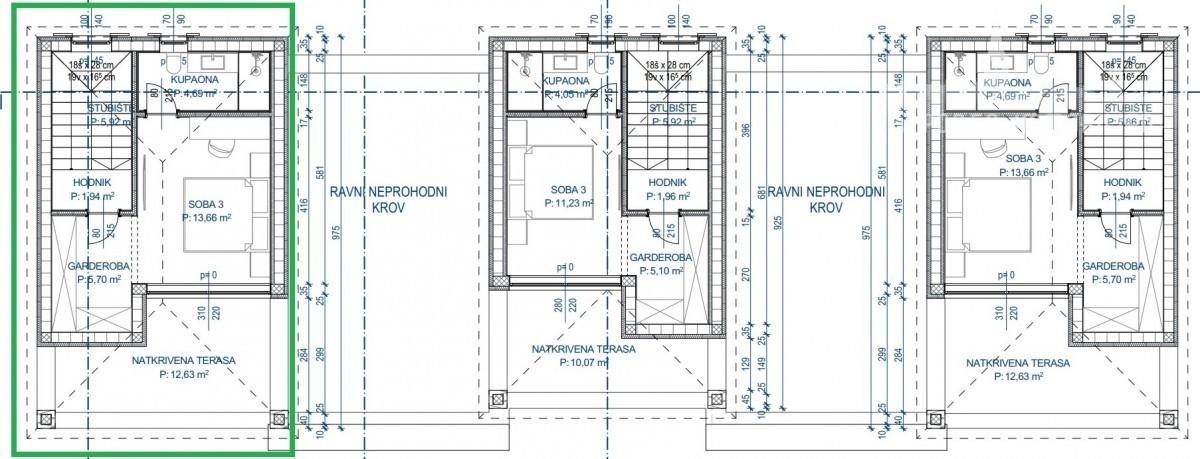
The second floor features a spacious master bedroom with a large wardrobe, a private en-suite bathroom, and access to a covered terrace, ideal for relaxing and enjoying the outdoors.
The house is equipped with electric underfloor heating throughout, while the ground floor and all bedrooms are fitted with air-conditioning units.
The approximately 110 m² private garden provides additional outdoor space for relaxation and enjoyment, while the property also includes two private parking spaces.
Construction is already in its final stage, with completion expected soon.
Thanks to its functional layout, modern features, private garden, and two parking spaces, this property represents an excellent choice as a family home, holiday residence, or investment for tourist rental.
- REI ID : 67252
- Internal agency ID : 1364
- Insert date : 03.10.2024.
- Aktualisierungsdatum : 02.09.2026.
- Number of views : 987
- Report an ad
All data and images on these websites are presented for informational purposes only, before any conclusion or activity based on data from these pages, all information should be checked with the advertiser.
Didn't find what you were looking for? See all Houses Poreč in our offer!