SEA VIEW
9
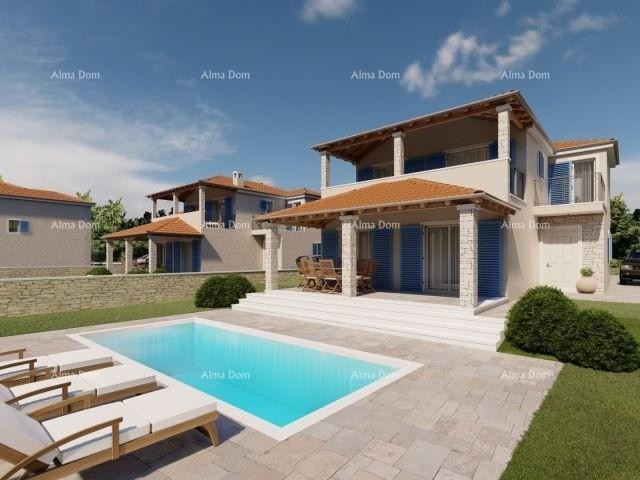
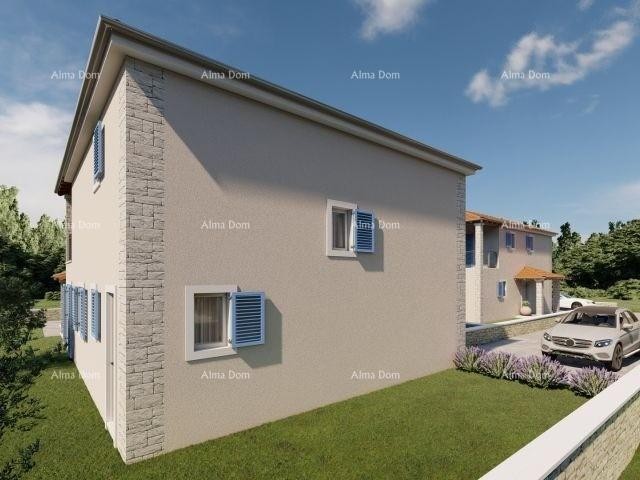
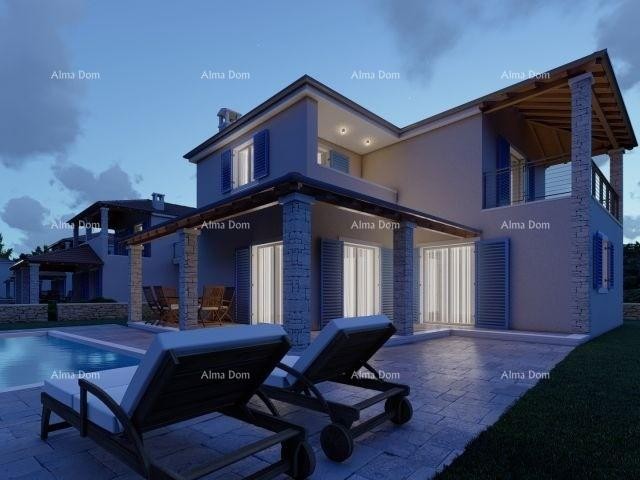
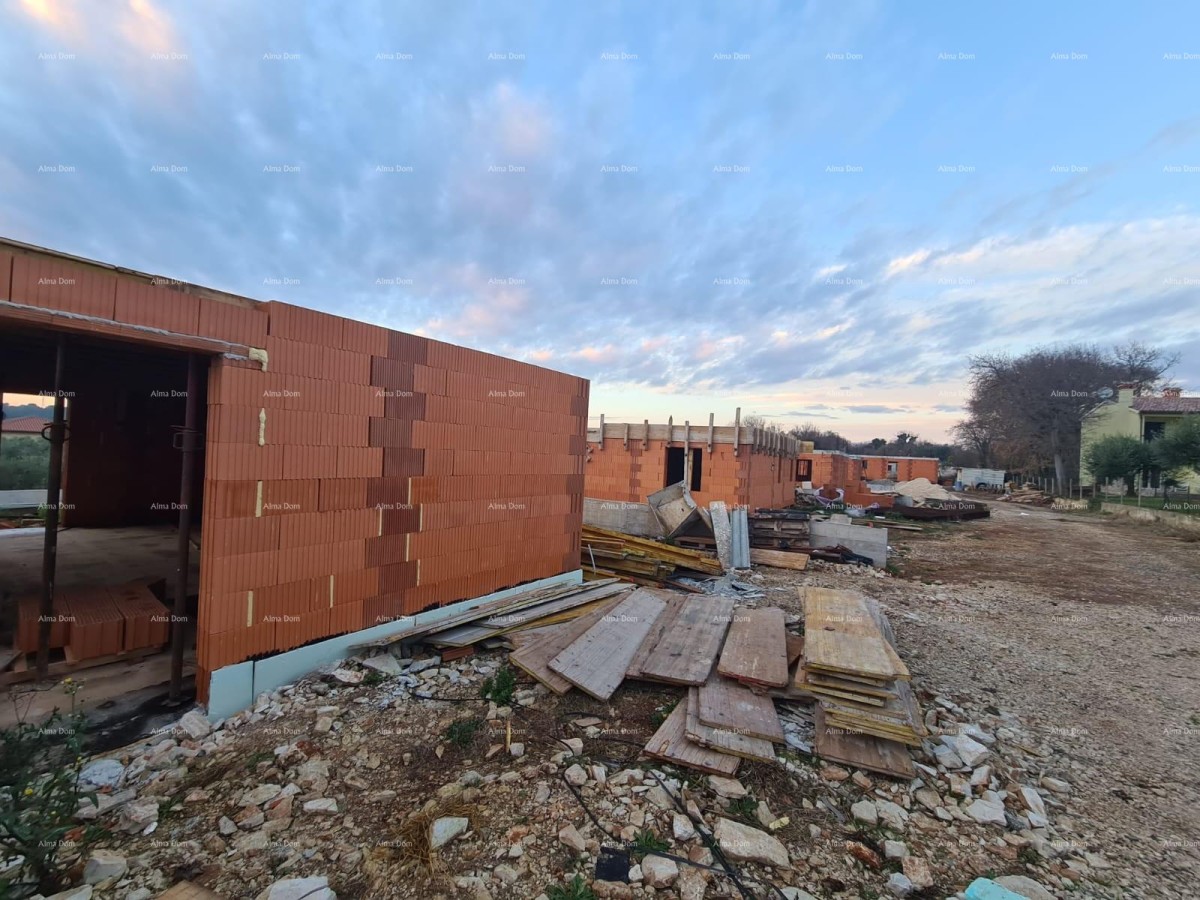
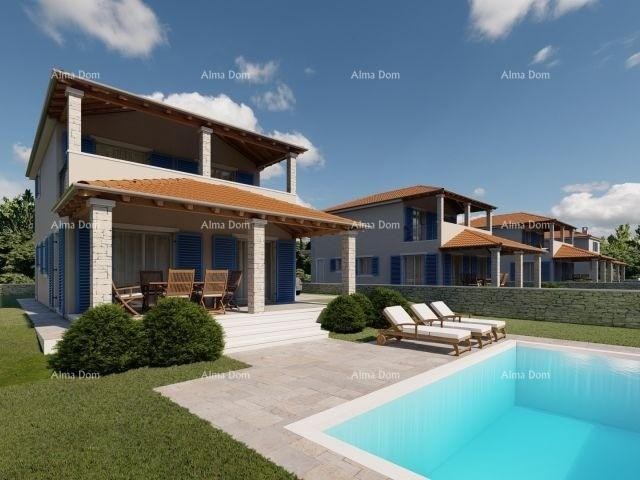
LIŽNJAN! HOUSE FOR SALE UNDER CONSTRUCTION WITH A POOL.
Building size
165.95 m2
Plot size
472 m2
Number of bedrooms
3
Number of bathrooms
3
Ližnjan
321.800 €
1.939 €/m2
- Number of floors : 2
- Number of bedrooms : 3
- Number of rooms : 3
- Number of bathrooms : 3
- Sea View : Yes
- Year of construction : 2025
- Energy efficiency : A+
REAL ESTATE DESCRIPTION
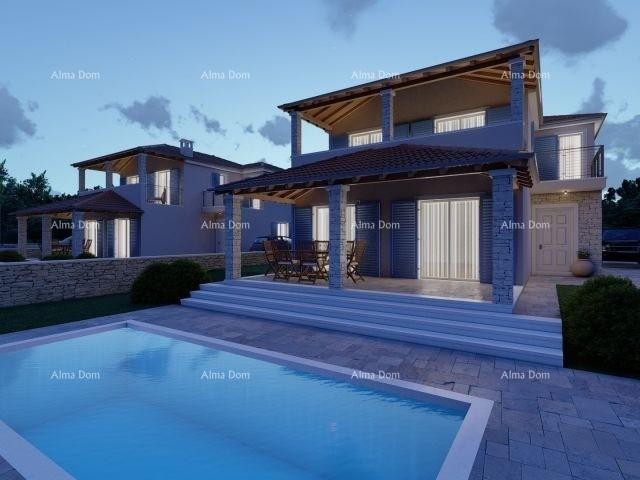
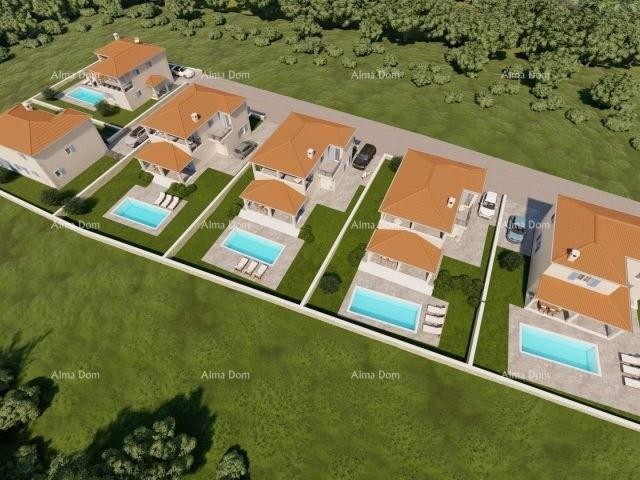
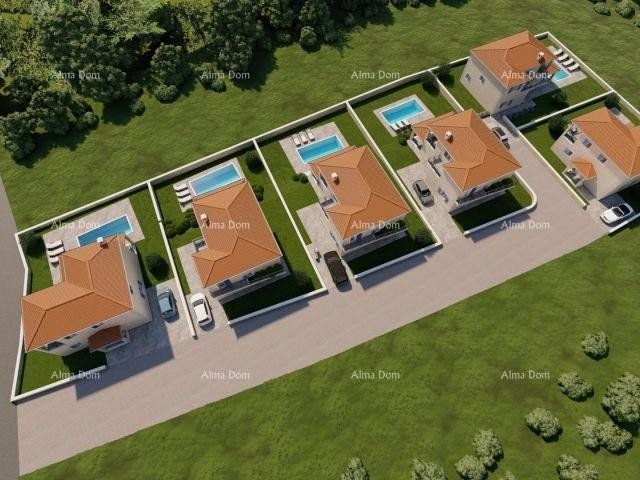
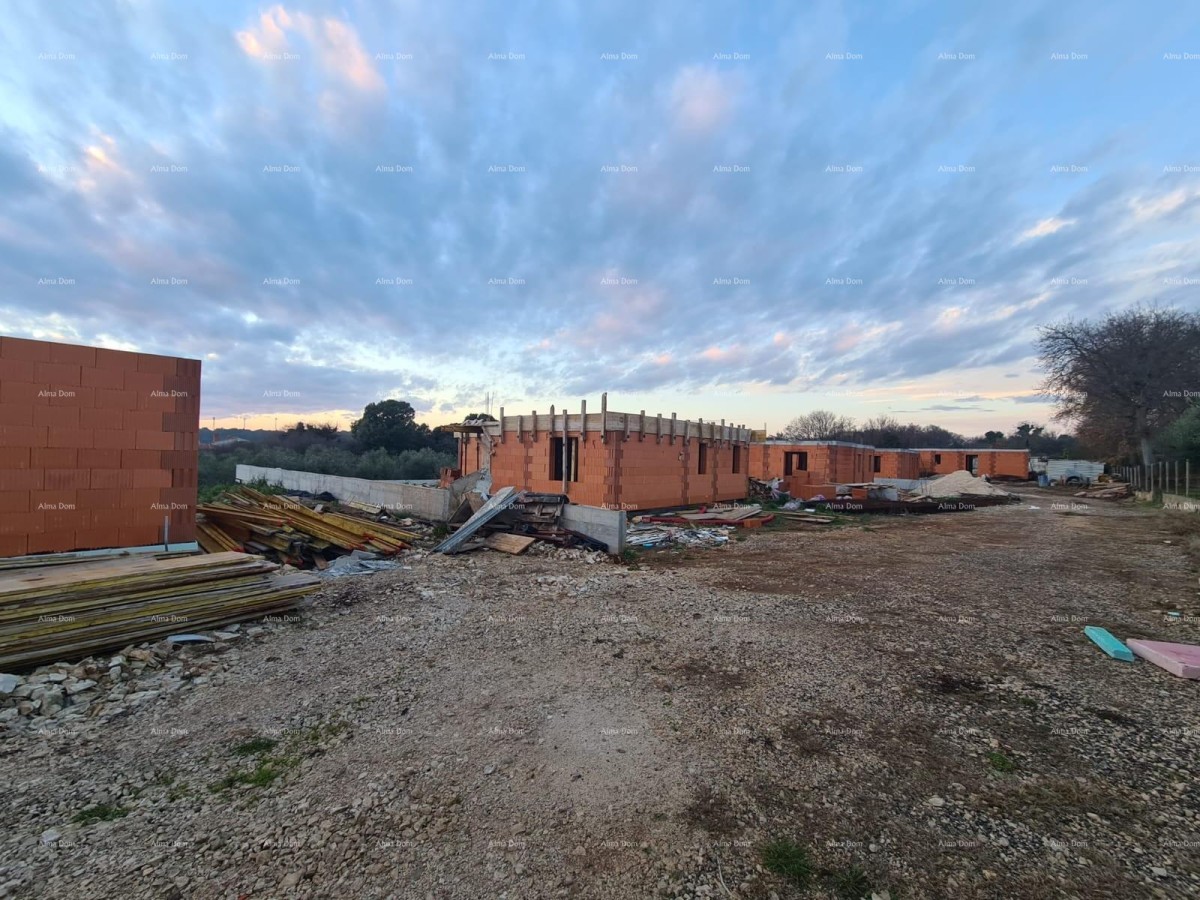
For sale is a house with a pool and sea view in Ližnjan, currently under construction, with the planned completion of the shell phase during 2026. Located in a peaceful environment, within a mini complex of six buildings, it is ideal for family living or as an investment for tourist rental.
The house spans two floors. The ground floor is designed to include a kitchen with a dining area and a living room with access to the terrace and pool, one bedroom, and a bathroom. On the upper floor, there are two bedrooms, each with its own bathroom, ensuring privacy and comfort.
A special feature is the pool measuring 7 x 3 m, perfect for relaxation and summer enjoyment.
The price includes: a valid building permit with plans, paid utility and water contributions, paid electricity and water connections, the house built to the shell phase according to the project, installed PVC joinery, reinforced concrete structure of the pool and surrounding walls, drip edges and gutters, phase I of electrical installations, as well as installations for water, sewage, air conditioning, and underfloor heating, completed interior plastering of the ground floor, and flooring on both the ground and upper floors.
For more information, please contact:
Azra
+385 91 611 5706
+385 98 420 885
azra@almadominvest.com
- REI ID : 96930
- Internal agency ID : 30167
- Insert date : 18.09.2026.
- Aktualisierungsdatum : 17.09.2026.
- Number of views : 37
- Report an ad
All data and images on these websites are presented for informational purposes only, before any conclusion or activity based on data from these pages, all information should be checked with the advertiser.