EXCLUSIVE
7
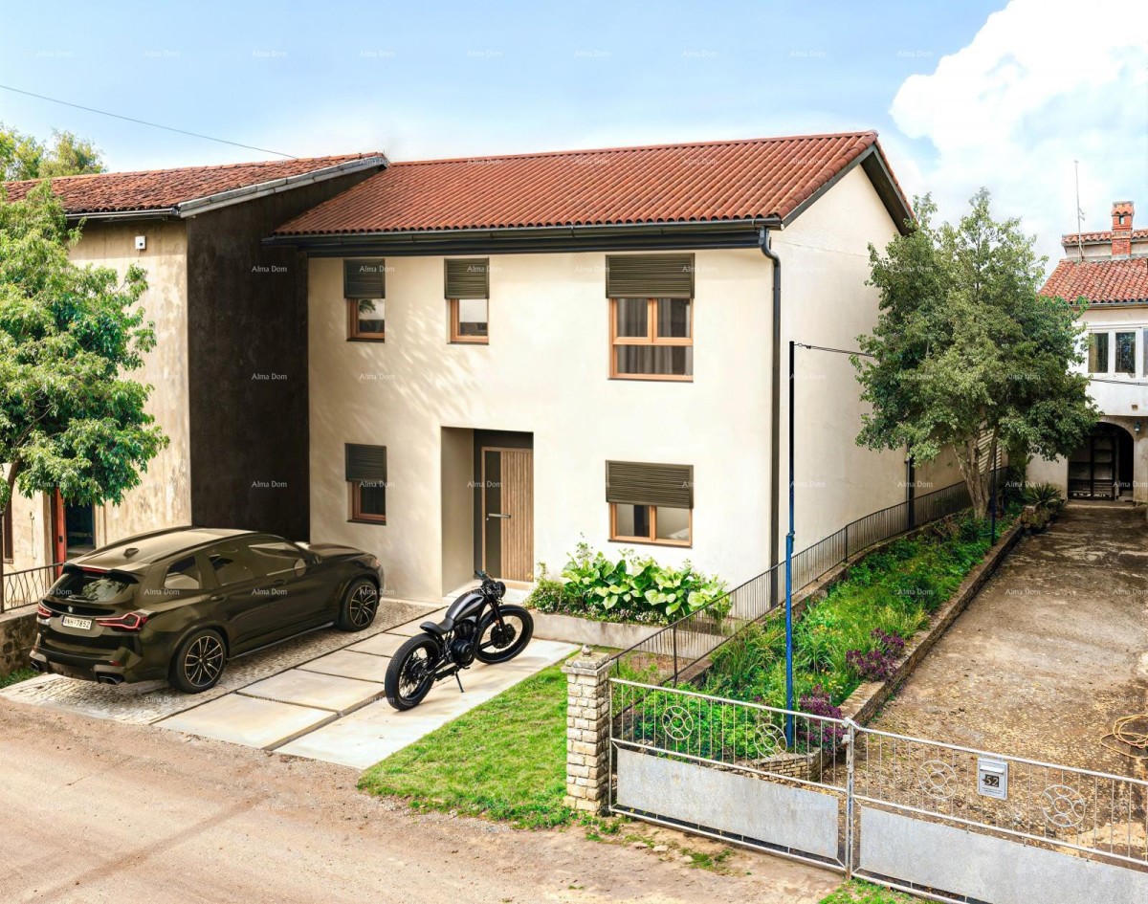
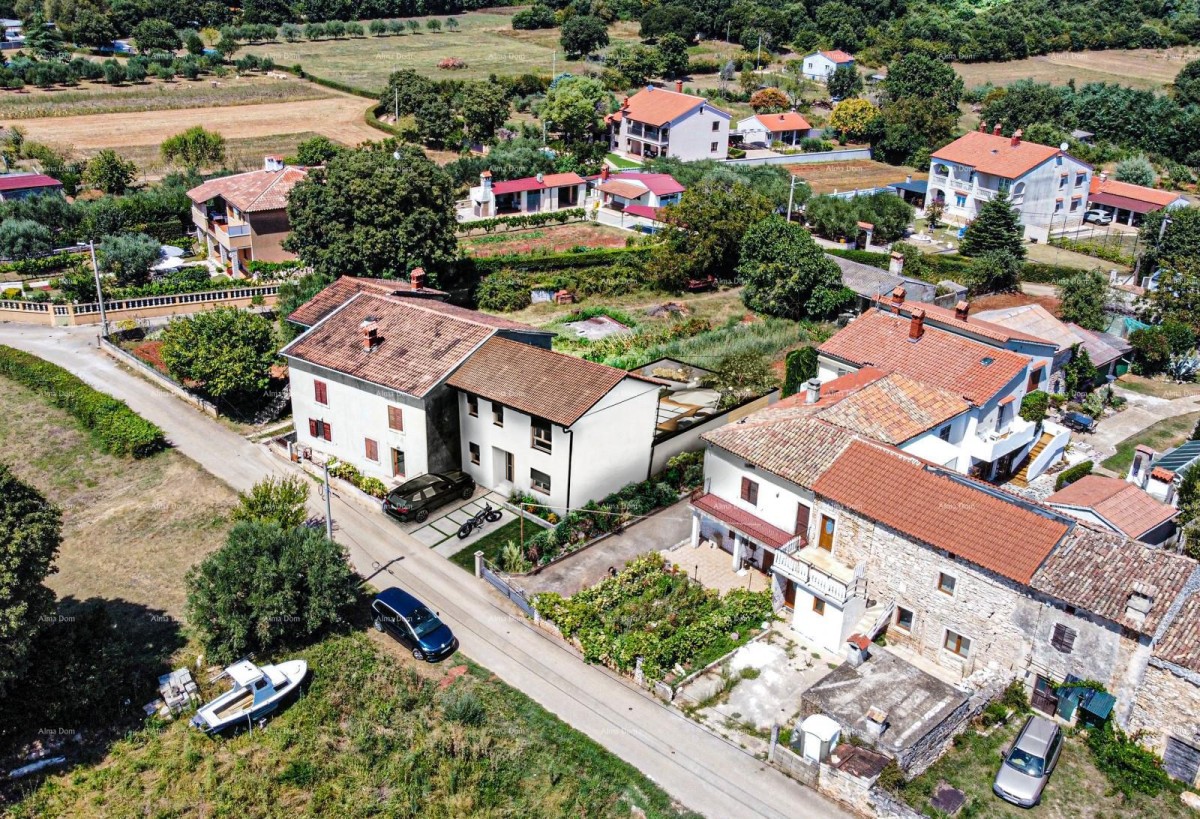
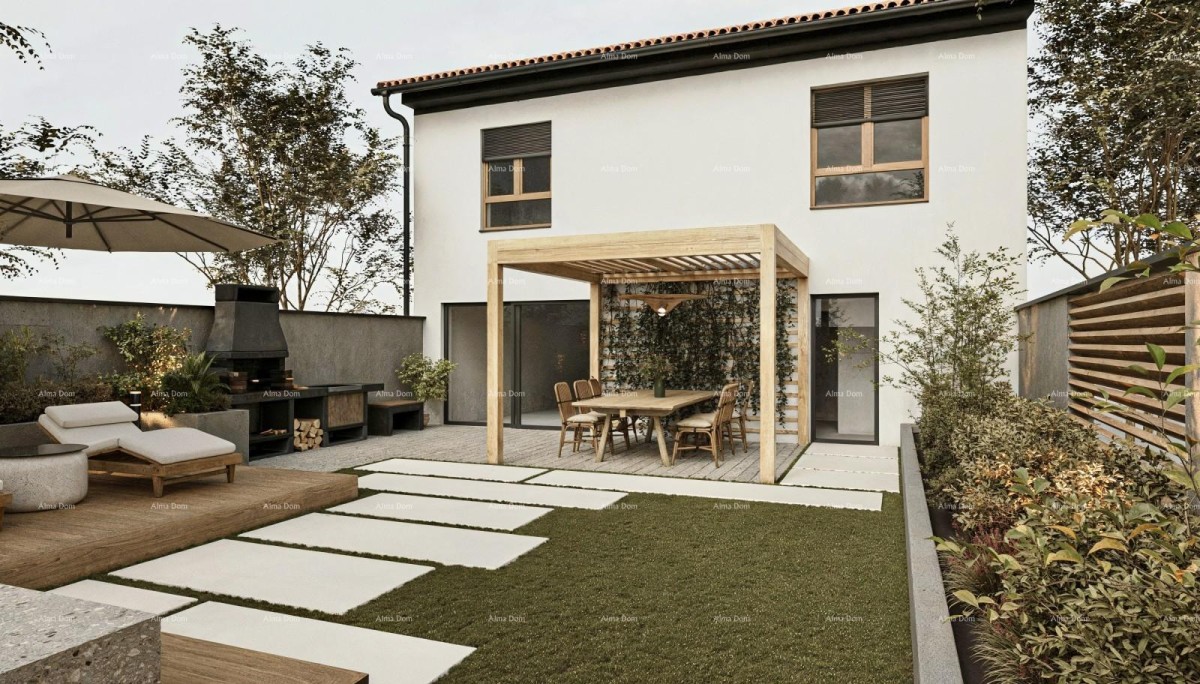
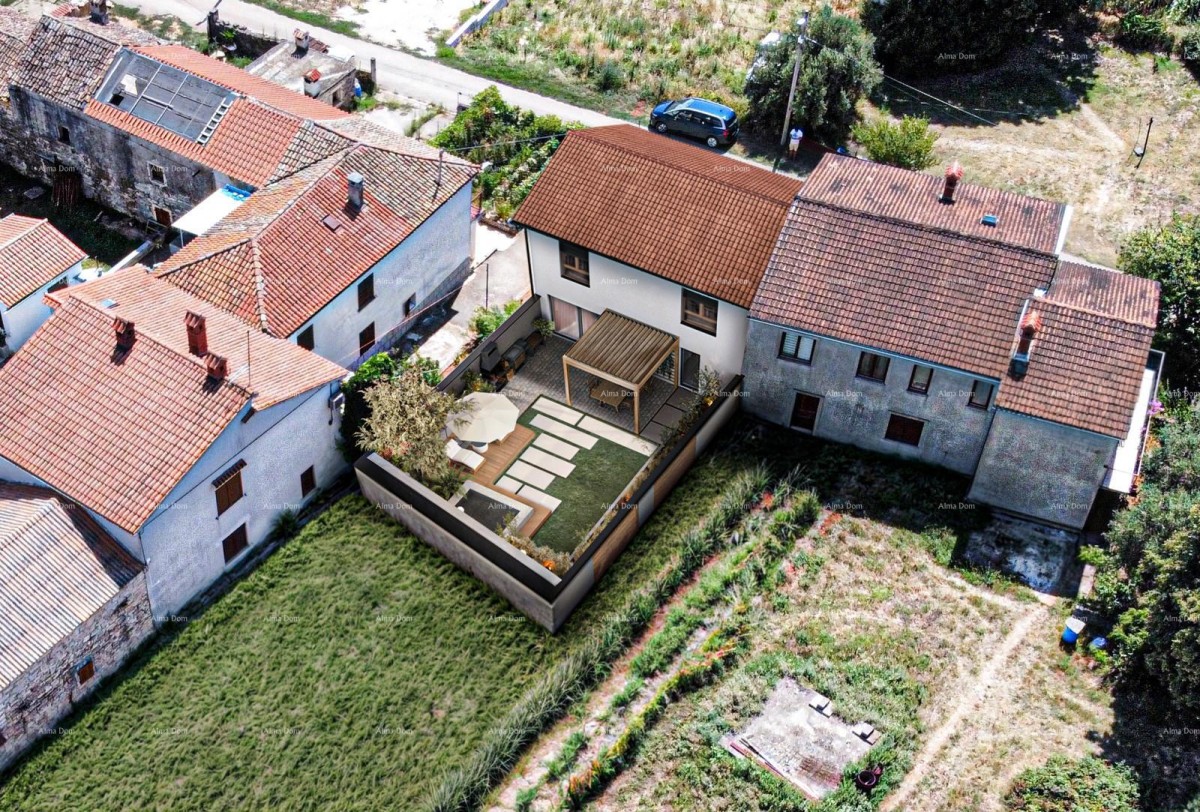
Land for a Family House 90m2. Muntić.
Plot size
202 m2
Distance from center
3500 m
Distance from see
12000 m
58.000 €
287 €/m2
REAL ESTATE DESCRIPTION
Muntić, Pula suburbs.
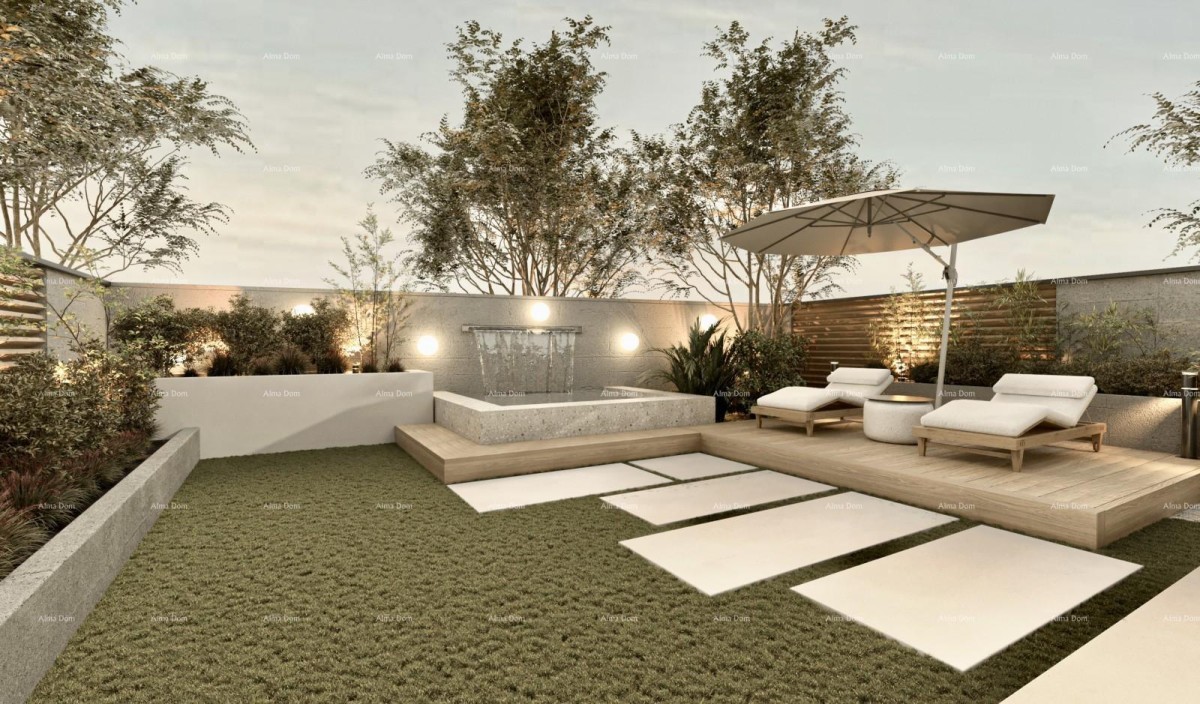
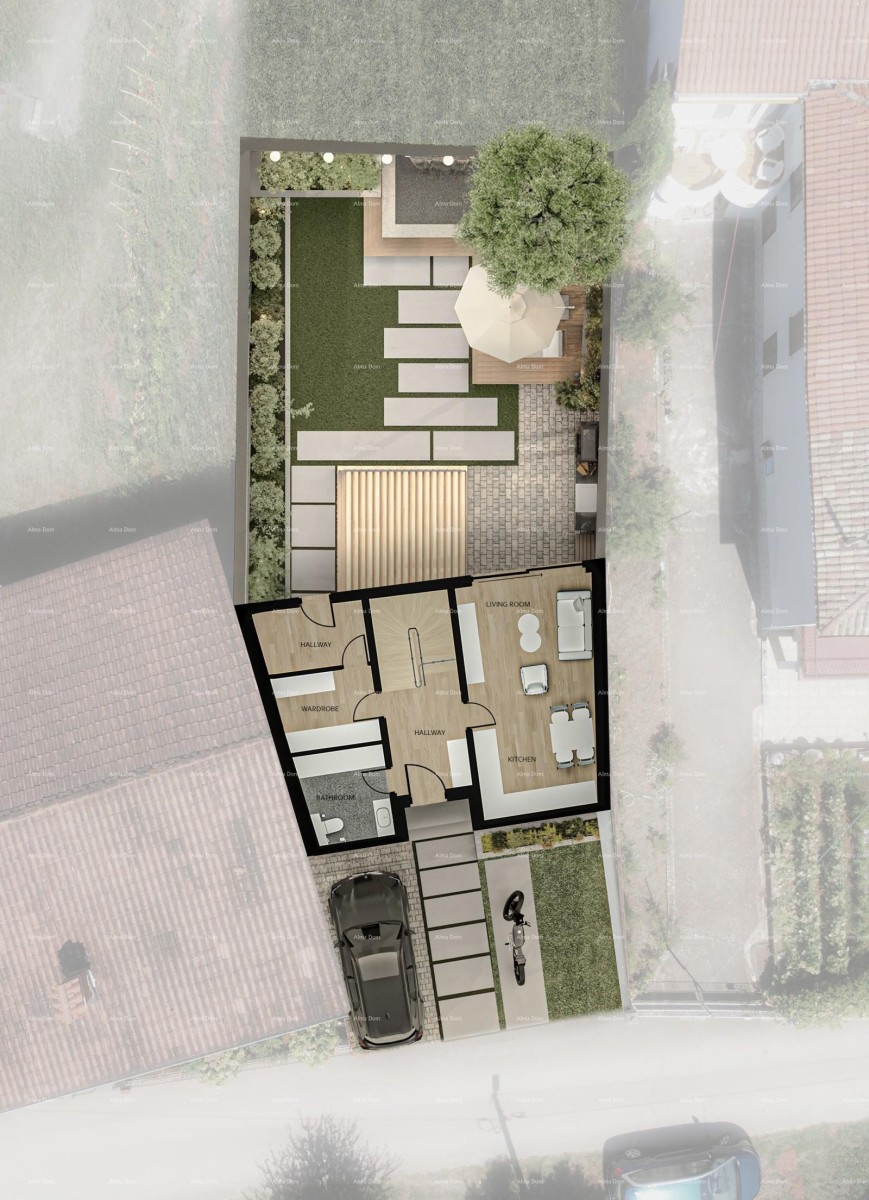
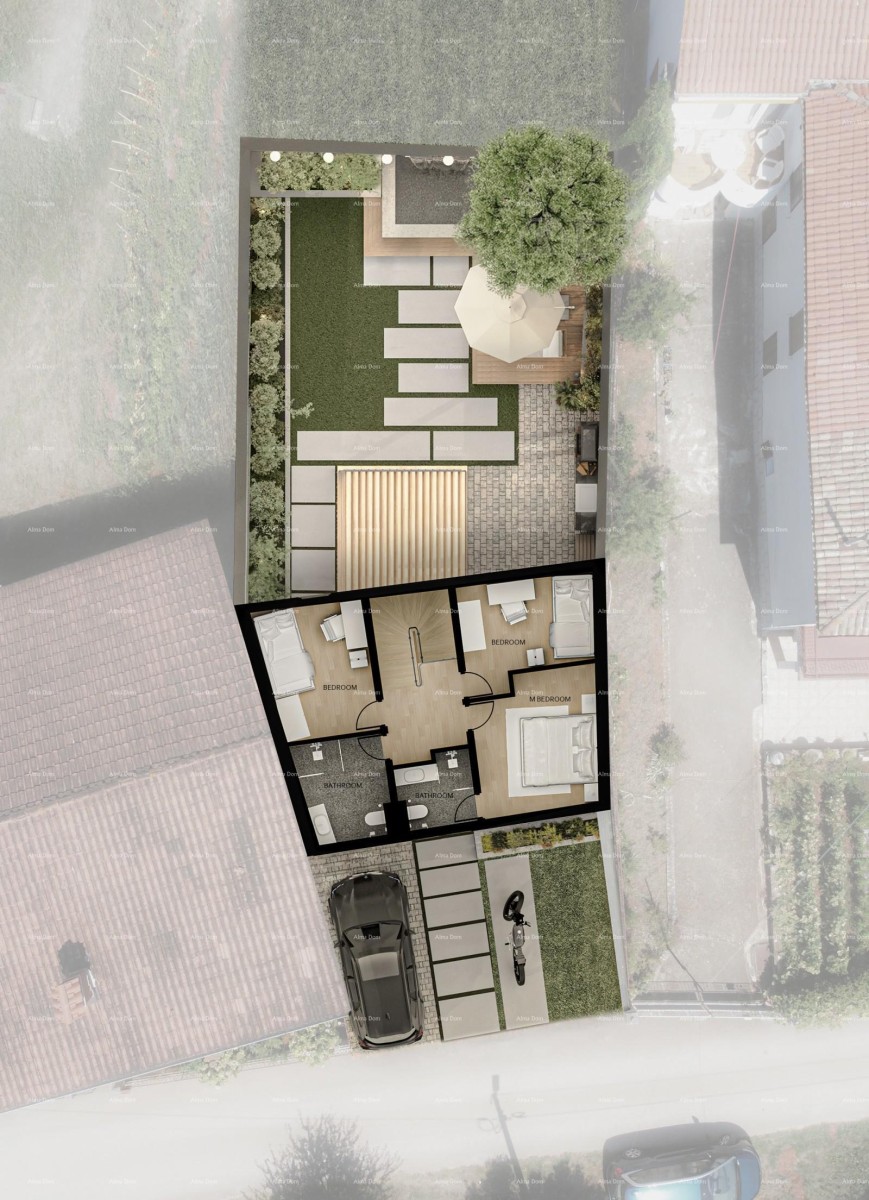
Plot 202 m², valid building permit for a family house GF+1, gross area 125 m², garden 130 m².
House layout according to the project:
Ground floor (49 m² net): covered entrance, hallway with staircase, open living room with kitchen 21 m², WC with laundry, storage, technical room.
First floor (44 m² net): three bedrooms (12 m², 9.40 m², 8.82 m²), two bathrooms.
Water and electricity connection requests submitted and paid, niche with installed water supply manhole and electricity cabinet completed, installation expected soon.
k.č. 143/11 k.o. Muntić
+385 91 6115706
azra@almadominvest.com
+385 98 420885 Alma
- REI ID : 96658
- Internal agency ID : 30093
- Insert date : 08.09.2026.
- Aktualisierungsdatum : 11.09.2026.
- Number of views : 79
- Report an ad
All data and images on these websites are presented for informational purposes only, before any conclusion or activity based on data from these pages, all information should be checked with the advertiser.