
NEW CONSTRUCTION
39








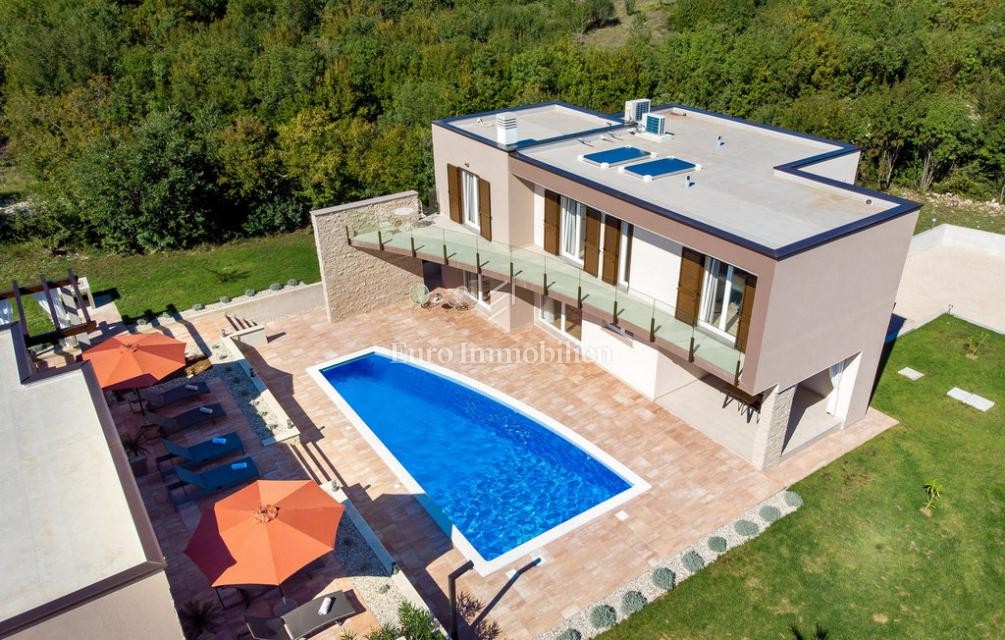


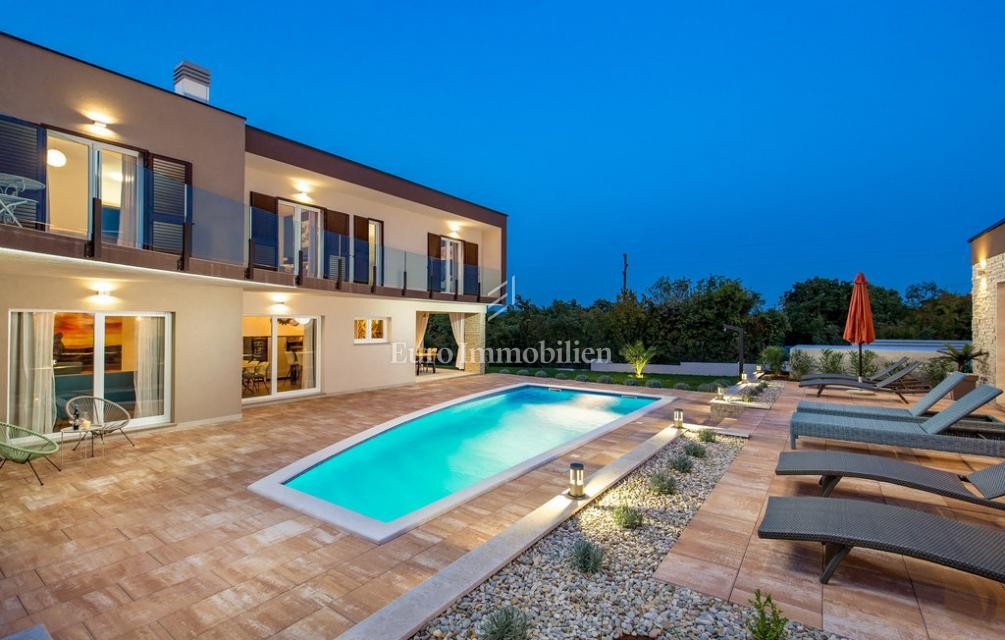


Labin - villa with swimming pool and wellness facility
Building size
208 m2
Plot size
1539 m2
Number of bedrooms
3
Number of bathrooms
3
Labin
757.000 €
3.639 €/m2
- Distance from center : 10000 m
- Distance from see : 15000 m
- Number of floors : 1
- Number of bedrooms : 3
- Number of rooms : 4
- Number of bathrooms : 3
- Number of toilets : 1
- Parking : Yes
- Swimming pool : Yes
- Energy efficiency : Not specified
REAL ESTATE DESCRIPTION
A modern villa for sale in a peaceful location surrounded by greenery near Labin.
The villa has a living area of 208 m², spread over two floors, and is set on a landscaped plot of 1,539 m².
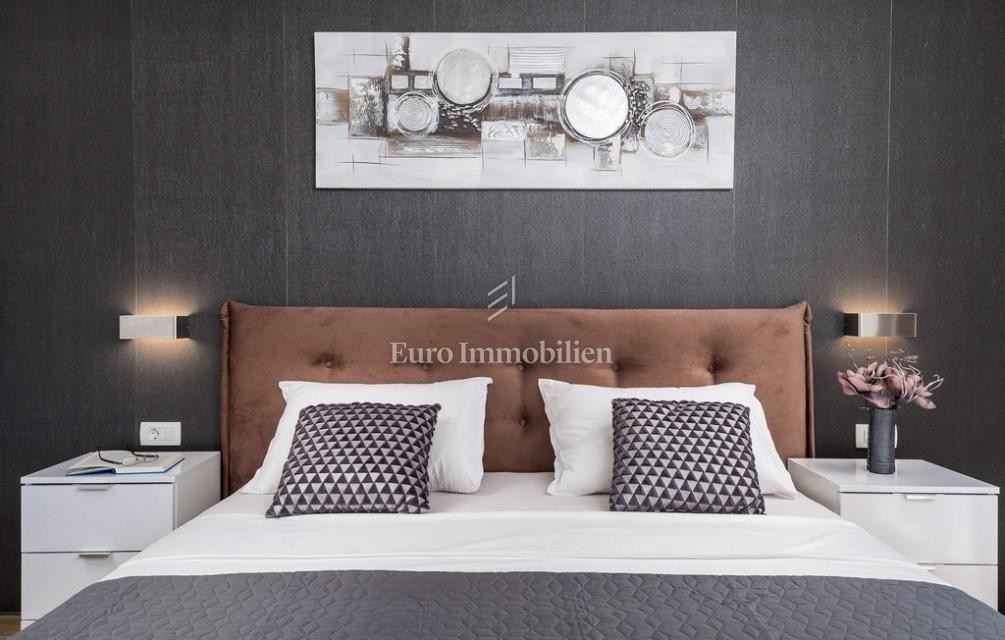
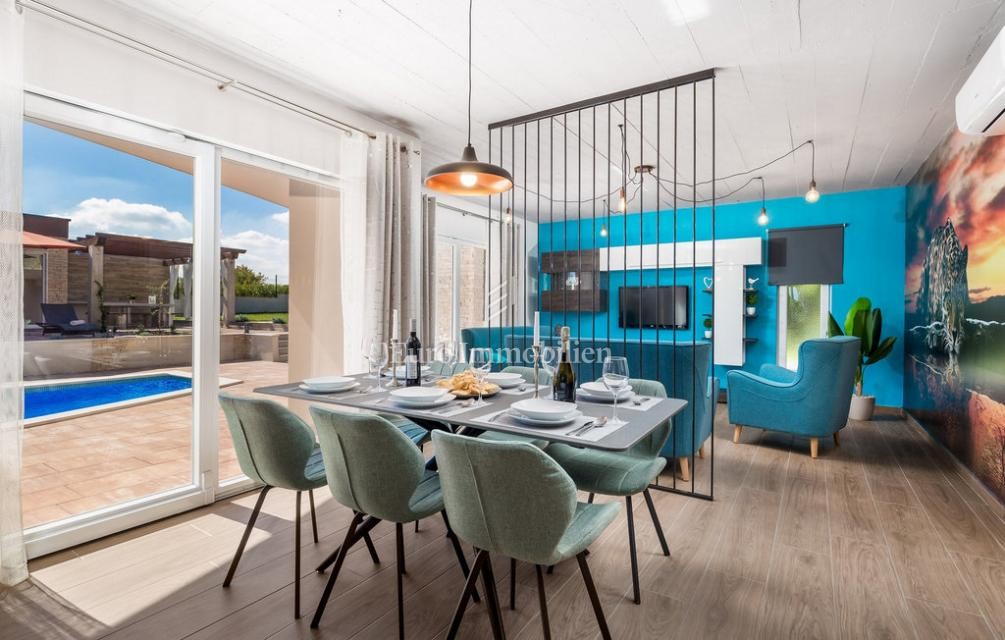
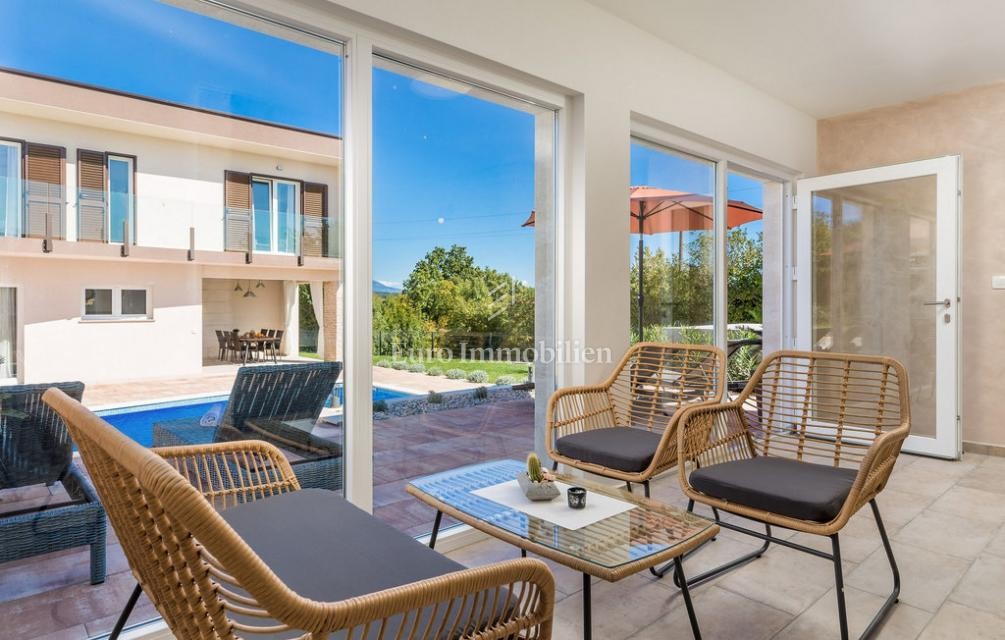
The ground floor features a contemporary kitchen connected to the dining area and a spacious open-plan living room, as well as a guest toilet and storage room. Upstairs there are three elegantly furnished bedrooms, each with its own en-suite bathroom. The rooms and terrace offer calming views of the surrounding nature and greenery. The villa is air-conditioned and sold fully furnished.
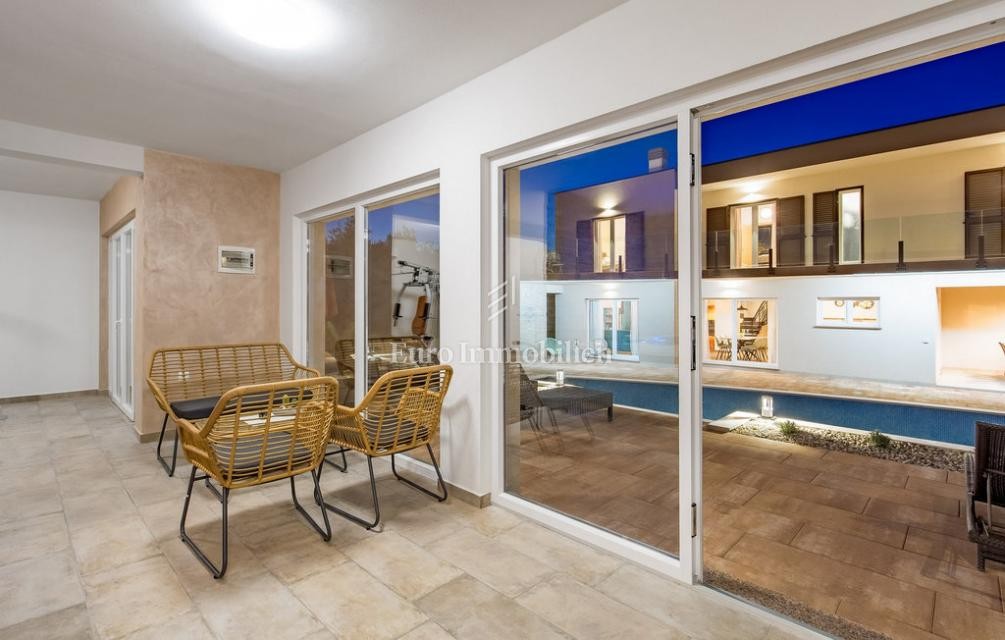
A special feature of this property is a separate wellness building equipped with a sauna, jacuzzi, and recreation area. The landscaped garden also includes a swimming pool with sun deck and a covered terrace with an outdoor barbecue.
An ideal opportunity to purchase a property offering the perfect balance of luxury, nature, and privacy in one of the most desirable parts of Istria.
Provizija agencije za kupca iznosi 3% + PDV i plaća se u slučaju kupovine nekretnine kod zaključenja kupoprodajnog Ugovora.
Euro Immobilien d.o.o.
Mob: 0994440500
Tel: +385 51 220 024
E-mail: info@euro-immobilien.hr
www.euro-immobilien.hr
- REI ID : 92857
- Internal agency ID : XML-4069-671706
- Insert date : 14.05.2026.
- Aktualisierungsdatum : 14.05.2026.
- Number of views : 303
- Report an ad
All data and images on these websites are presented for informational purposes only, before any conclusion or activity based on data from these pages, all information should be checked with the advertiser.