SEA VIEW
14
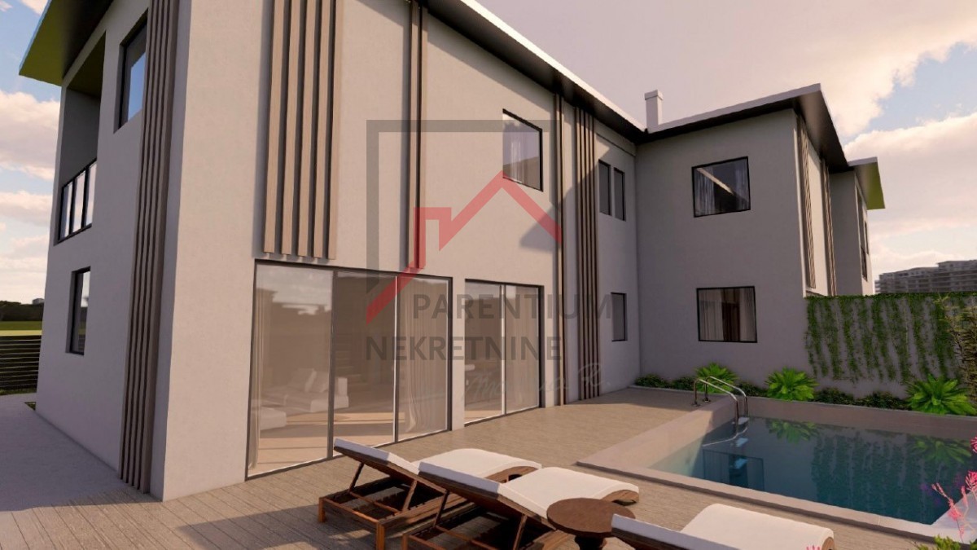
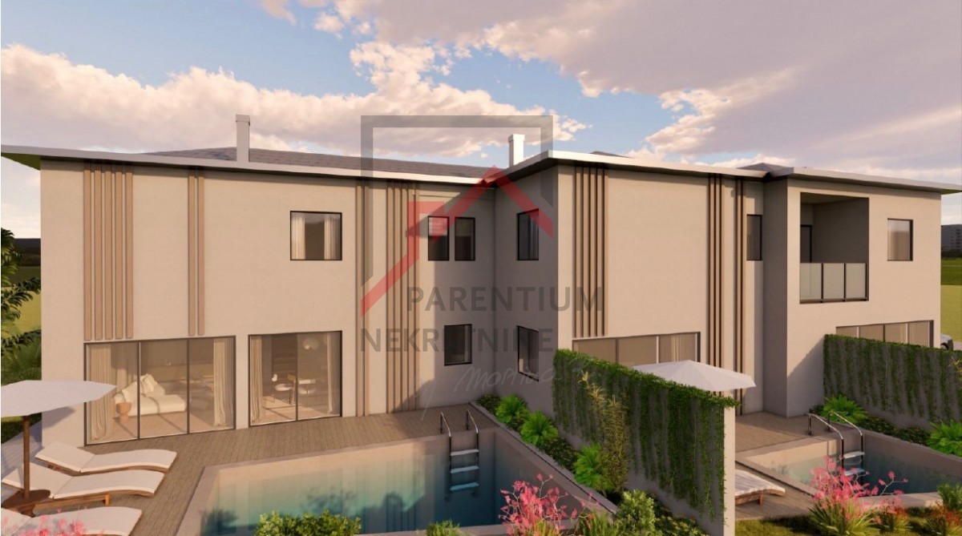
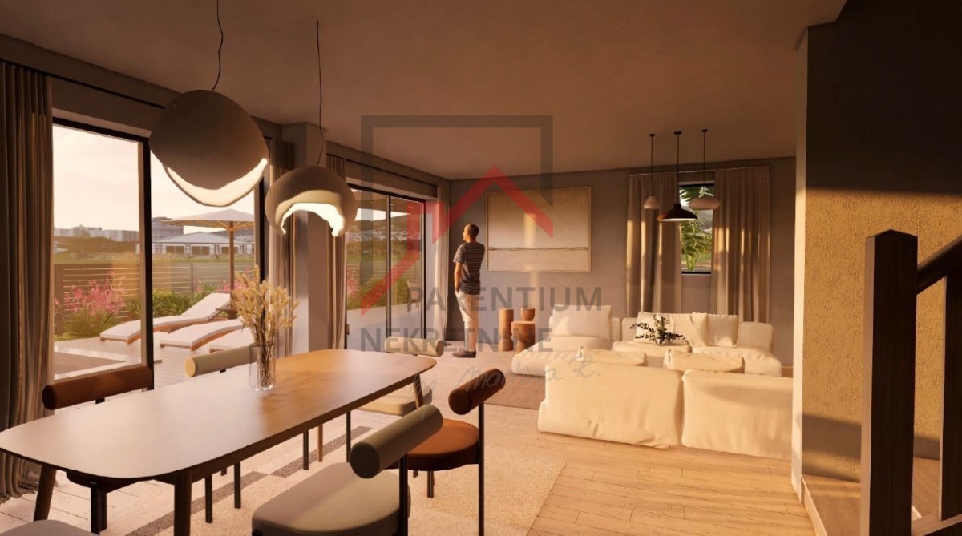
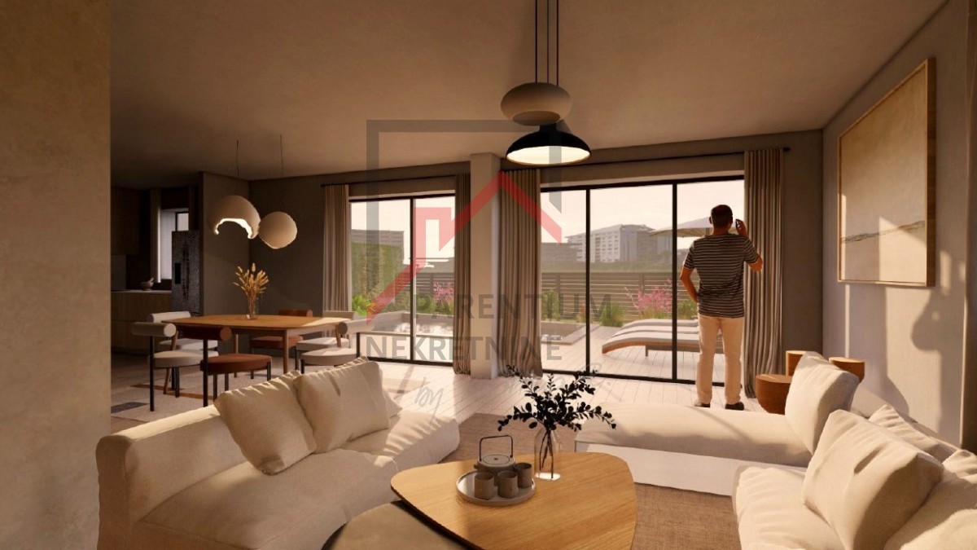
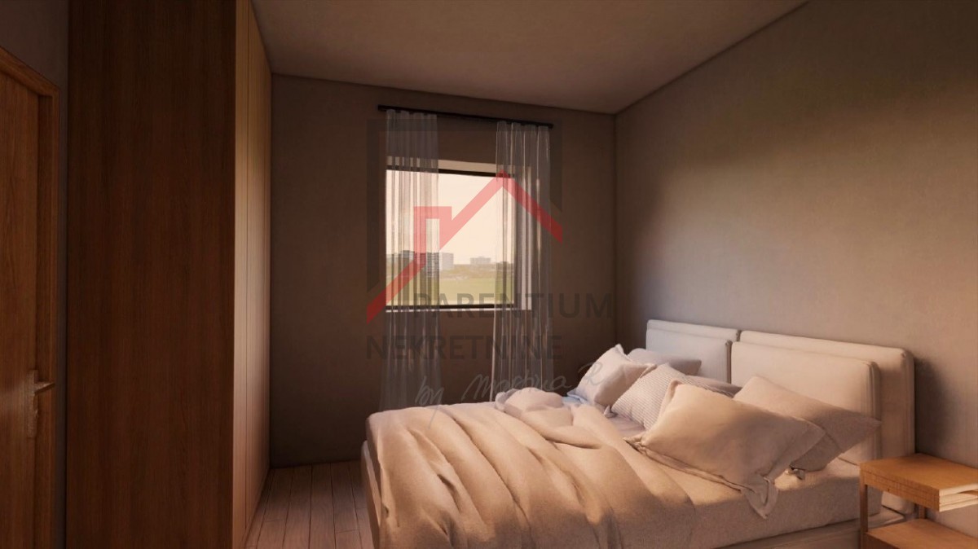
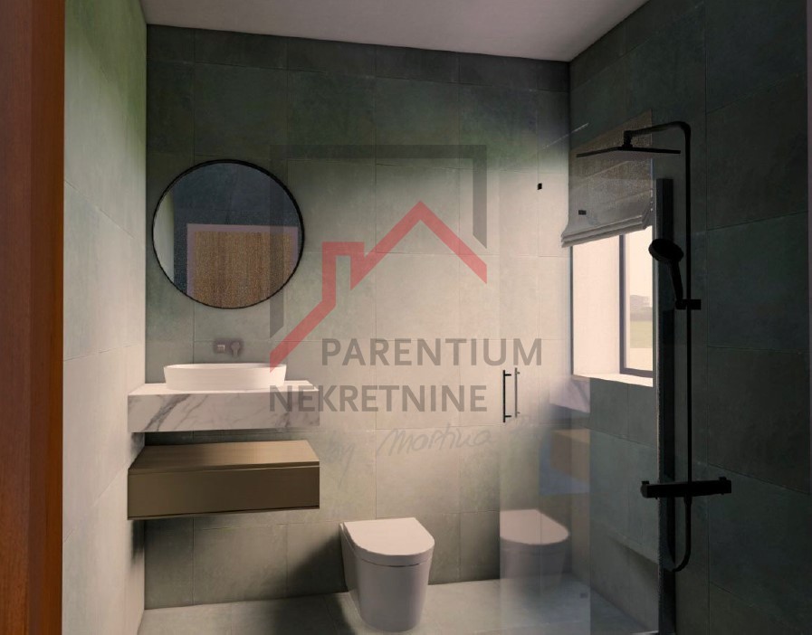
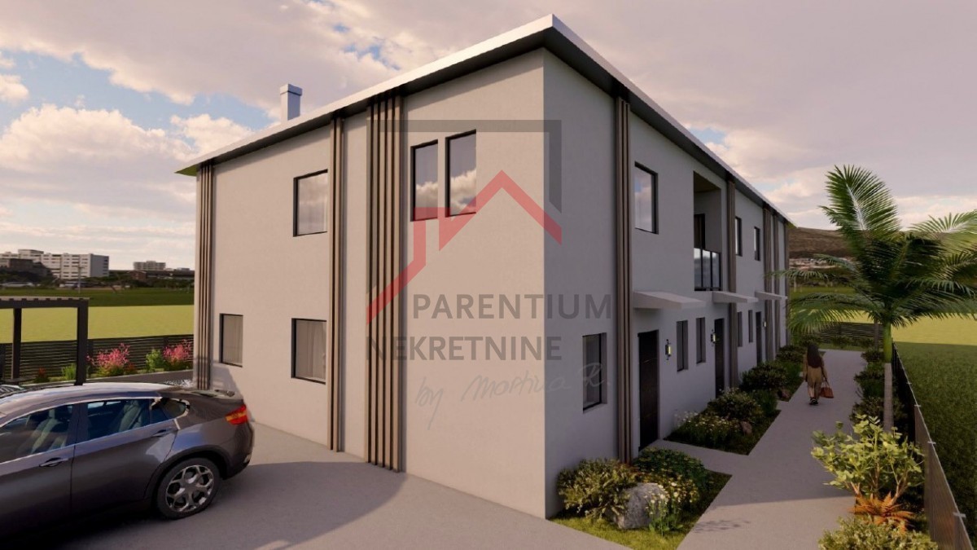
Istria, Poreč area – New build with a pool, three bedrooms, and a yard - under construction
Building size
105 m2
Plot size
0 m2
Number of bedrooms
3
Number of bathrooms
3
Poreč
450.000 €
4.286 €/m2
- Distance from center : 500 m
- Distance from see : 7000 m
- Number of floors : 1
- Number of bedrooms : 3
- Number of rooms : 4
- Number of bathrooms : 3
- Number of toilets : 1
- Sea View : Yes
- Parking : Yes
- Air conditioning : Yes
- Swimming pool : Yes
- Year of construction : 2027
- Energy efficiency : Not specified
REAL ESTATE DESCRIPTION
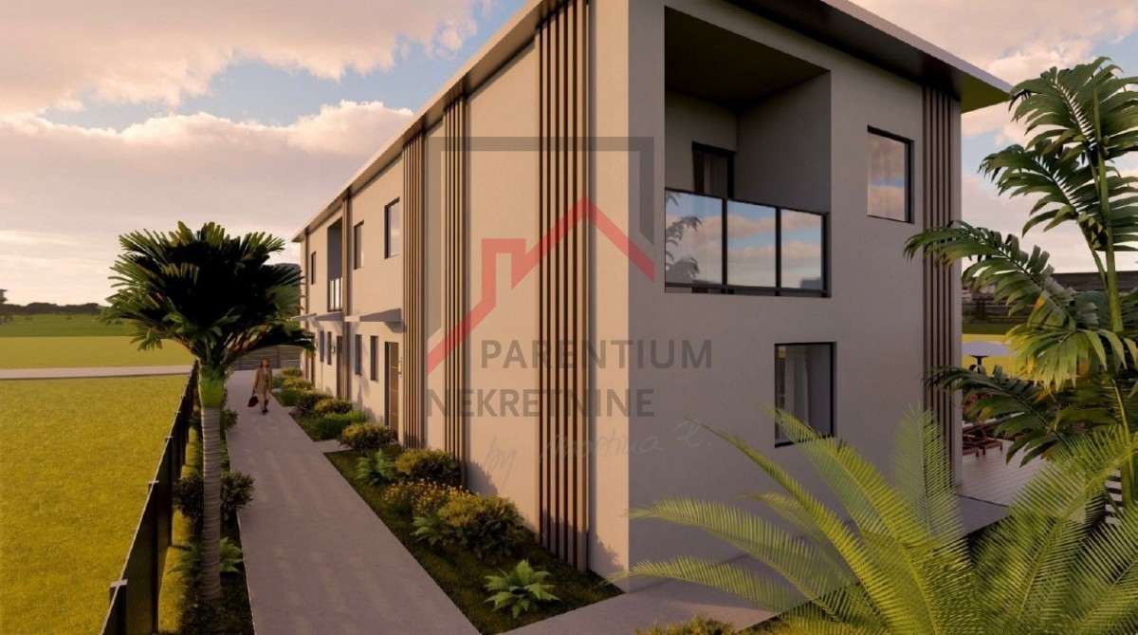
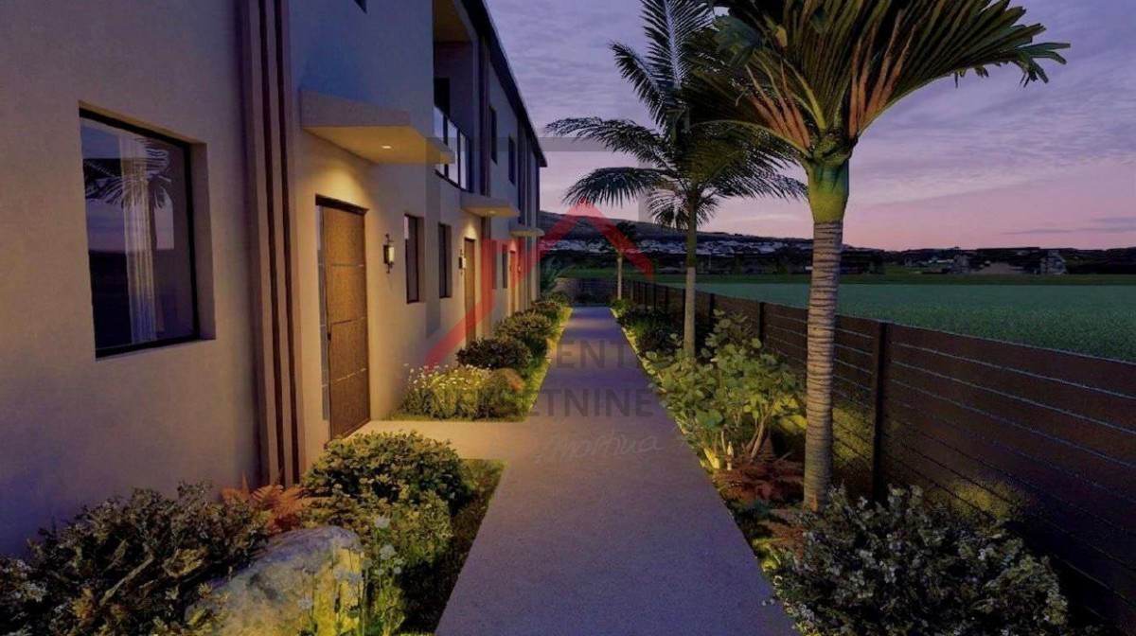
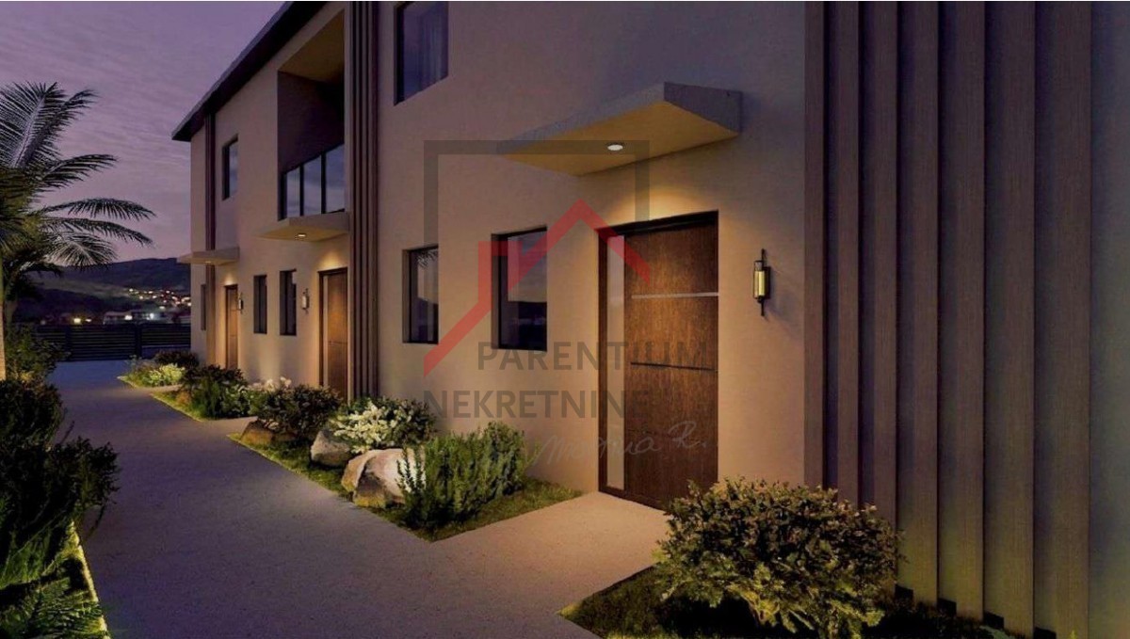
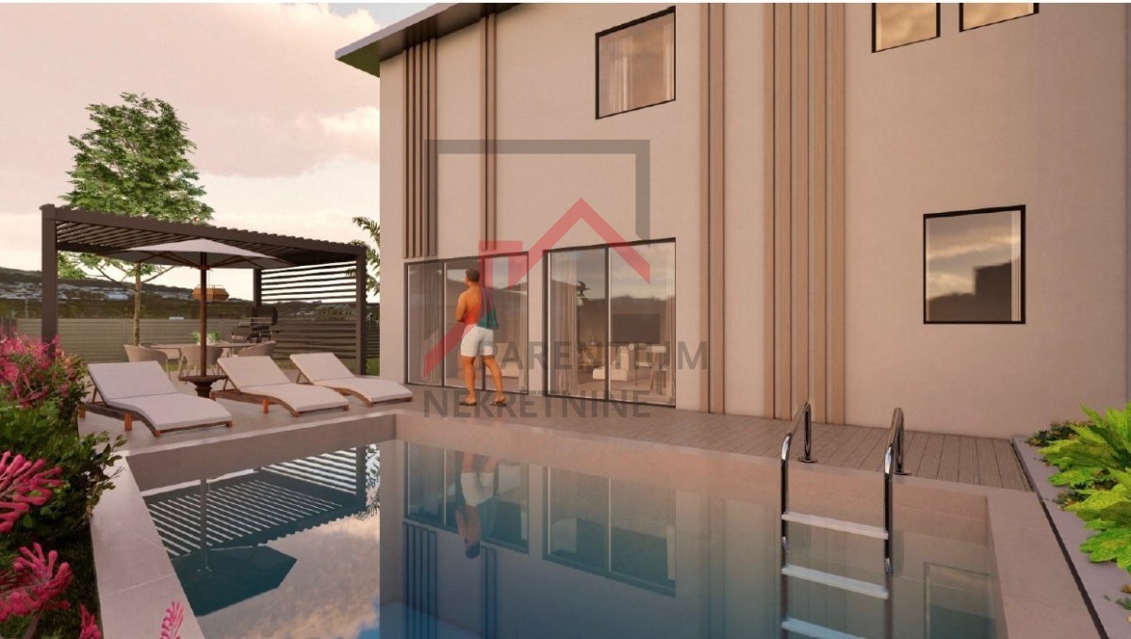
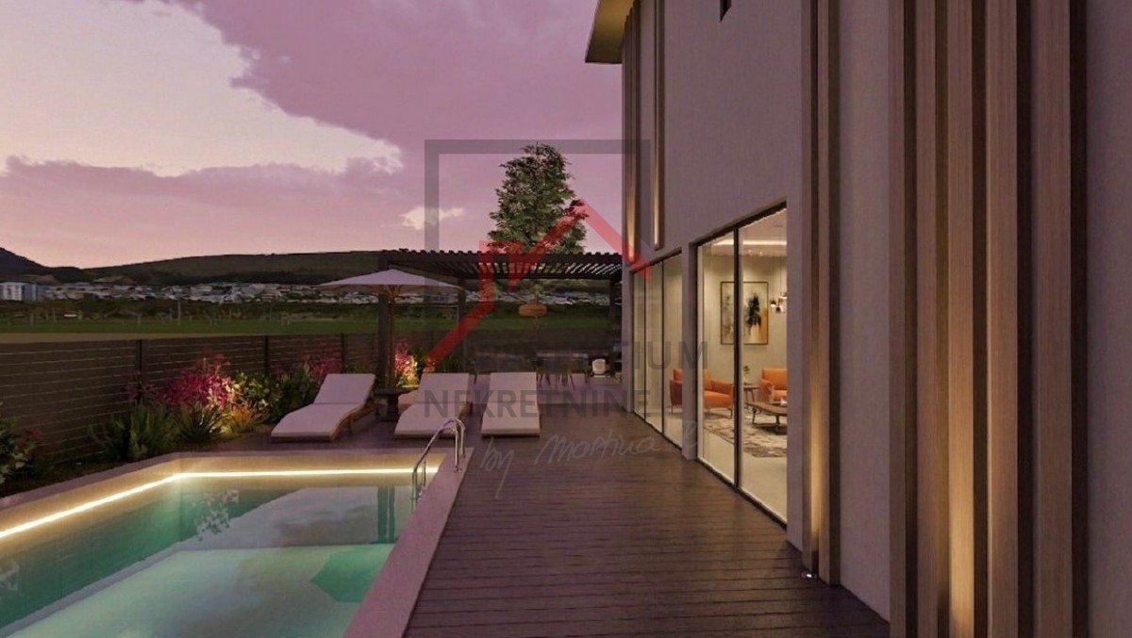
A project comprising three terraced houses is currently under construction in the area surrounding Poreč; each house is designed as an independent residential unit featuring its own outdoor area and swimming pool. House A occupies the end position in the row and includes the largest portion of the project's garden area.
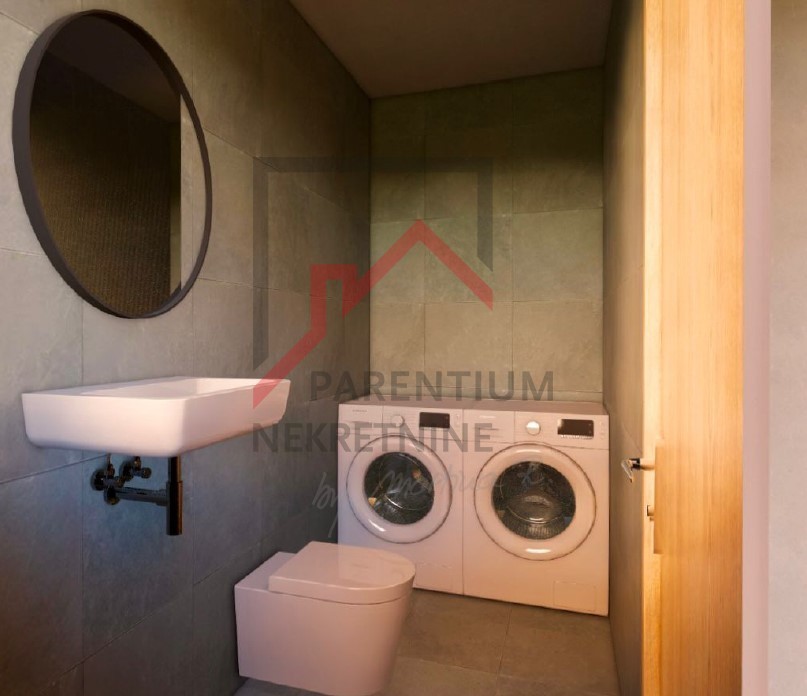
The house has a total net area of 105.21 m² distributed across two floors. The ground floor (52.74 m²) serves as the living area, featuring a kitchen, dining room, and living room that connect seamlessly to the outdoor space and pool. A guest toilet is also located on this level.
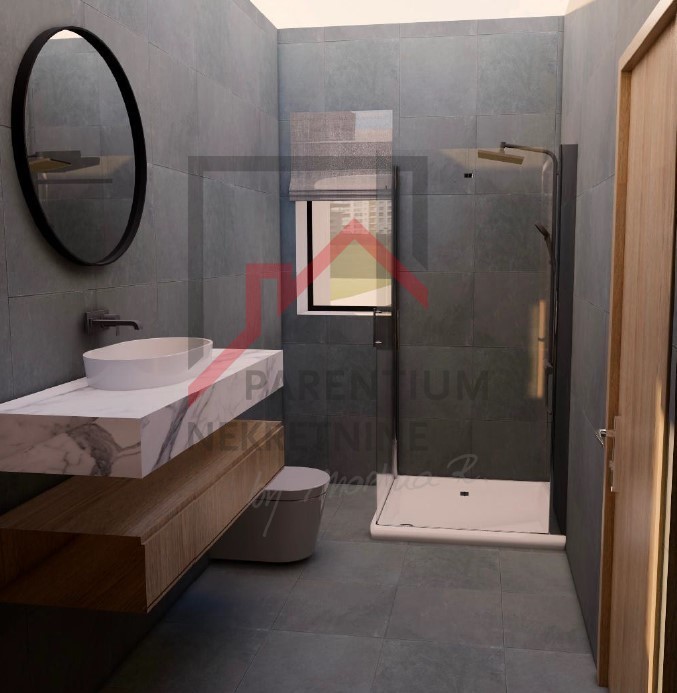
The first floor (52.47 m²) houses the sleeping quarters, consisting of three bedrooms, each with its own en-suite bathroom. This layout ensures a clear separation between the living and private zones, making it practical for both family living and accommodating larger groups.
The house is designed with electric underfloor heating and air conditioning, and each unit comes with two parking spaces. The houses are being sold on a "turnkey" basis, with construction scheduled for completion in the spring of 2027.
The project is situated in a quiet area near Poreč, approximately 7 km from the sea. The position of House A within the complex is particularly appealing to buyers who value a larger outdoor area alongside the benefits of a new build and a private pool.
Please feel free to contact us for further information regarding the project, technical specifications, and construction progress.
- REI ID : 97703
- Internal agency ID : 1639
- Insert date : 06.10.2026.
- Aktualisierungsdatum : 05.10.2026.
- Number of views : 27
- Report an ad
All data and images on these websites are presented for informational purposes only, before any conclusion or activity based on data from these pages, all information should be checked with the advertiser.
Didn't find what you were looking for? See all Houses Poreč in our offer!