SEA VIEW
26
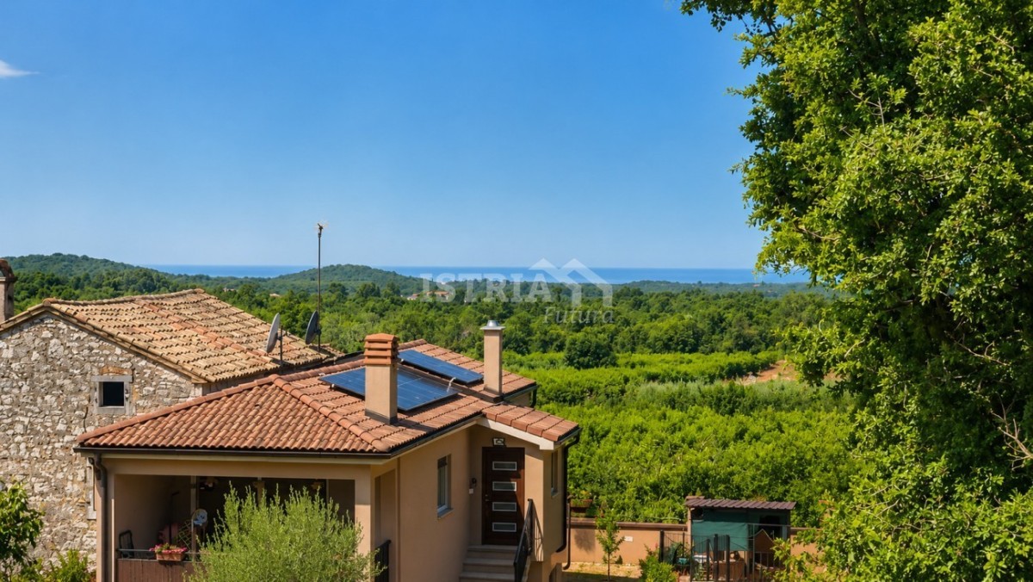
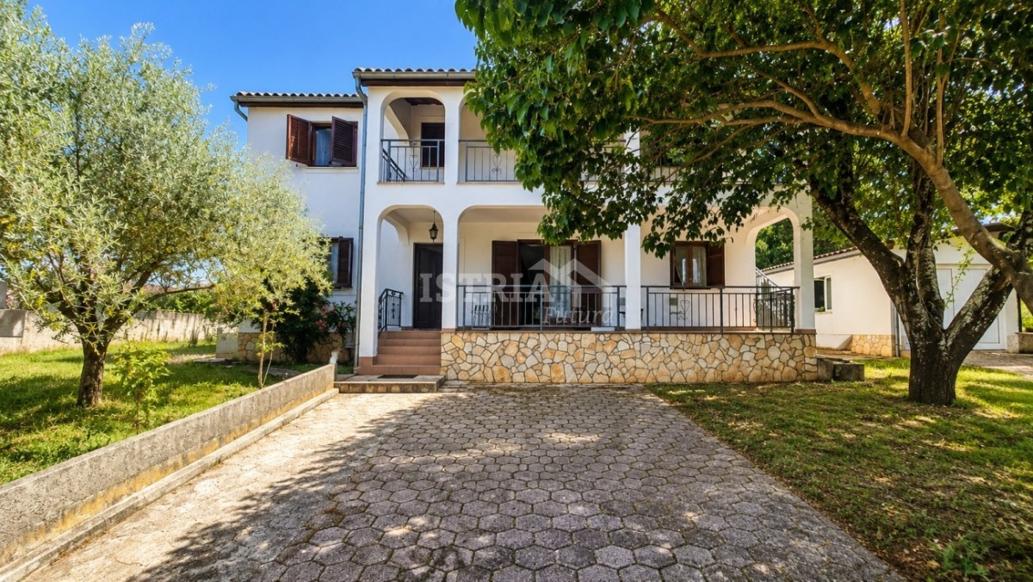
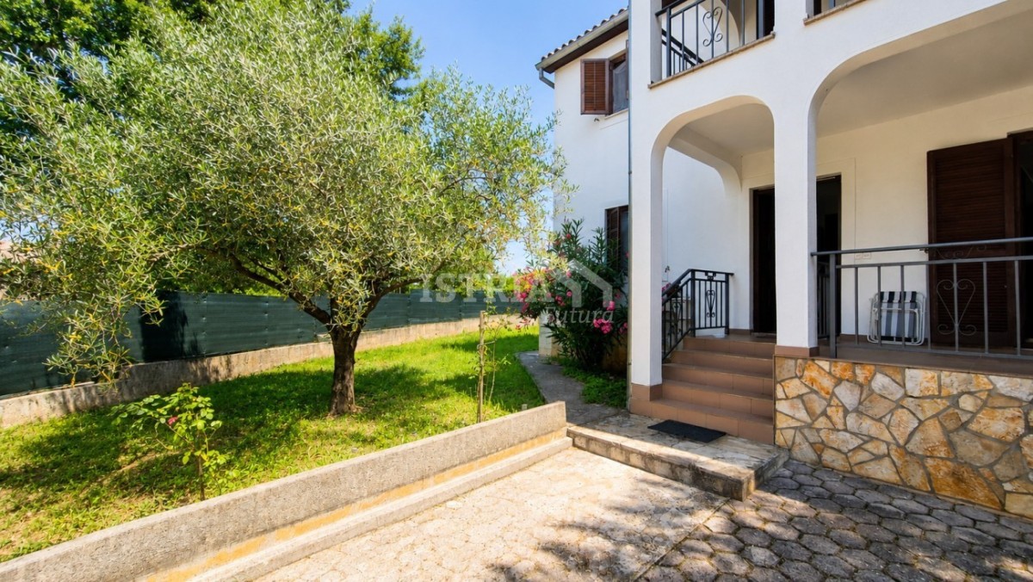
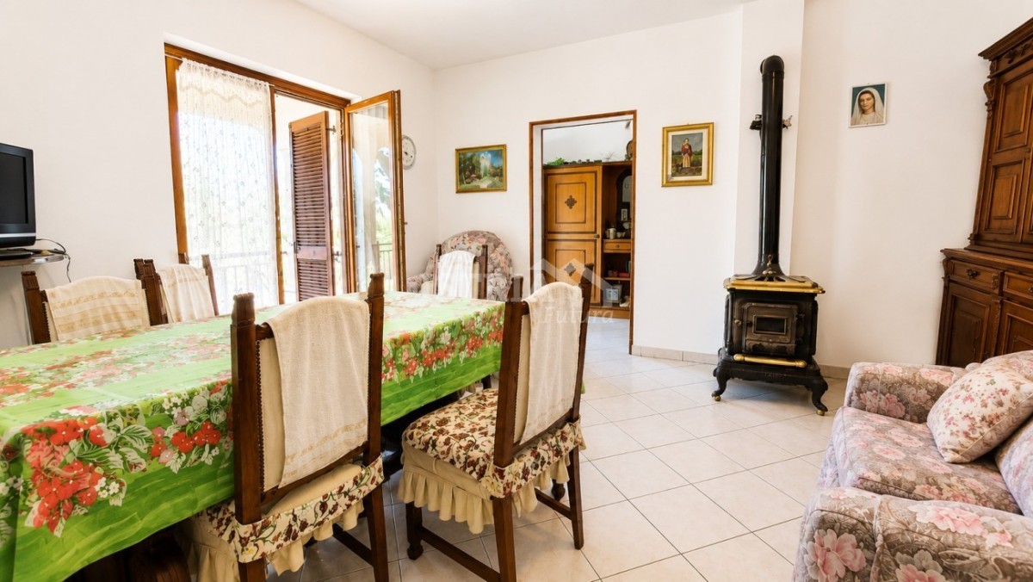
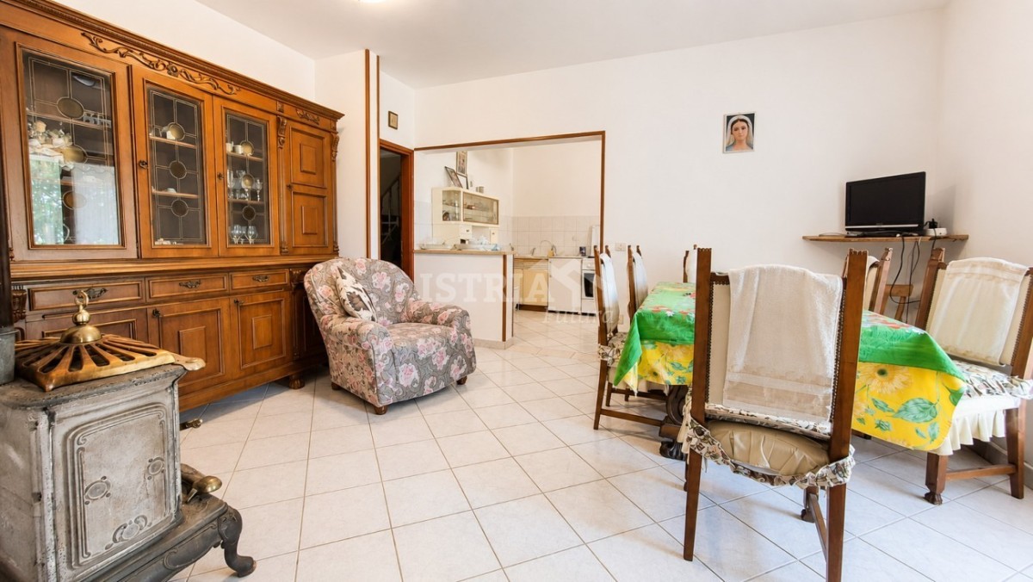
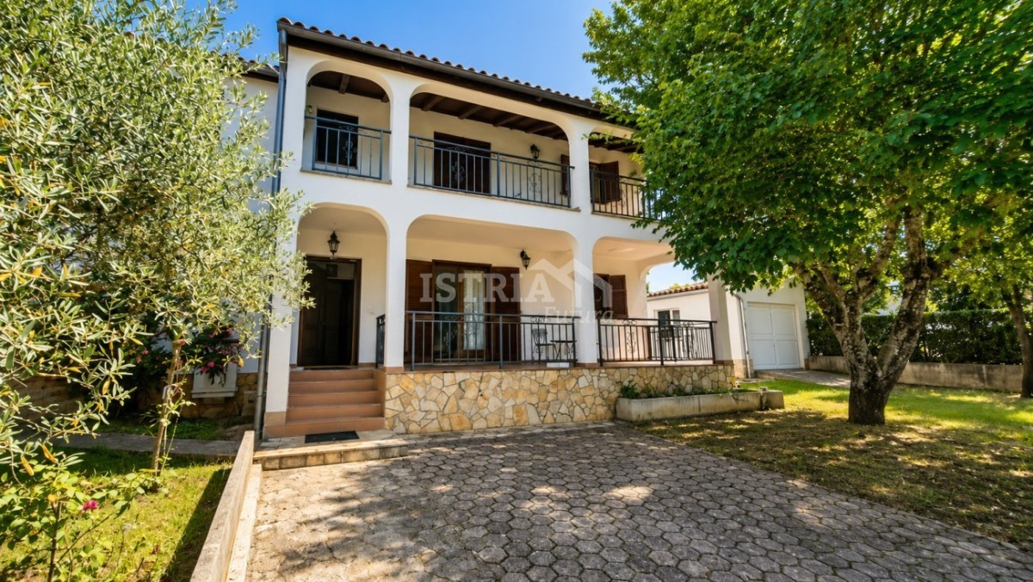
House with two apartments and a sea view – 5 km from Poreč and the sea
Building size
201 m2
Plot size
290 m2
Number of bedrooms
5
Number of bathrooms
2
Poreč
410.000 €
2.040 €/m2
- Distance from center : 5000 m
- Distance from see : 5000 m
- Number of floors : 2
- Number of bedrooms : 5
- Number of rooms : 8
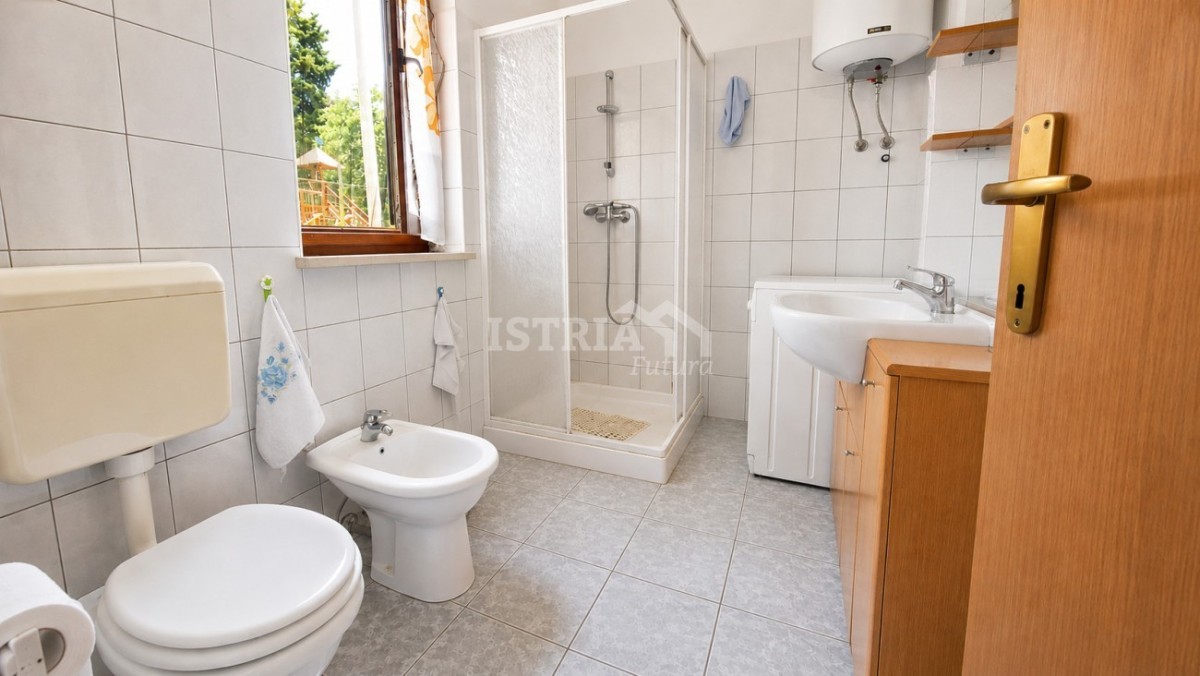
- Number of bathrooms : 2
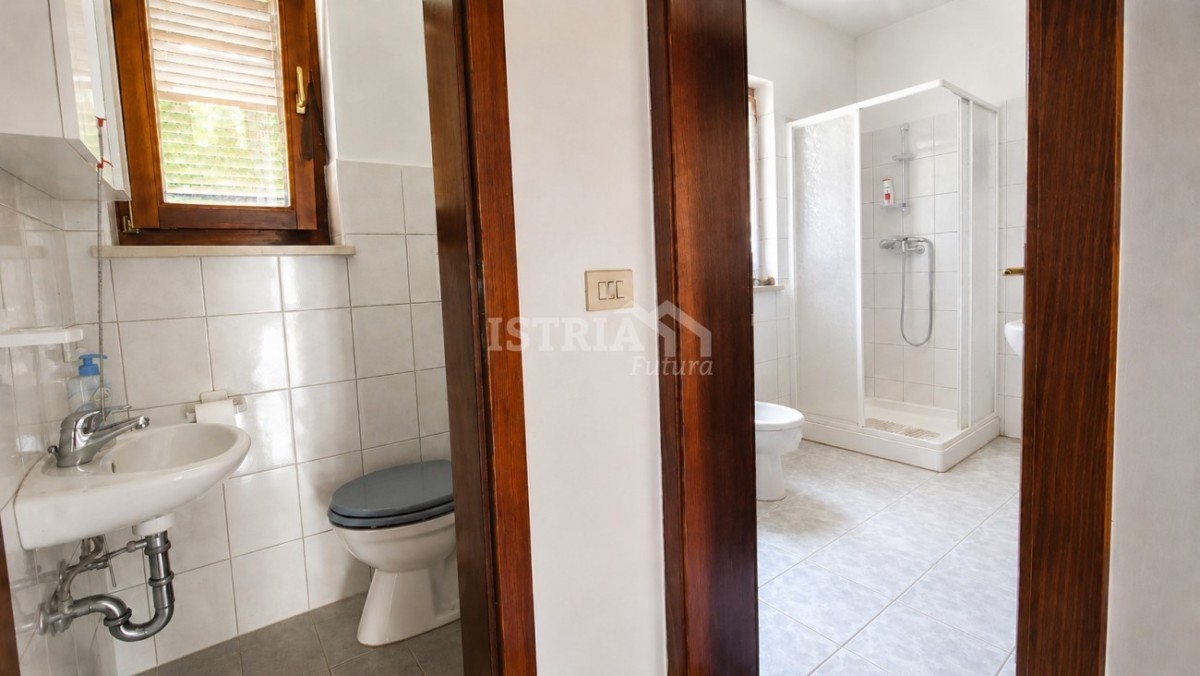
- Number of toilets : 1
- Sea View : Yes
- Parking : Yes
- Garage : Yes
- Year of construction : 2000
- Energy efficiency : Not specified
REAL ESTATE DESCRIPTION
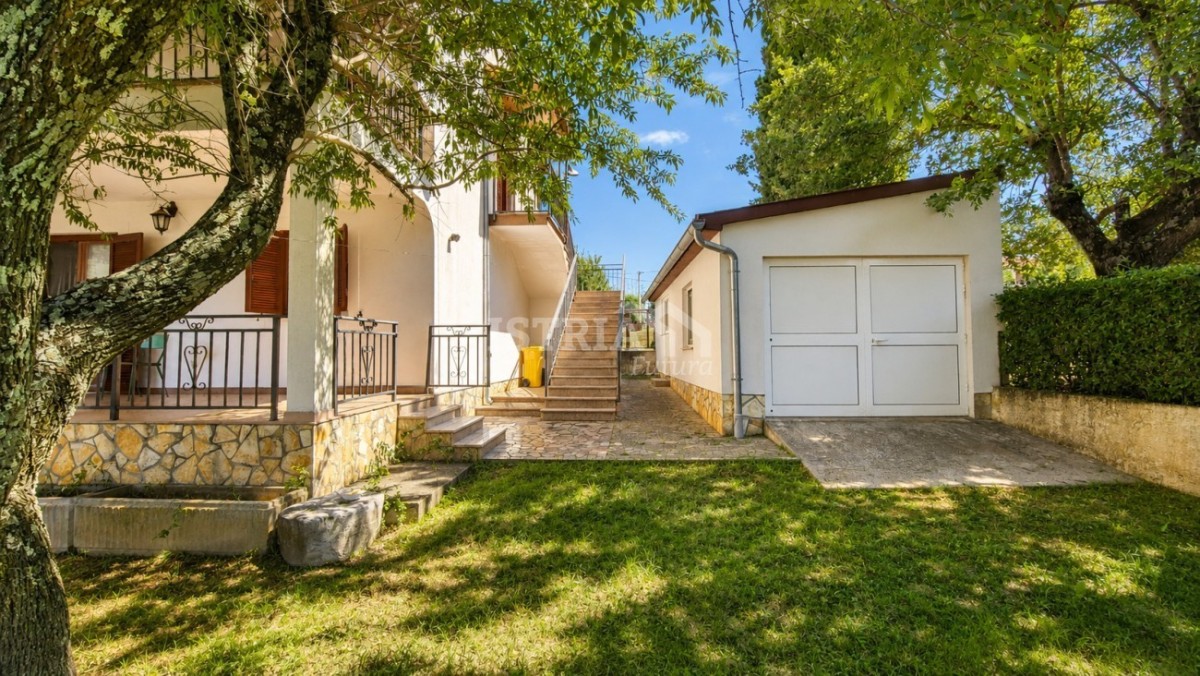
For sale: a detached house situated in a quiet and pleasant location near Poreč—just 5 km from the sea, well-maintained beaches, and the town center. The property has a total net area of 169 m² and includes a 32 m² outbuilding, all set on a 290 m² plot of land.
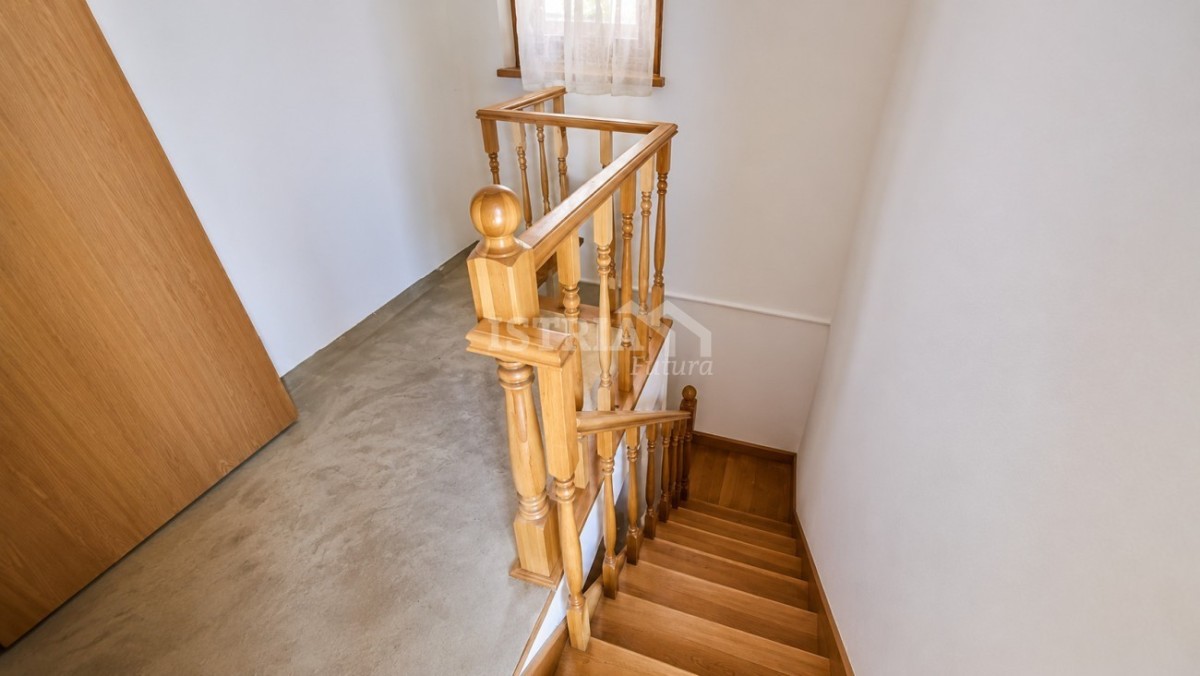
Built in 2000, the house is arranged over two levels (ground floor and first floor) and offers the flexibility of being used either as a single spacious family home or as two separate residential units.
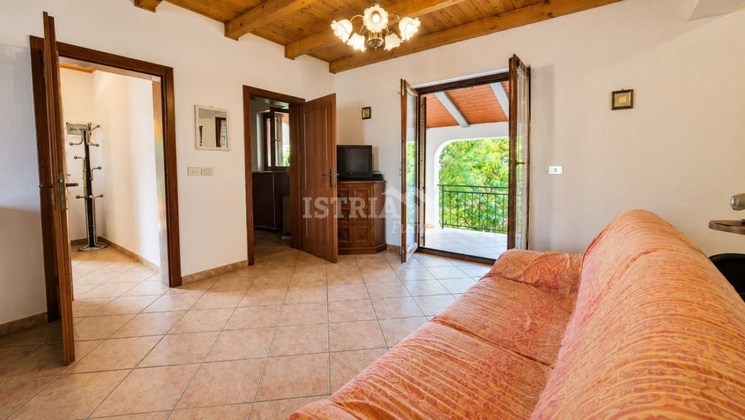
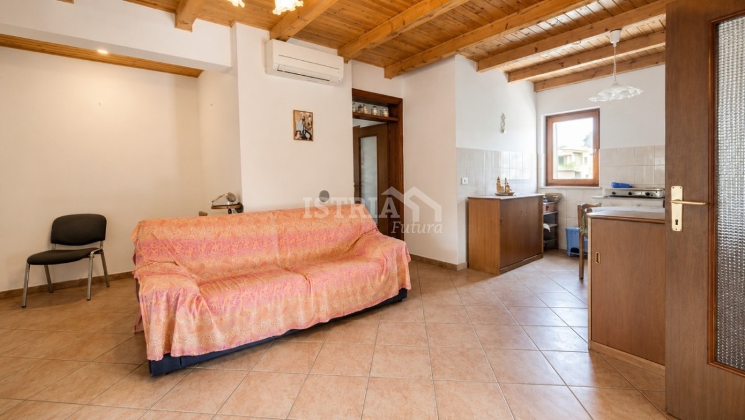
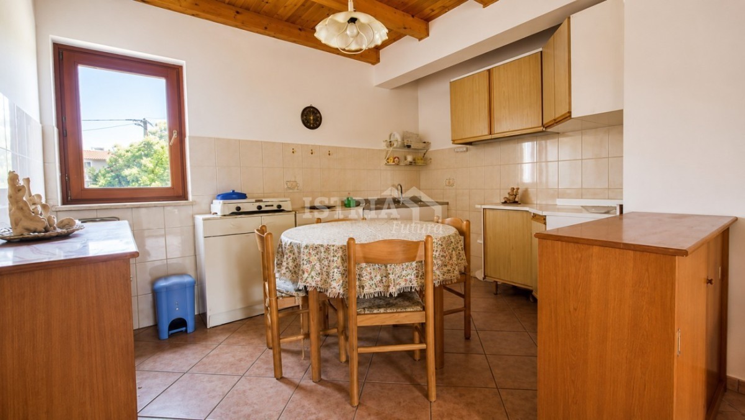
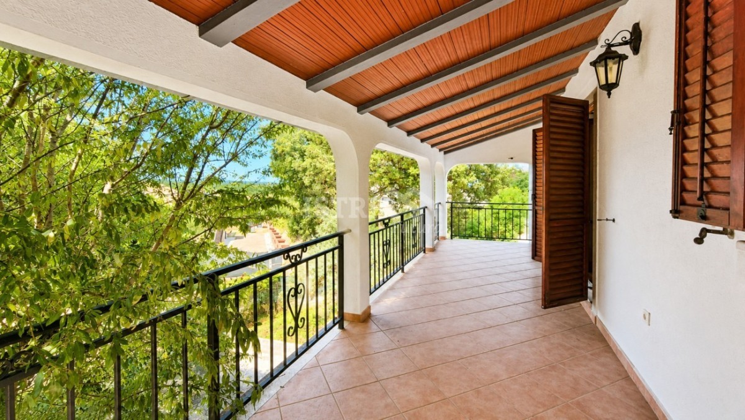
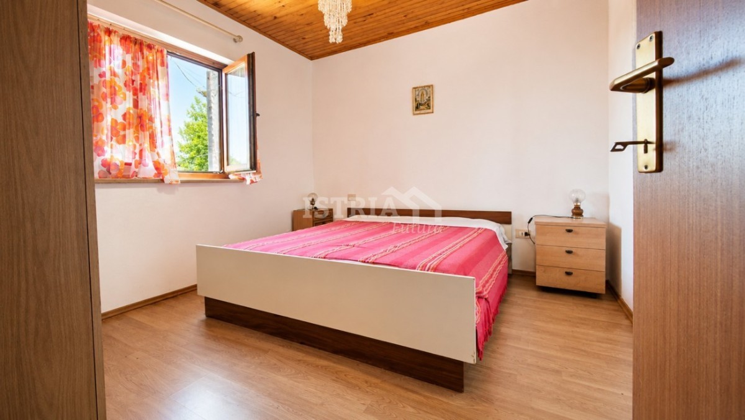
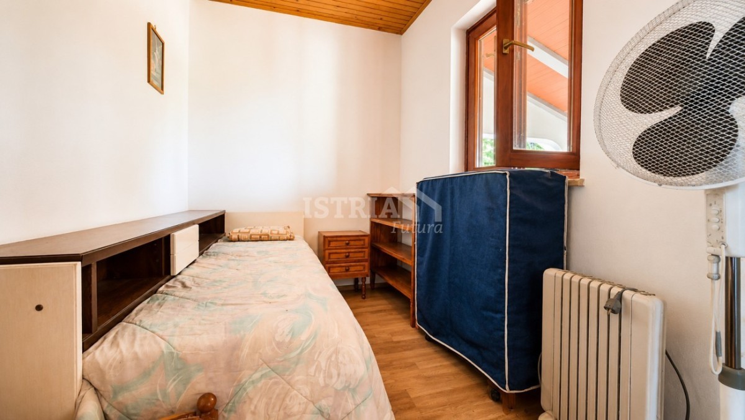
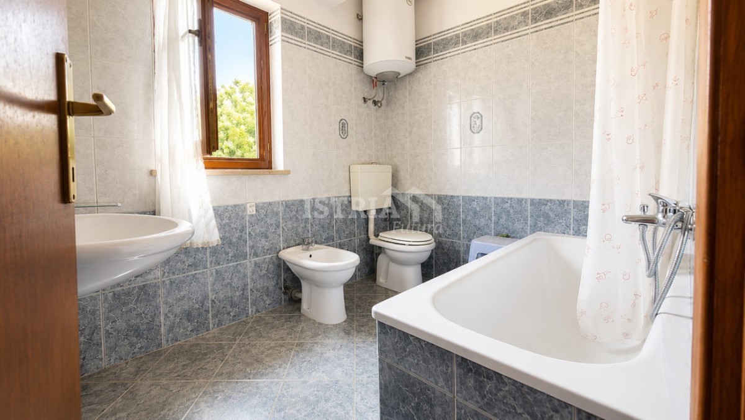
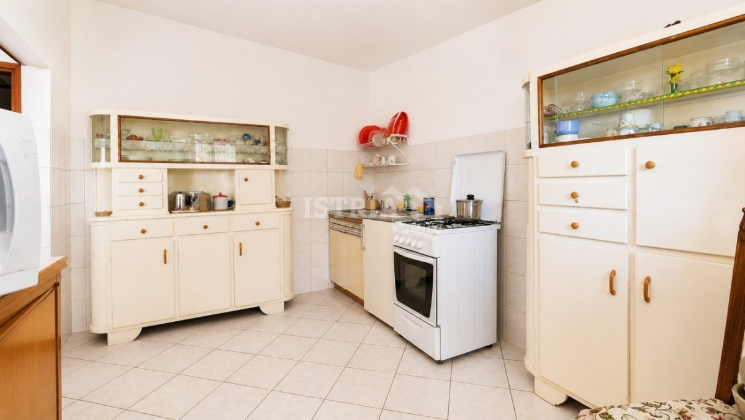
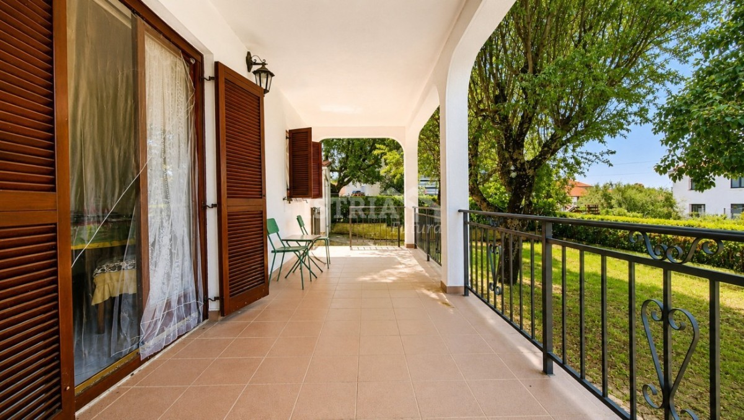
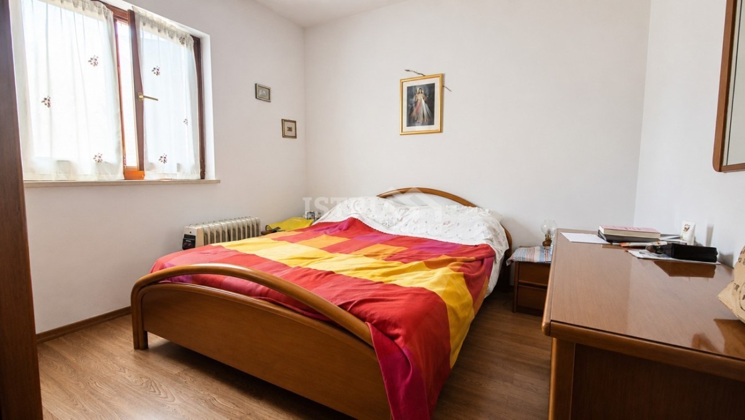
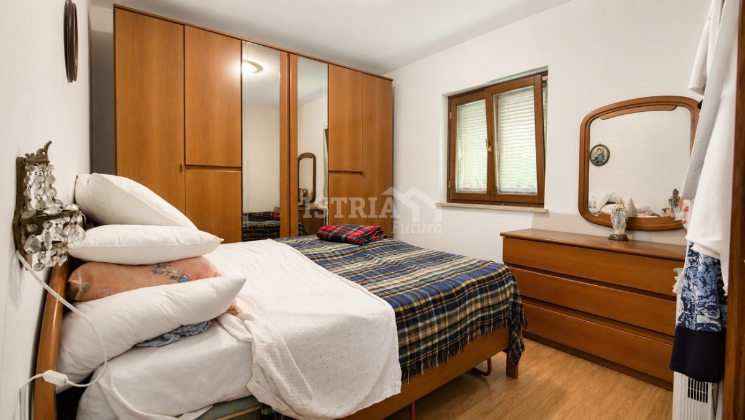
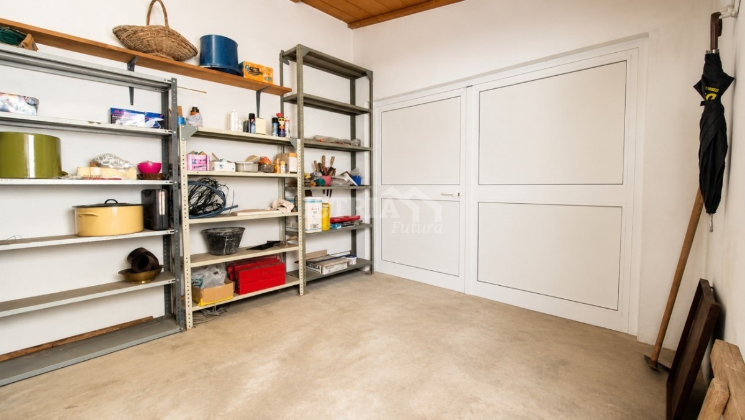
The ground floor comprises a living room, a kitchen with a dining area, two bedrooms, a bathroom, a toilet, a storage room, a staircase, and a covered terrace that provides a pleasant outdoor living space.
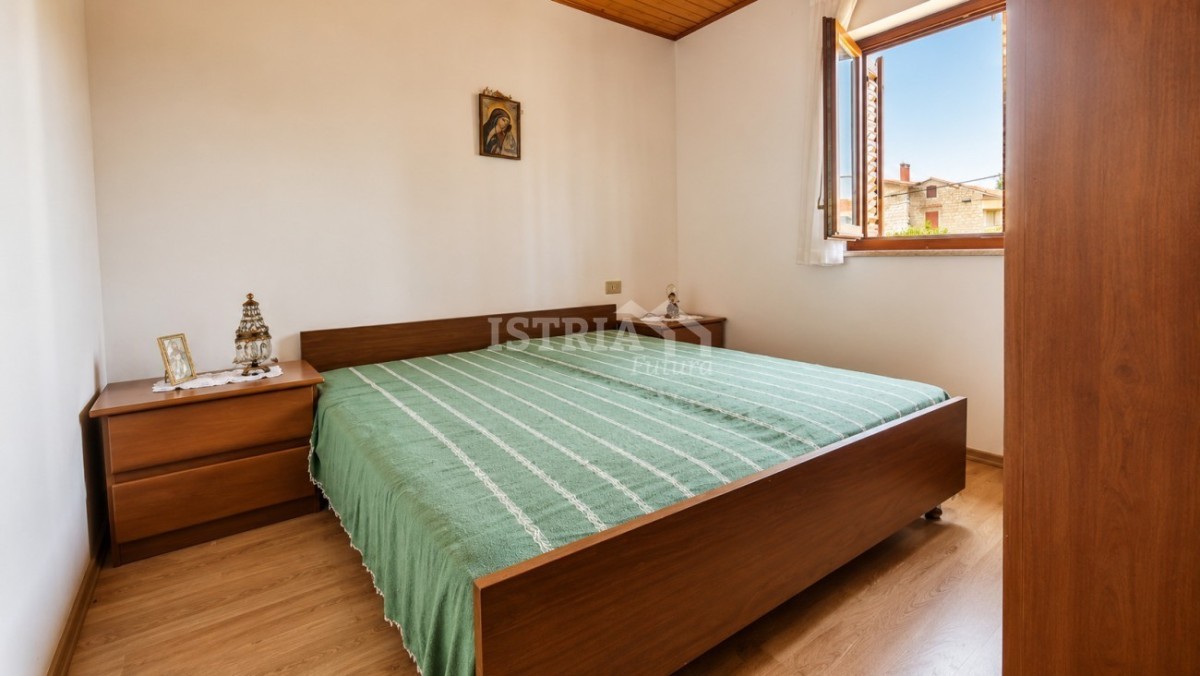
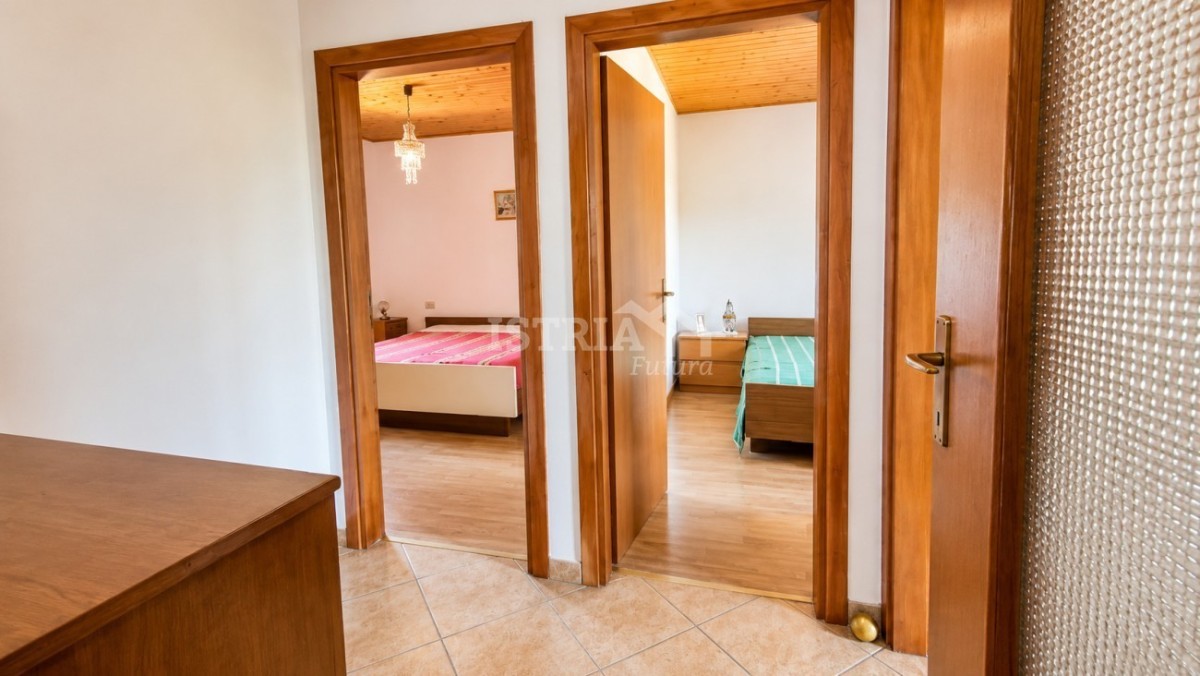
The upper floor houses a second living area, consisting of a living room, a kitchen with a dining area, three bedrooms, a bathroom, a staircase, and a covered terrace with a sea view.
While the two floors are connected by an internal staircase, the presence of an external staircase allows them to be completely separated and used as two distinct apartments.
The house features wooden joinery and is heated by a wood-burning system.
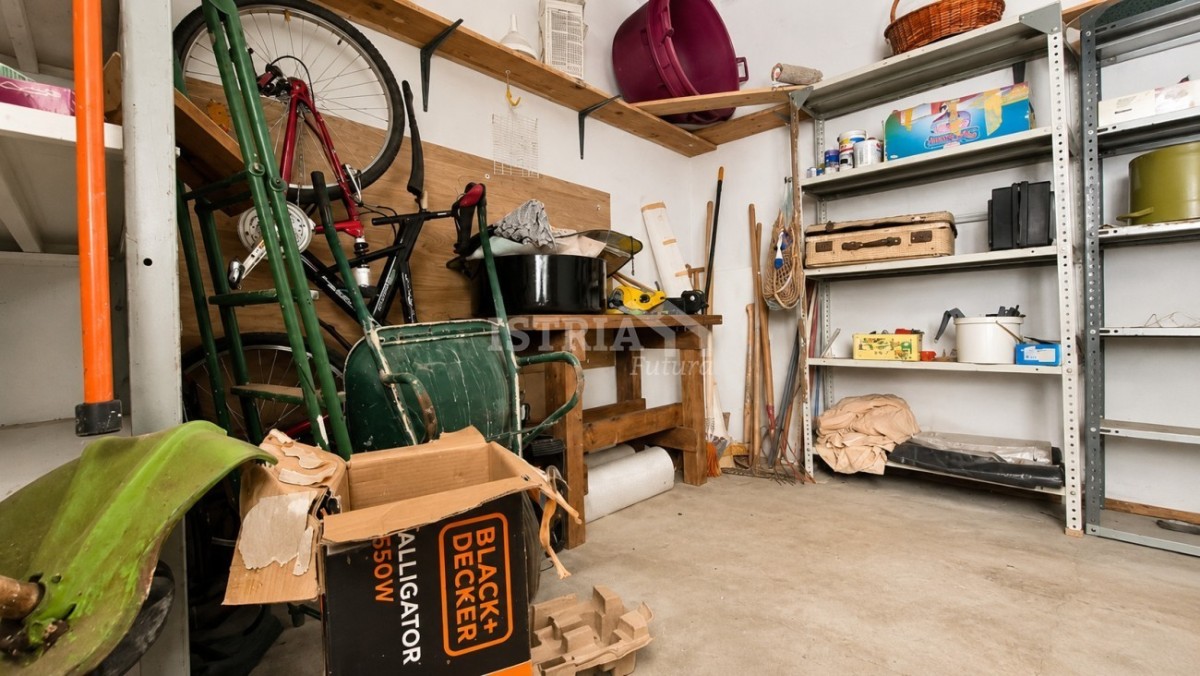
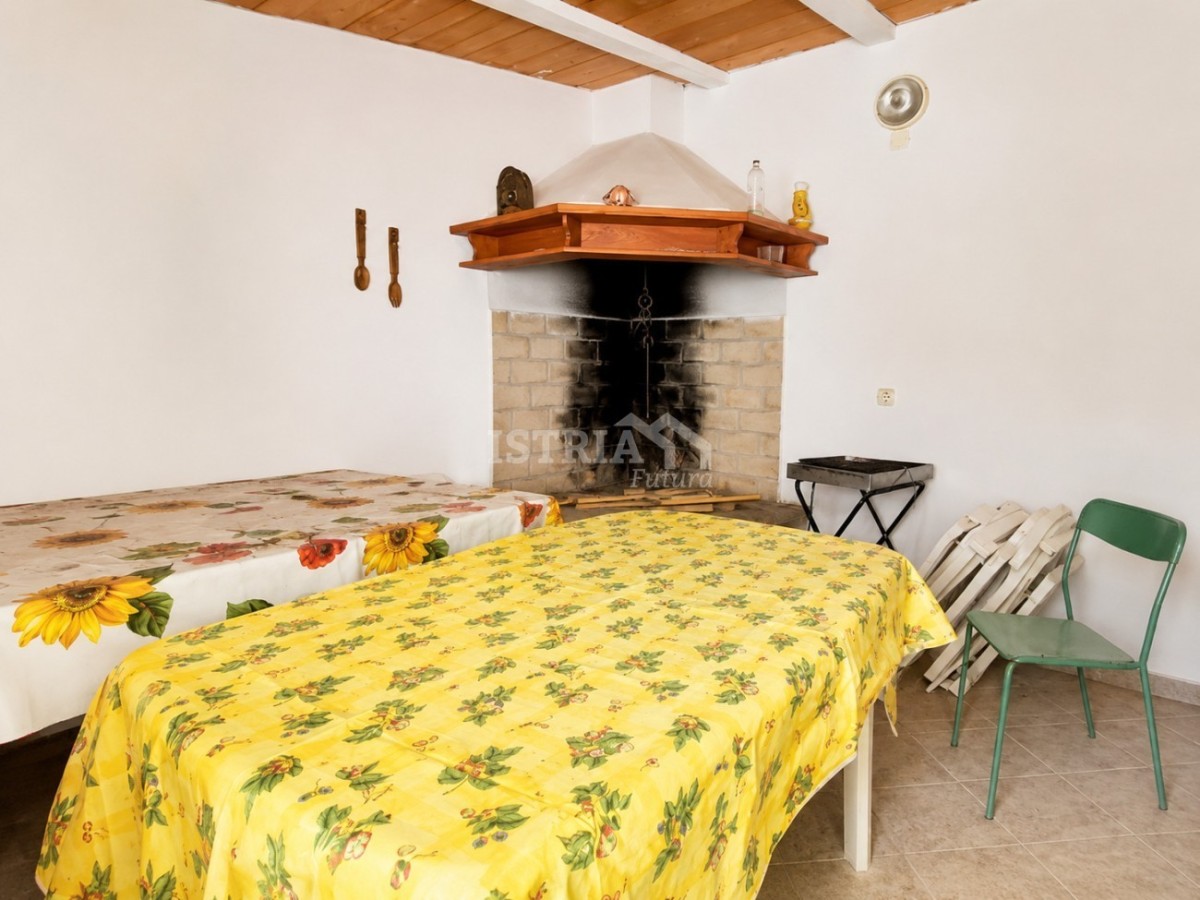
An added value to this property is the 32 m² outbuilding, which contains a garage and a "konoba" (traditional tavern) featuring a traditional open fireplace.
Price: €410,000.
Dear clients, property viewings are possible only upon signing a property viewing record; this document serves as the basis for further sales-related actions and commission fees, in accordance with the Real Estate Brokerage Act. "Istria Futura" Agency, as an authorized Real Estate Broker, charges the buyer a brokerage fee of 3% + VAT of the agreed purchase price for the mediation service at the time of concluding the Pre-Contract or Contract.
- REI ID : 97184
- Internal agency ID : 2808
- Insert date : 24.09.2026.
- Aktualisierungsdatum : 23.09.2026.
- Number of views : 111
- Report an ad
All data and images on these websites are presented for informational purposes only, before any conclusion or activity based on data from these pages, all information should be checked with the advertiser.
Didn't find what you were looking for? See all Houses Poreč in our offer!