16
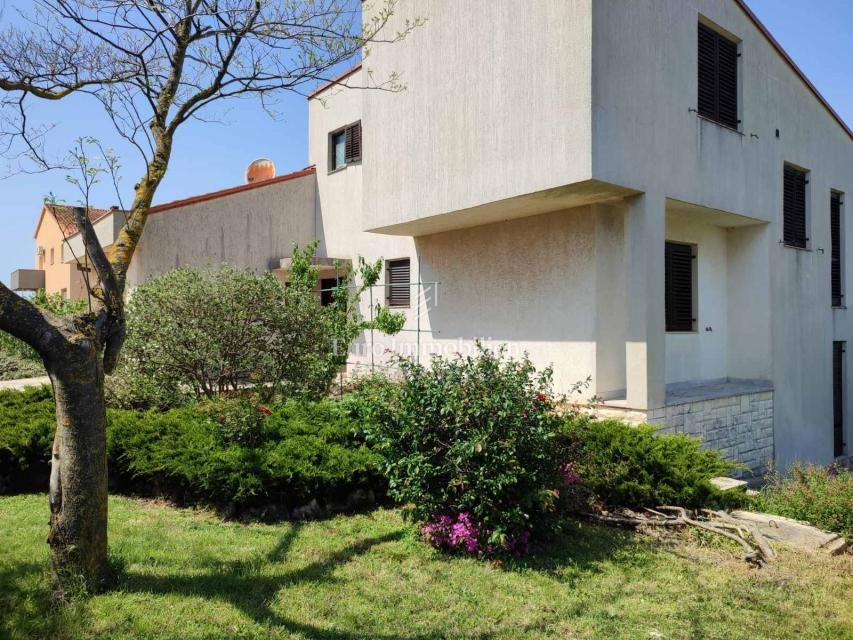
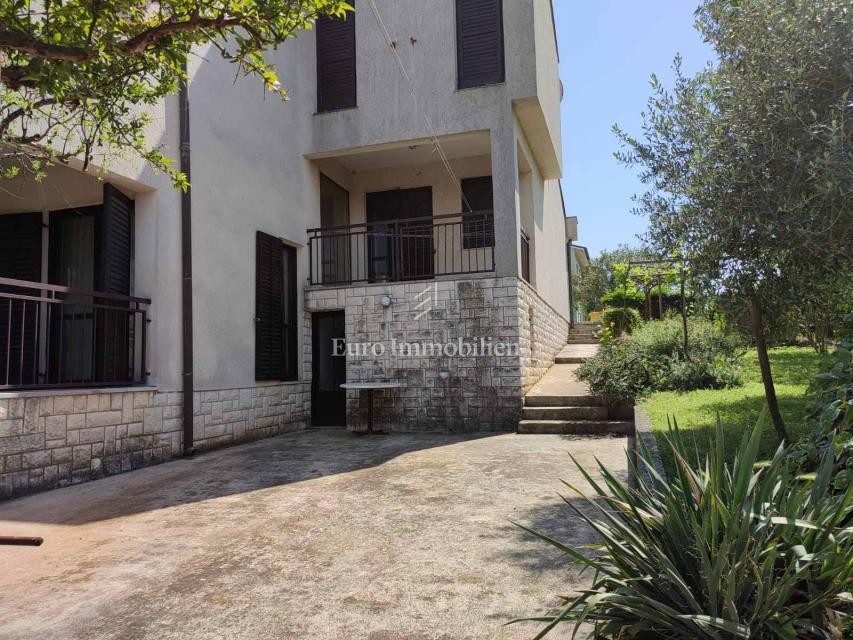
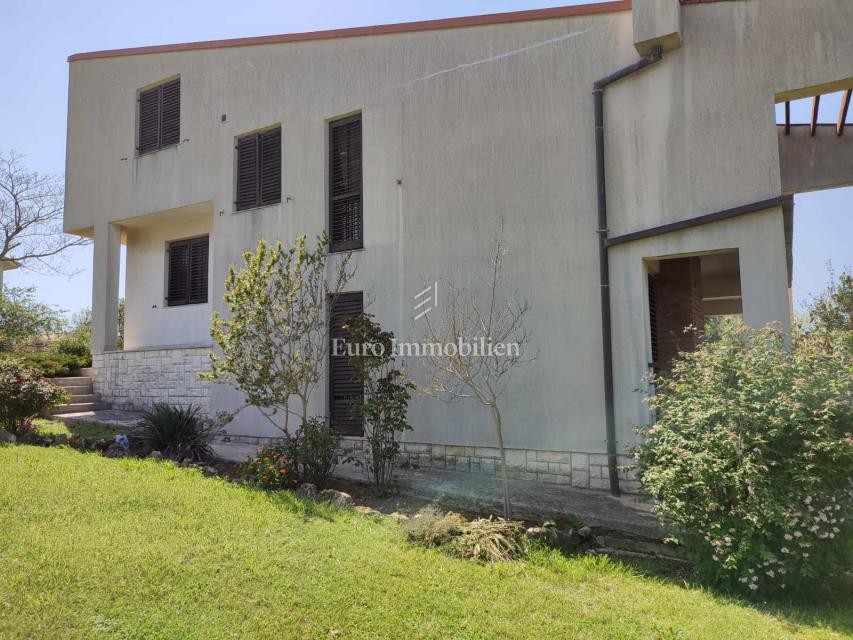
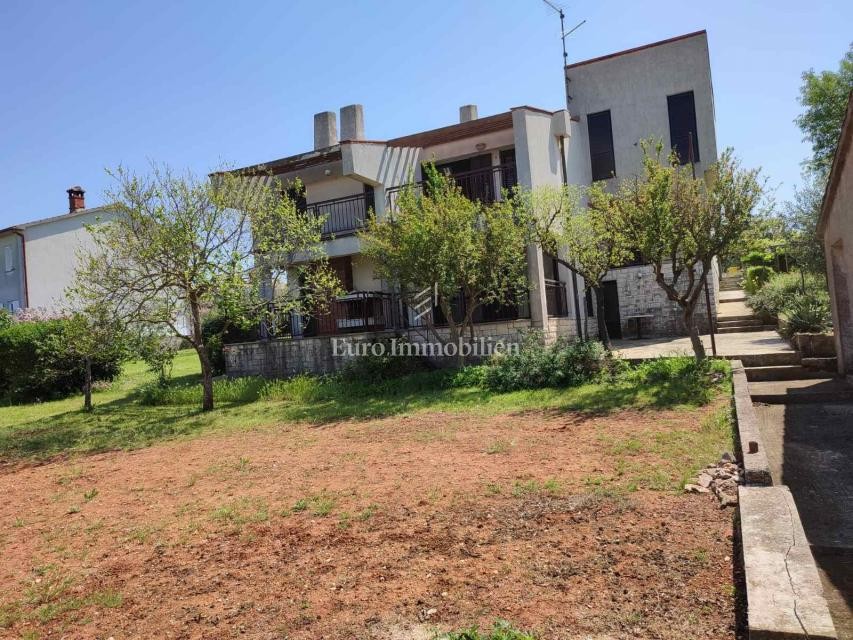
Detached House – Škatari
Building size
300 m2
Plot size
2240 m2
Number of bedrooms
4
Number of bathrooms
2
Pula, Škatari
650.000 €
2.167 €/m2
- Number of floors : 1
- Number of bedrooms : 4
- Number of rooms : 6
- Number of bathrooms : 2
- Number of toilets : 2
- Parking : Yes
- Garage : Yes
- Year of construction : 1981
- Energy efficiency : Not specified
REAL ESTATE DESCRIPTION
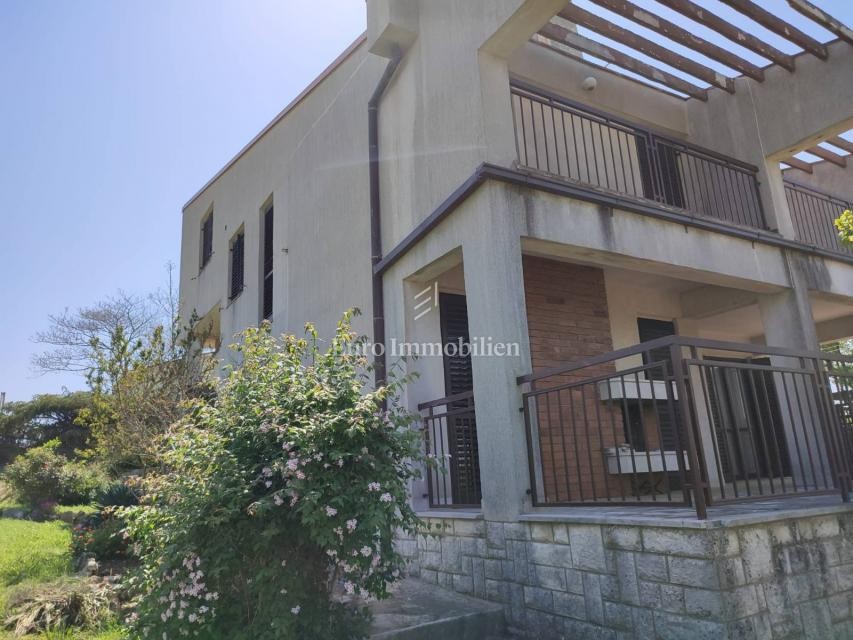
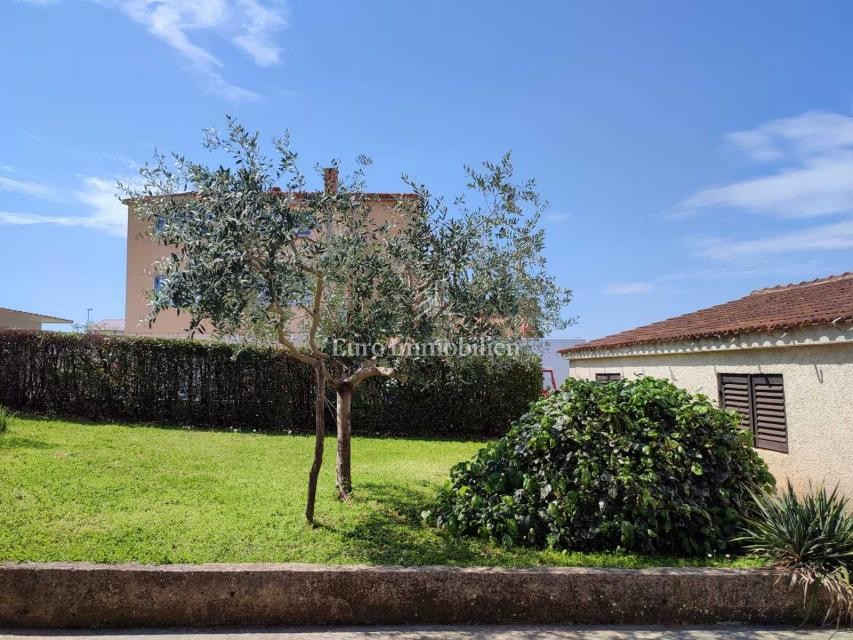
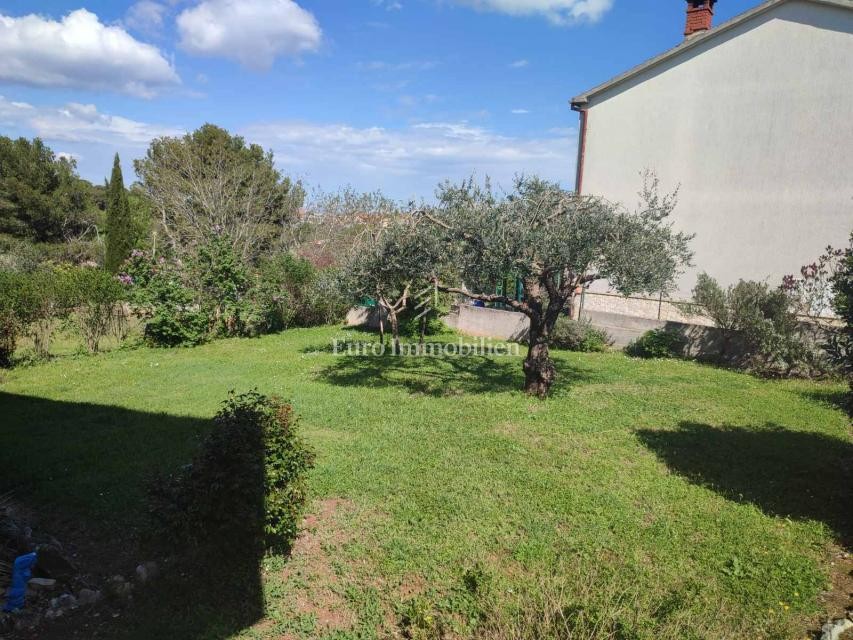
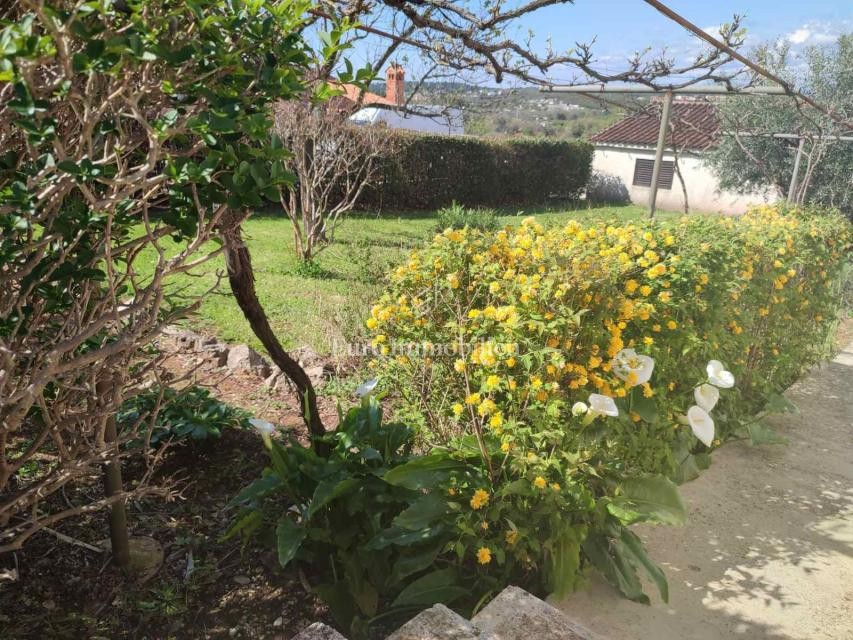
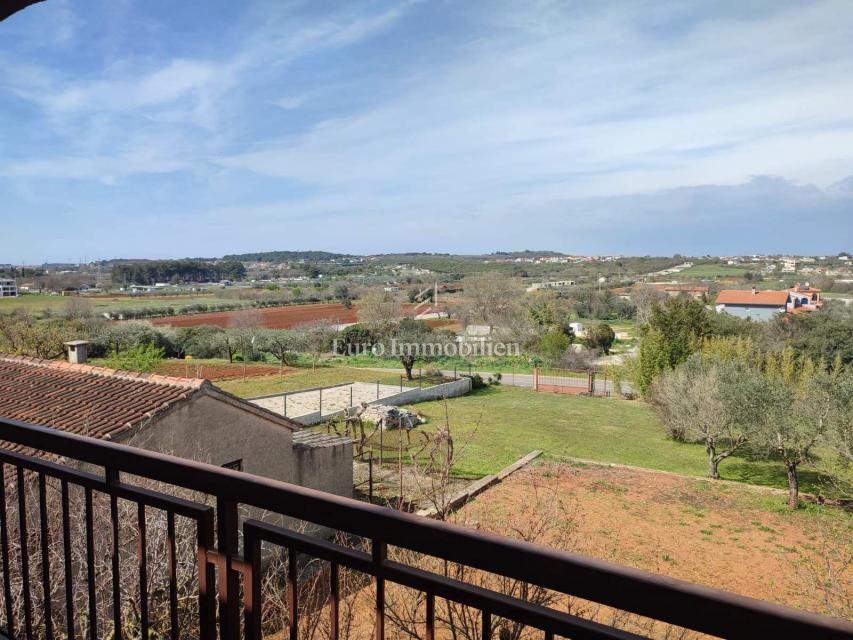
A detached family home built in 1981, offering approximately 300 m² of living space, situated on a 1,200 m² plot. The property also includes an additional building plot of 950 m², providing excellent potential for further development or investment.
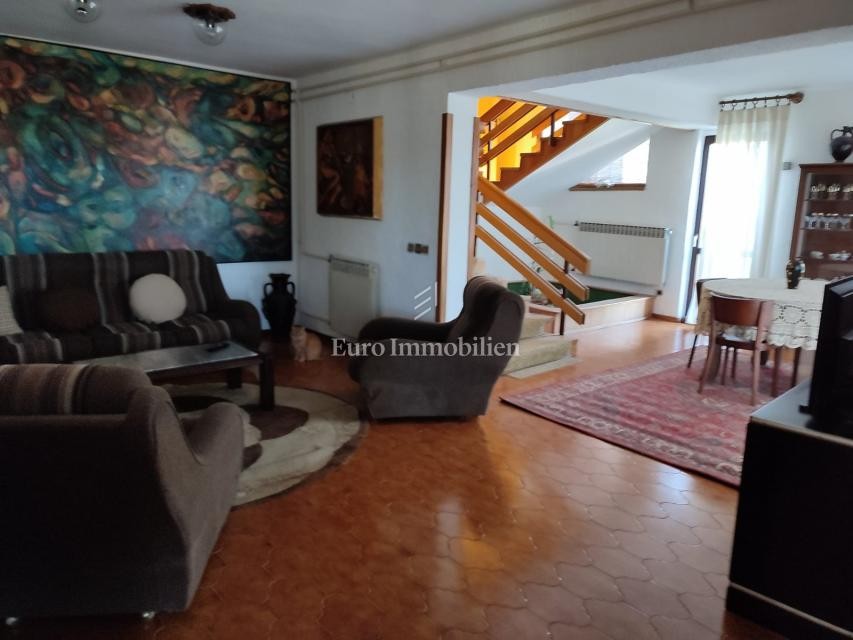
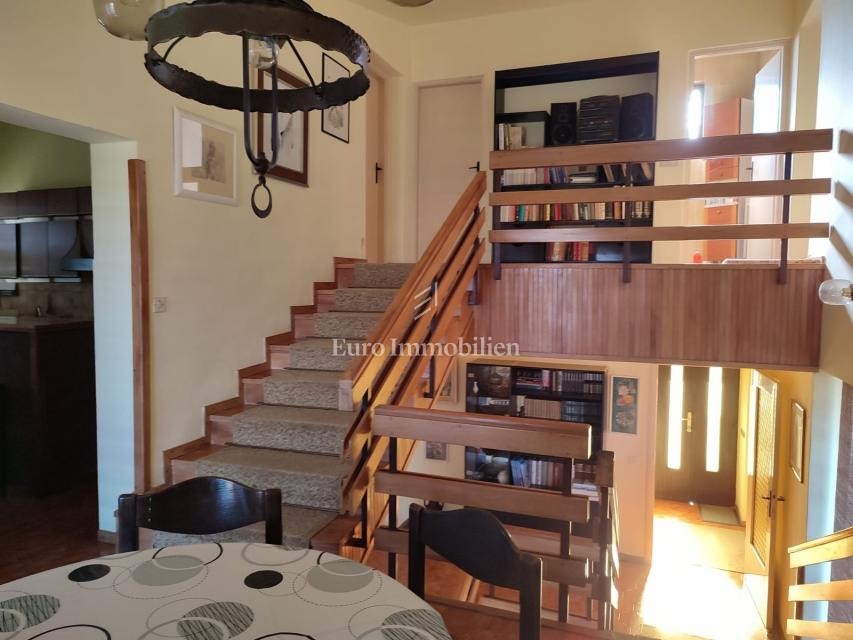
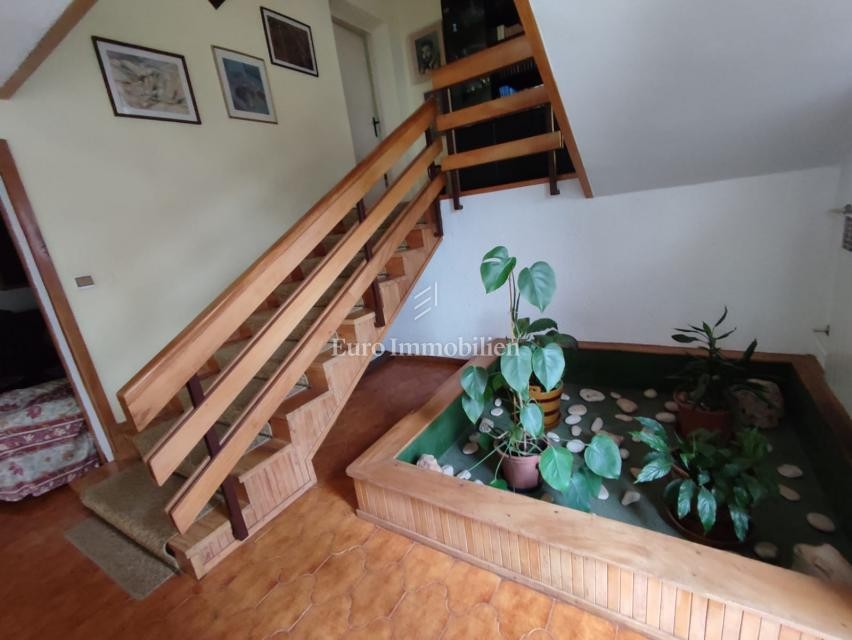
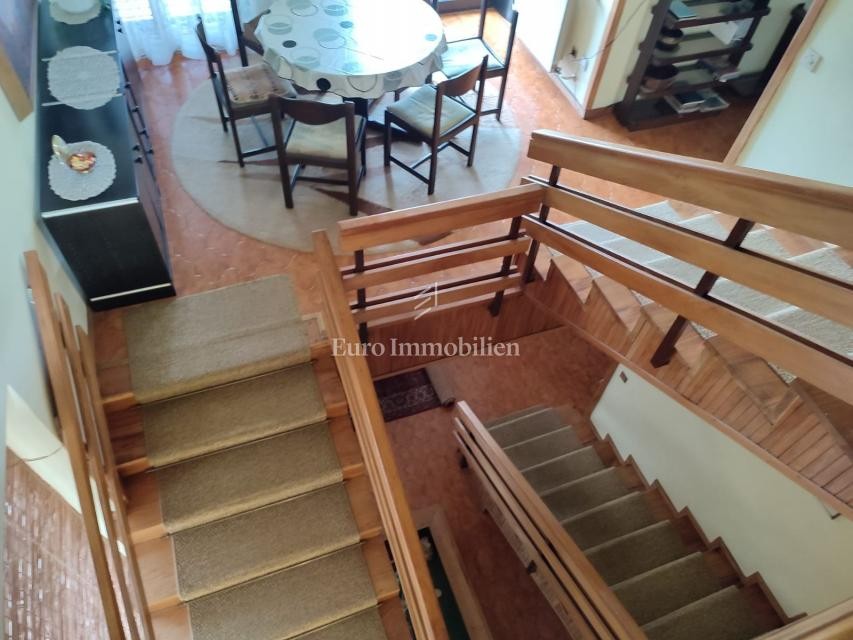
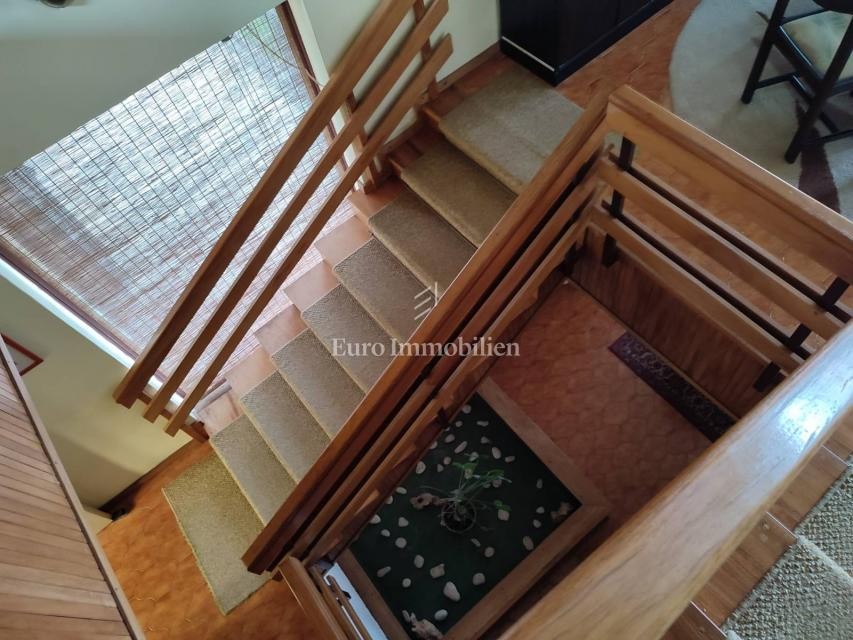
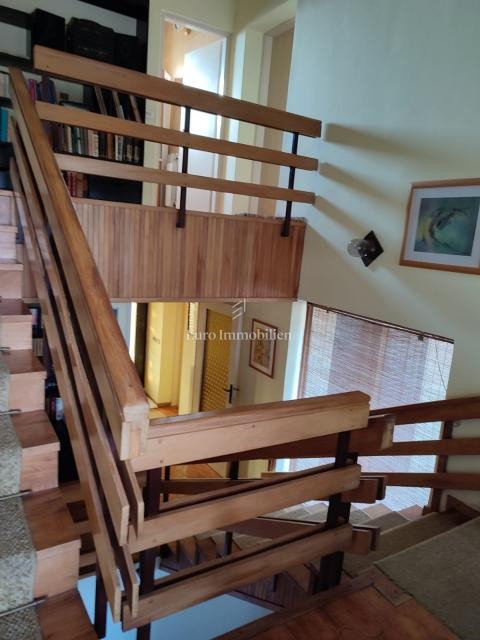
The house is spread over several levels connected by a spacious internal staircase and gallery.
Layout:
Ground floor: Large living room with access to a spacious terrace. A unique feature is the double-sided fireplace, which can be enjoyed both indoors and outdoors.
Mezzanine level: Entrance hall, guest toilet, garage with attic space, boiler room with access to a terrace, and one bedroom.
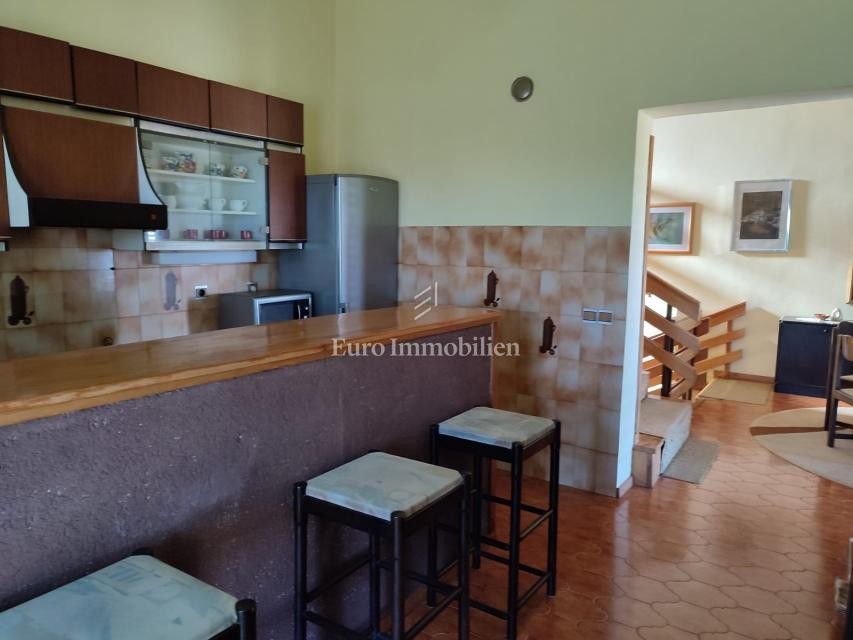
First floor: Dining room with terrace, kitchen, and one bedroom with its own terrace.
Upper mezzanine: Two bedrooms, bathroom, and separate toilet.
All levels are connected by an attractive gallery and internal staircase, creating an open and airy atmosphere.
The property also features a basement with a separate entrance, ideal for storage, a workshop, or additional utility space.
The landscaped grounds also include a 50 m² auxiliary building, suitable for storage, a workshop, or other purposes.
This property is an excellent opportunity for comfortable family living as well as a valuable investment, thanks to its generous grounds and additional building land.
For further information or to arrange a viewing, please contact us.
Provizija agencije za kupca iznosi 3% + PDV i plaća se u slučaju kupovine nekretnine kod zaključenja kupoprodajnog Ugovora.
Euro Immobilien d.o.o.
Mob: 0994440660
Tel: +385 51 220 024
E-mail: info@euro-immobilien.hr
www.euro-immobilien.hr
- REI ID : 95755
- Internal agency ID : XML-4069-679475
- Insert date : 27.07.2026.
- Aktualisierungsdatum : 27.07.2026.
- Number of views : 206
- Report an ad
All data and images on these websites are presented for informational purposes only, before any conclusion or activity based on data from these pages, all information should be checked with the advertiser.
Didn't find what you were looking for? See all Houses Pula in our offer!